Skip main navigation
Sold for $252,000
  • $252,000

    52124 Naugatuck Dr, Macomb, MI 48042

    2beds
    1,541sqft
    Condominium
    Built in 2006
    -- sqft lot
    $254,900 Zestimate®
    $164/sqft
    $1,988 Estimated rent

    Home value

    $254,900

    $242,000 - $270,000

    $1,988/mo

    Zestimate® history
    Loading
    Loading...

    Owner options

    List your home for rent

    $1,988/mo

    Rent Zestimate®

    Find your next renter with Zillow Rental Manager. Plus, with online applications, you can quickly screen prospective tenants – for free.

    Learn more

    $1,988/mo

    Rent Zestimate®

    Refinance and save

    $1,977/mo

    Est. payment

    Refinancing to a lower rate could help reduce your monthly payments and save thousands over the life of the loan.

    See today's rates

    $1,977/mo

    Est. payment

    Explore your selling options

    Work with a Zillow partner agent

    Leverage their expertise and Zillow's premium Showcase listings to get your home seen by more buyers.

    Get started

    List with your own agent

    Get your home in front of millions of buyers by listing it on Zillow.

    Learn how to do it

    Sell it yourself

    Take full control of how buyers see your home on Zillow by listing For Sale by Owner (FSBO).

    List your home

    What's special

    Cozy fireplaceAdjacent dining areaAttached one-car garageSpacious great roomRich flooringWalk-in closetVaulted ceilings
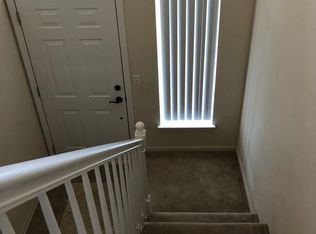
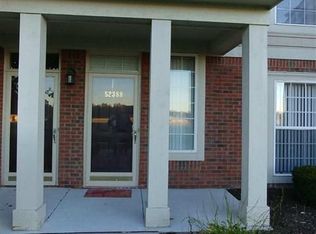
    This well-maintained upper-level condo in Macomb offers 2 bedrooms and 2 full bathrooms with a bright, open floor plan designed for comfortable living. The spacious great room features vaulted ceilings, rich flooring, and a cozy fireplace, while a door wall provides access to the private exterior balcony. The kitchen includes some newer stainless steel appliances, granite countertops, and a convenient breakfast bar, opening to the adjacent dining area. A separate in-unit laundry room with additional storage adds convenience. The primary bedroom offers balcony access, a walk-in closet, and a private en suite full bathroom, creating a comfortable retreat. A second bedroom and full bathroom provide space for guests, while the office features built-in shelving and a desk area, ideal for working from home. Additional highlights include a community clubhouse with a pool, an attached one-car garage and low-maintenance condo living in a desirable Macomb location. Updates include new furnace, AC, HWT (2023).

    Zillow last checked:

    Listing updated:

    Listed by:

    Chandler Nash 586-747-4107,

    Realteam Real Estate,

    Elena Filimon 248-854-4735,

    Realteam Real Estate

    Bought with:

    Paul V. Buric, 6506044793

    Realty Executives Home Towne Chesterfield

    Source: MiRealSource,MLS#: 50201368MLS LogoOriginating MLS: MiRealSource

    Facts & features

    Interior

    Bedrooms & bathrooms
    • Bedrooms: 2
    • Bathrooms: 2
    • Full bathrooms: 2
    Rooms
    • Room types: Bedroom, Laundry, Master Bedroom, Great Room, Utility/Laundry Room, Master Bathroom, Office, Bathroom, Breakfast Nook/Room
    Primary bedroom
    • Level: First
    Bedroom 1
    • Level: Entry
    • Area: 165
    • Dimensions: 15 x 11
    Bedroom 2
    • Level: Entry
    • Area: 187
    • Dimensions: 17 x 11
    Bathroom 1
    • Level: Entry
    • Area: 60
    • Dimensions: 12 x 5
    Bathroom 2
    • Level: Entry
    • Area: 56
    • Dimensions: 8 x 7
    Kitchen
    • Level: Entry
    • Area: 72
    • Dimensions: 9 x 8
    Living room
    • Level: Entry
    • Area: 286
    • Dimensions: 22 x 13
    Office
    • Level: Entry
    • Area: 48
    • Dimensions: 8 x 6
    Heating
    • Forced Air, Natural Gas
    Cooling
    • Ceiling Fan(s), Central Air
    Appliances
    • Included: Dishwasher, Dryer, Microwave, Range/Oven, Refrigerator, Washer
    • Laundry: First Floor Laundry, Laundry Room, Entry
    Features
    • Cathedral/Vaulted Ceiling, Walk-In Closet(s)
    • Has basement: No
    • Number of fireplaces: 1
    • Fireplace features: Great Room
    Interior area
    • Total structure area: 1,541
    • Total interior livable area: 1,541 sqft
    • Finished area above ground: 1,541
    • Finished area below ground: 0

    Property

    Parking
    • Total spaces: 1
    • Parking features: 1 Space, Covered, Garage, Driveway, Attached
    • Attached garage spaces: 1
    Features
    • Levels: One
    • Stories: 1
    • Exterior features: Balcony
    • Has private pool: Yes
    • Pool features: Community
    • Spa features: Community
    Details
    • Parcel number: 200814102098
    • Special conditions: Private

    Construction

    Type & style
    • Home type: Condo
    • Architectural style: Ranch
    • Property subtype: Condominium
    Materials
    • Brick
    • Foundation: Slab
    Condition
    • Year built: 2006

    Utilities & green energy

    • Sewer: Public Sanitary
    • Water: Public

    Community & HOA

    Community
    • Subdivision: Aberdeen At Hartford
    HOA
    • Has HOA: Yes
    • Services included: Trash
    • HOA fee: $325 monthly
    • HOA phone: 586-731-0100
    Location
    • Region: Macomb

    Financial & listing details

    • Price per square foot: $164/sqft
    • Tax assessed value: $230,000
    • Annual tax amount: $3,135
    • Date on market: 3/12/2026
    • Cumulative days on market: 14 days
    • Listing agreement: Exclusive Right To Sell
    • Listing terms: Cash,Conventional
    • Road surface type: Paved

    Price history

    DateEventPrice
    4/30/2026Sold$252,000+2.9%$164/sqft
    Source: MiRealSource #50201368 Report a problem
    3/26/2026Pending sale$245,000$159/sqft
    Source: MiRealSource #50201368 Report a problem
    3/12/2026Listed for sale$245,000+44.1%$159/sqft
    Source: MiRealSource #50201368 Report a problem
    3/4/2020Sold$170,000+22.8%$110/sqft
    Source: Public Record Report a problem
    6/5/2007Sold$138,475$90/sqft
    Source: Public Record Report a problem

    Public tax history

    YearProperty taxesTax assessment
    2025$3,490 +12.4%$115,000 +4.1%
    2024$3,105 +12%$110,500 +14.5%
    2023$2,771 +2.1%$96,500 +12.2%
    2022$2,714 +17.2%$86,000 +2.6%
    2021$2,317 $83,800 +6.8%
    2020$2,317 +3.3%$78,500 +10.9%
    2019$2,242 +12.1%$70,800 +4.6%
    2018$2,000 -13.3%$67,700 +2.8%
    2017$2,307 $65,840 +0%
    2016$2,307 $65,810 +6.3%
    2015$2,307 +295.6%$61,930 +24.2%
    2014$583 -33.4%$49,860
    2013$875 $49,860 -11.2%
    2011-- $56,140 -20.6%
    2009-- $70,710
    Find assessor info on the county website

    Neighborhood: 48042

    Nearby schools

    GreatSchools rating
    Schools provided by the listing agent
    • District: New Haven Community Schools

    Source: MiRealSource. This data may not be complete. We recommend contacting the local school district to confirm school assignments for this home.

    Get a cash offer in 3 minutes
    Find out how much your home could sell for in as little as 3 minutes with a no-obligation cash offer.
    Estimated market value
    $254,900
    Get a cash offer in 3 minutes
    Find out how much your home could sell for in as little as 3 minutes with a no-obligation cash offer.
    Estimated market value
    $254,900