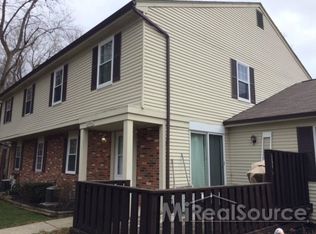
Welcome to your dream condo! This beautifully updated 3-bedroom, 2.5-bath home offers modern comfort and style in every corner. Step inside to discover a spacious, light-filled living area with stunning new flooring throughout. The updated kitchen features sleek cabinetry, contemporary countertops, and all newer appliances. Three generous bedrooms, including a finished basement that boasts an additional full bath and a private bedroom—ideal for guests, a home office, or a cozy media room. Both bathrooms have been tastefully renovated with modern fixtures and finishes, ensuring a spa-like experience every day. Enjoy the convenience of in-unit laundry and plenty of storage space. This condo is move-in ready, offering peace of mind with all major updates already completed. Whether you’re relaxing at home or hosting friends, this home is designed for easy living and effortless entertaining. Don’t miss your chance to own this stylish, turnkey condo—schedule your tour today and experience the perfect blend of comfort, convenience, and contemporary living!
For sale
Price cut: $4K (10/5)
$206,000
33707 Bayview Dr, Chesterfield, MI 48047
3beds
1,512sqft
Condominium, Townhouse
Built in 1973
-- sqft lot
$204,700 Zestimate®
$136/sqft
$212/mo HOA
What's special
- 31 days
- 740
- 96
Zillow last checked:
Listing updated:
Listed by:
Erion Gjysma 586-855-8465,
Epique Inc. 248-218-2604
Source: MiRealSource,MLS#: 50220971 Originating MLS: MiRealSource
Originating MLS: MiRealSourceFacts & features
Interior
Bedrooms & bathrooms
- Bedrooms: 3
- Bathrooms: 3
- Full bathrooms: 2
- 1/2 bathrooms: 1
Bedroom 1
- Level: Upper
- Area: 156
- Dimensions: 13 x 12
Bedroom 2
- Level: Upper
- Area: 117
- Dimensions: 13 x 9
Bedroom 3
- Level: Upper
- Area: 121
- Dimensions: 11 x 11
Bathroom 1
- Level: Upper
Bathroom 2
- Level: Basement
Heating
- Forced Air, Natural Gas
Cooling
- Central Air
Features
- Has basement: Yes
- Has fireplace: No
Interior area
- Total structure area: 1,512
- Total interior livable area: 1,512 sqft
- Finished area above ground: 1,008
- Finished area below ground: 504
Property
Parking
- Total spaces: 1
- Parking features: Attached
- Attached garage spaces: 1
Features
- Levels: Two
- Stories: 2
Details
- Parcel number: 150923326025
- Special conditions: Private
Construction
Type & style
- Home type: Townhouse
- Property subtype: Condominium, Townhouse
Materials
- Vinyl Siding
- Foundation: Basement
Condition
- Year built: 1973
Utilities & green energy
- Sewer: Public Sanitary
- Water: Public
Community & HOA
Community
- Subdivision: Hidden Harbor
HOA
- Has HOA: Yes
- HOA fee: $212 monthly
- HOA name: O brien Management Association
- HOA phone: 586-737-7641
Location
- Region: Chesterfield
Financial & listing details
- Price per square foot: $136/sqft
- Tax assessed value: $133,800
- Annual tax amount: $2,440
- Date on market: 9/5/2026
- Cumulative days on market: 32 days
- Listing agreement: Exclusive Right To Sell
- Listing terms: Cash,Conventional
Estimated market value
$204,700
$194,000 - $215,000
$1,895/mo
Price history
| Date | Event | Price |
|---|---|---|
| 10/5/2026 | Price change | $206,000-1.9%$136/sqft |
Source:  MiRealSource #50220971 Report a problem MiRealSource #50220971 Report a problem | ||
| 9/7/2026 | Listed for sale | $210,000+191.7%$139/sqft |
Source: MiRealSource #50220971 Report a problem | ||
| 6/15/2022 | Sold | $72,000-28.3%$48/sqft |
Source: Public Record Report a problem | ||
| 2/10/2006 | Sold | $100,469-15.2%$66/sqft |
Source: Public Record Report a problem | ||
| 1/18/2005 | Sold | $118,500+23.6%$78/sqft |
Source: Public Record Report a problem | ||
| 7/10/2000 | Sold | $95,900$63/sqft |
Source: Public Record Report a problem | ||
Public tax history
| Year | Property taxes | Tax assessment |
|---|---|---|
| 2026 | $1,710 +3.2% | $66,900 +1.2% |
| 2025 | $1,657 +5% | $66,100 +3% |
| 2024 | $1,578 +5.2% | $64,200 +8.8% |
| 2023 | $1,499 +2.9% | $59,000 +21.4% |
| 2022 | $1,458 | $48,600 +14.4% |
| 2021 | -- | $42,500 +10.4% |
| 2020 | -- | $38,500 +12.6% |
| 2019 | -- | $34,200 +4% |
| 2018 | $964 +65% | $32,900 +7.3% |
| 2017 | $584 | $30,650 |
| 2016 | $584 | $30,650 +8.7% |
| 2015 | $584 | $28,200 +40.6% |
| 2014 | -- | $20,050 |
| 2012 | -- | -- |
| 2009 | -- | -- |
| 2001 | $1,226 +23.4% | $37,387 +23.2% |
| 2000 | $993 | $30,348 |
Find assessor info on the county website
Monthly payment
Est. payment
Payment breakdown
Explore the cost of this home by adjusting the details. Changes won't be saved.Climate risks
Neighborhood: 48047
Nearby schools
Schools provided by the listing agent
- District: Anchor Bay School District
Source: MiRealSource. This data may not be complete. We recommend contacting the local school district to confirm school assignments for this home.

Similar homes
- $205,0003 bd2 ba1.2k sqft44 Union St, Mount Clemens, MI 48043For Sale

 MLS ID #50221193, Mark Lagana, Berkshire Hathaway HomeServices Kee Realty SCS. MiRealSource
 - $189,9003 bd1 ba1.1k sqft371 Colonial Ln, Algonac, MI 48001For Sale
 MLS ID #50224023, Lucy A Burby, RE/MAX First. MiRealSource
 - $215,0003 bd2 ba1.3k sqft15861 Coral Ave, Clinton Township, MI 48035For Sale
 MLS ID #50223427, Erica Sesi, Realteam Real Estate. MiRealSource
 - $199,9003 bd2 ba1.6k sqft19613 Rosedale St, Saint Clair Shores, MI 48080For Sale
 MLS ID #50223851, Jacob Thompson, RE/MAX First. MiRealSource
 - $248,5003 bd2 ba1.4k sqft29503 Dover Ave, Warren, MI 48088For SaleMLS ID #50223964, Flo Abke, Berkshire Hathaway HomeServices Kee Realty SCS. MiRealSource
- $207,5002 bd2 ba1.4k sqft36320 Park Place Dr #146, Sterling Heights, MI 48310For SaleMLS ID #50222172, Jake Herish, Brookstone, Realtors LLC. MiRealSource
- $209,0003 bd2 ba2.2k sqft27820 Glenwood St, Saint Clair Shores, MI 48081For SaleMLS ID #50221159, Chris VanBelle, Coldwell Banker Professional Lapeer. MiRealSource
- $229,9003 bd2 ba1.4k sqft22801 Violet St, Saint Clair Shores, MI 48082For SaleMLS ID #50223194, Kelly Demske, RE/MAX First. MiRealSource
- $234,9003 bd2 ba1.7k sqft22609 Lake Dr, Saint Clair Shores, MI 48082For SaleMLS ID #50223798, Mikayla Williams, Real Estate One Inc -SCS. MiRealSource
- $184,9003 bd1 ba1k sqft549 Edward St, Algonac, MI 48001For SaleMLS ID #50223601, Catrina Galli, Real Estate One Clinton. MiRealSource
- $234,9003 bd2 ba2.1k sqft24125 Shook Rd, Clinton Township, MI 48035For SaleMLS ID #50220237, Maria Smith, Real Estate One Inc-Shelby. MiRealSource
- $189,9003 bd1 ba1.4k sqft17802 Homer St, Roseville, MI 48066For SaleMLS ID #50223604, Ashley Mardlin, Realteam Real Estate. MiRealSource
- $199,0003 bd2 ba925 sqft35247 Kelly Rd, Clinton Township, MI 48035For SaleMLS ID #50222849, Daniel Kaschalk, RE/MAX First. MiRealSource
- $225,0003 bd2 ba1.6k sqft20435 Catalano St, Clinton Township, MI 48035For Sale
 MLS ID #20261072202, Katie A Wright, Keller Williams Premier. Realcomp II
 - $219,0002 bd2 ba1.1k sqft52164 Naugatuck Dr, Macomb, MI 48042For SaleMLS ID #50216590, Alise Collier, Real Estate One Chesterfield. MiRealSource
- $275,0003 bd2 ba1.5k sqft39436 Shoreline Dr, Harrison Township, MI 48045For SaleMLS ID #50221915, Jamie DeWolf, KW Platinum. MiRealSource
- $219,9003 bd2 ba1.5k sqft29156 Coolidge St, Roseville, MI 48066For SaleMLS ID #20261045730, Myia Covington, Keller Williams Realty-Great Lakes. Realcomp II
- $210,0002 bd3 ba1.4k sqft43027 Strand Dr, Sterling Heights, MI 48313For SaleMLS ID #20261032176, Virgilia Figredo, Community Choice Realty Inc. Realcomp II
- $220,0003 bd2 ba1.2k sqft8251 McClellan St, Utica, MI 48317For SaleMLS ID #20261068193, Everest Haxhi, Maxwell Crown. Realcomp II
