Adley Homes presents The Hawthorne Model. A ranch with 3 beds, 2.5 baths and a 3-car garage. Interior photos shown are of similar completed models and are intended to demonstrate floor plan and builder quality. Stunning brick & stone exterior with strong curb appeal. Inside, enjoy a bright open layout featuring a tray ceiling, modern fireplace, and expansive windows. The kitchen offers quartz countertops that flows seamlessly into the living space—perfect for entertaining. Clean finishes, stylish lighting, and functional design throughout make this home a standout! List price includes kitchen appliances, sprinklers, and hydroseeding of property. This build is approximately 30 days out from completion
New construction
$514,999
45555 Gable Dr, Macomb, MI 48044
3beds
1,736sqft
Single Family Residence
Built in 2026
0.32 Acres Lot
$514,100 Zestimate®
$297/sqft
$-- HOA
What's special
Stylish lightingClean finishesFunctional design throughoutStrong curb appealHydroseeding of propertyTray ceilingKitchen offers quartz countertops
- 49 days
- 255
- 12
Zillow last checked:
Listing updated:
Listed by:
Kevin Koss 586-899-9932,
K4 Signature Realty LLC 586-899-9932
Source: MiRealSource,MLS#: 50215253 Originating MLS: MiRealSource
Originating MLS: MiRealSourceFacts & features
Interior
Bedrooms & bathrooms
- Bedrooms: 3
- Bathrooms: 3
- Full bathrooms: 2
- 1/2 bathrooms: 1
Rooms
- Room types: Laundry, Master Bedroom, Master Bathroom, First Flr Lavatory
Bedroom 1
- Level: Entry
- Area: 204
- Dimensions: 12 x 17
Bedroom 2
- Level: Entry
- Area: 120
- Dimensions: 10 x 12
Bedroom 3
- Level: Entry
- Area: 110
- Dimensions: 10 x 11
Bathroom 1
- Level: Entry
- Area: 64
- Dimensions: 8 x 8
Bathroom 2
- Level: Entry
- Area: 48
- Dimensions: 6 x 8
Dining room
- Level: Entry
- Area: 96
- Dimensions: 12 x 8
Kitchen
- Level: Entry
- Area: 144
- Dimensions: 12 x 12
Living room
- Level: Entry
- Area: 306
- Dimensions: 18 x 17
Heating
- Forced Air, Natural Gas
Cooling
- Ceiling Fan(s), Other
Appliances
- Included: Dishwasher, Microwave, Range/Oven, Refrigerator, Gas Water Heater
- Laundry: First Floor Laundry, Entry
Features
- Basement: Full,Sump Pump,Unfinished
- Number of fireplaces: 1
- Fireplace features: Living Room
Interior area
- Total structure area: 3,472
- Total interior livable area: 1,736 sqft
- Finished area above ground: 1,736
- Finished area below ground: 0
Property
Parking
- Total spaces: 3
- Parking features: 3 or More Spaces, Garage, Driveway, Attached
- Attached garage spaces: 3
Features
- Levels: One
- Stories: 1
- Patio & porch: Porch
- Exterior features: Lawn Sprinkler, Sidewalks
- Frontage type: Road
- Frontage length: 77
Lot
- Size: 0.32 Acres
- Dimensions: 77 ft x 178ft
Details
- Parcel number: 200834326285
- Special conditions: Private
Construction
Type & style
- Home type: SingleFamily
- Architectural style: Ranch
- Property subtype: Single Family Residence
Materials
- Brick, Stone
- Foundation: Basement
Condition
- New Construction
- New construction: Yes
- Year built: 2026
Utilities & green energy
- Sewer: Public At Street
- Water: Public Water at Street
Community & HOA
Community
- Subdivision: Hall Meadows
HOA
- Has HOA: No
Location
- Region: Macomb
Financial & listing details
- Price per square foot: $297/sqft
- Annual tax amount: $500
- Date on market: 7/17/2026
- Cumulative days on market: 50 days
- Listing agreement: Exclusive Right To Sell
- Listing terms: Cash,Conventional,FHA,VA Loan
Estimated market value
$514,100
$488,000 - $540,000
$2,884/mo
Price history
| Date | Event | Price |
|---|---|---|
| 7/17/2026 | Listed for sale | $514,999$297/sqft |
Source:  MiRealSource #50215253 Report a problem MiRealSource #50215253 Report a problem | ||
Public tax history
Tax history is unavailable.
Monthly payment
Est. payment
Payment breakdown
Explore the cost of this home by adjusting the details. Changes won't be saved.Climate risks
Neighborhood: 48044
Nearby schools
Schools provided by the listing agent
- District: Chippewa Valley Schools
Source: MiRealSource. This data may not be complete. We recommend contacting the local school district to confirm school assignments for this home.

Similar homes
- $--3 bd3 ba2.1k sqft50653 Shenandoah Dr, Macomb, MI 48044Auction
 Auction.com 2
 - $507,9993 bd3 ba1.6k sqft45519 Gable Dr, Macomb, MI 48044New Construction
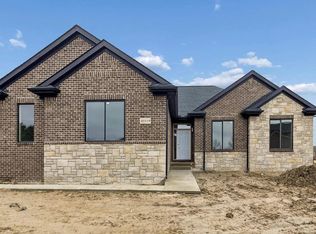
 MLS ID #50210293, Kevin Koss, K4 Signature Realty LLC. MiRealSource
 - $--3 bd1 ba1.1k sqft46917 Crestview Dr, Macomb, MI 48044AuctionAuction.com 2
- $449,9003 bd3 ba2k sqft50647 Bredenbury Dr, Macomb, MI 48044For Sale
 MLS ID #20261069510, Erica Wood, RE/MAX Eclipse. Realcomp II
 - $539,9994 bd3 ba2.2k sqft45573 Gable Dr, Macomb, MI 48088New ConstructionMLS ID #50215261, Kevin Koss, K4 Signature Realty LLC. MiRealSource
- $444,9004 bd3 ba2k sqft46500 Meadow Ln, Macomb, MI 48044For SaleMLS ID #50219338, Matthew T Dababneh, Keller Williams Realty Lakeside. MiRealSource
- $499,9994 bd3 ba2.2k sqft50443 Middle River Dr, Macomb, MI 48044For SaleMLS ID #20261054675, Margaret Pachana, RE/MAX First. Realcomp II
- $549,9903 bd2 ba1.8k sqft20852 Brickway Dr, Macomb, MI 48044New ConstructionMLS ID #20261071103, Heather S Shaffer, PH Relocation Services LLC. Realcomp II
- $575,0003 bd3 ba2.2k sqft21797 Sabrina Dr, Macomb, MI 48044For SaleMLS ID #20261058482, Jeffrey Karam, Market Elite Inc. Realcomp II
- $419,9003 bd3 ba1.6k sqft49719 Shenandoah Dr, Macomb, MI 48044For SaleMLS ID #20261068643, Gerri Avery, National Realty Centers, Inc. Realcomp II
- $428,0003 bd3 ba1.8k sqft50500 Card Rd, Macomb, MI 48044For SaleMLS ID #20261048565, Caron Koteles Riha, Real Estate One-Rochester. Realcomp II
- $459,9003 bd3 ba2.4k sqft17836 Nick Dr, Macomb, MI 48044For SaleMLS ID #50210093, Colleen Rozwadowski, Century 21 Professionals. MiRealSource
- $515,0003 bd3 ba2.3k sqft21597 Pinnacle Ct, Macomb, MI 48042For SaleMLS ID #50216888, Joe Sabatini, RE/MAX First. MiRealSource
- $459,9003 bd3 ba2.3k sqft15792 Constitution Dr, Macomb, MI 48044For SaleMLS ID #50219473, Richard L Sparks, Keller Williams Paint Creek. MiRealSource
- $427,0003 bd3 ba2k sqft49316 Deerfield Park, Macomb, MI 48044For SaleMLS ID #20261059338, Adam W Soroka, @properties Christie's Int'l R.E. Detroit. Realcomp II
- $590,0554 bd3 ba2.5k sqft23206-21 Mile Rd, Macomb, MI 48042New ConstructionMLS ID #50219638, Ahmed Arafa, Century 21 Professionals. MiRealSource
