Adley Homes presents the Holly Model — a 4-bedroom, 3-bath semi-custom colonial featuring a brick exterior and situated on a larger lot. Interior photos shown are of similar completed models and are intended to demonstrate floor plan and builder quality. This home offers 9’ ceilings, a gourmet kitchen with soft-close cabinetry and designer backsplash, a spacious great room with a fireplace, a private office with French doors, and a 2-car garage. Modern finishes and energy-efficient features throughout. List price includes kitchen appliances, front landscaping, sprinklers, and hydroseeding of property. Completion of build is approximately 45 days out.
New construction
$539,999
45573 Gable Dr, Macomb, MI 48088
4beds
2,208sqft
Single Family Residence
Built in 2026
0.27 Acres Lot
$538,900 Zestimate®
$245/sqft
$-- HOA
What's special
Modern finishesBrick exteriorLarger lotEnergy-efficient features throughoutFront landscapingHydroseeding of property
- 49 days
- 289
- 17
Zillow last checked:
Listing updated:
Listed by:
Kevin Koss 586-899-9932,
K4 Signature Realty LLC 586-899-9932
Source: MiRealSource,MLS#: 50215261 Originating MLS: MiRealSource
Originating MLS: MiRealSourceFacts & features
Interior
Bedrooms & bathrooms
- Bedrooms: 4
- Bathrooms: 3
- Full bathrooms: 2
- 1/2 bathrooms: 1
Rooms
- Room types: Den/Study/Lib, Living Room, First Flr Lavatory, Master Bedroom, Master Bathroom
Bedroom 1
- Level: Second
- Area: 165
- Dimensions: 15 x 11
Bedroom 2
- Level: Second
- Area: 130
- Dimensions: 13 x 10
Bedroom 3
- Level: Second
- Area: 156
- Dimensions: 13 x 12
Bedroom 4
- Level: Second
- Area: 130
- Dimensions: 13 x 10
Bathroom 1
- Level: Second
Bathroom 2
- Level: Second
Dining room
- Level: First
- Area: 112
- Dimensions: 8 x 14
Kitchen
- Level: First
- Area: 154
- Dimensions: 11 x 14
Living room
- Level: First
- Area: 252
- Dimensions: 18 x 14
Office
- Level: First
- Area: 126
- Dimensions: 9 x 14
Heating
- Forced Air, Natural Gas
Cooling
- Ceiling Fan(s), Central Air
Appliances
- Included: Dishwasher, Microwave, Range/Oven, Refrigerator, Gas Water Heater
Features
- Sump Pump, Walk-In Closet(s)
- Flooring: Ceramic Tile
- Basement: Full
- Number of fireplaces: 1
- Fireplace features: Living Room
Interior area
- Total structure area: 3,298
- Total interior livable area: 2,208 sqft
- Finished area above ground: 2,208
- Finished area below ground: 0
Property
Parking
- Total spaces: 2
- Parking features: Attached
- Attached garage spaces: 2
Features
- Levels: Two
- Stories: 2
- Patio & porch: Porch
- Exterior features: Lawn Sprinkler, Sidewalks
- Frontage type: Road
- Frontage length: 67
Lot
- Size: 0.27 Acres
- Dimensions: 67ft x 178ft
- Features: Deep Lot - 150+ Ft., Sidewalks
Details
- Parcel number: 200834326286
- Special conditions: Private
Construction
Type & style
- Home type: SingleFamily
- Architectural style: Colonial
- Property subtype: Single Family Residence
Materials
- Brick, Stone, Vinyl Siding
- Foundation: Basement
Condition
- New Construction
- New construction: Yes
- Year built: 2026
Utilities & green energy
- Sewer: Public At Street
- Water: Public
Community & HOA
Community
- Subdivision: Hall Road Meadows
HOA
- Has HOA: No
Location
- Region: Macomb
Financial & listing details
- Price per square foot: $245/sqft
- Annual tax amount: $500
- Date on market: 7/17/2026
- Listing agreement: Exclusive Right To Sell
- Listing terms: Cash,Conventional,FHA,VA Loan
- Road surface type: Paved
Estimated market value
$538,900
$512,000 - $566,000
$3,174/mo
Price history
| Date | Event | Price |
|---|---|---|
| 7/17/2026 | Listed for sale | $539,999$245/sqft |
Source:  MiRealSource #50215261 Report a problem MiRealSource #50215261 Report a problem | ||
Public tax history
Tax history is unavailable.
Monthly payment
Est. payment
Payment breakdown
Explore the cost of this home by adjusting the details. Changes won't be saved.Climate risks
Neighborhood: 48088
Nearby schools
Schools provided by the listing agent
- District: Chippewa Valley Schools
Source: MiRealSource. This data may not be complete. We recommend contacting the local school district to confirm school assignments for this home.
Similar homes
- $590,0554 bd3 ba2.5k sqft23206-21 Mile Rd, Macomb, MI 48042New Construction
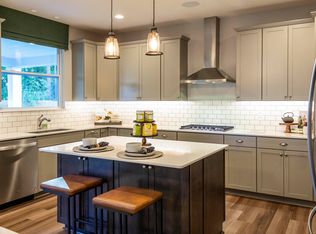
 MLS ID #50219638, Ahmed Arafa, Century 21 Professionals. MiRealSource
 - $--3 bd3 ba2.1k sqft50653 Shenandoah Dr, Macomb, MI 48044Auction
 Auction.com 2
 - $514,9993 bd3 ba1.7k sqft45555 Gable Dr, Macomb, MI 48044New Construction
 MLS ID #50215253, Kevin Koss, K4 Signature Realty LLC. MiRealSource
 - $550,0004 bd3 ba2.6k sqft48806 Michaywe Dr, Macomb, MI 48044For Sale
 MLS ID #20261068375, Tommy Desmond, Emerald Standard Realty Company. Realcomp II
 - $507,9993 bd3 ba1.6k sqft45519 Gable Dr, Macomb, MI 48044New ConstructionMLS ID #50210293, Kevin Koss, K4 Signature Realty LLC. MiRealSource
- $498,5004 bd3 ba3.3k sqft45821 North Ave, Macomb, MI 48042For SaleMLS ID #50218641, Francine Kanalos, Epique Inc.. MiRealSource
- $449,9003 bd3 ba2k sqft50647 Bredenbury Dr, Macomb, MI 48044For SaleMLS ID #20261069510, Erica Wood, RE/MAX Eclipse. Realcomp II
- $575,0003 bd3 ba2.2k sqft21797 Sabrina Dr, Macomb, MI 48044For SaleMLS ID #20261058482, Jeffrey Karam, Market Elite Inc. Realcomp II
- $599,9004 bd3 ba3k sqft48850 Austrian Pine Dr, Macomb, MI 48044For SaleMLS ID #20261065227, Scott K Van Sickle, Market Elite Inc. Realcomp II
- $499,9994 bd3 ba2.2k sqft50443 Middle River Dr, Macomb, MI 48044For SaleMLS ID #20261054675, Margaret Pachana, RE/MAX First. Realcomp II
- $589,9004 bd3 ba2.9k sqft50567 Summit View Dr Lot 32, Macomb, MI 48042New ConstructionMLS ID #50218211, Thomas Zibkowski, Real Estate One Inc-Shelby. MiRealSource
- $444,9004 bd3 ba2k sqft46500 Meadow Ln, Macomb, MI 48044For SaleMLS ID #50219338, Matthew T Dababneh, Keller Williams Realty Lakeside. MiRealSource
- $475,0004 bd3 ba3.1k sqft47676 Sandy Ridge Dr, Macomb, MI 48044For SaleMLS ID #20261054032, Danny Dedic, EXP Realty Main. Realcomp II
- $549,9903 bd2 ba1.8k sqft20852 Brickway Dr, Macomb, MI 48044New ConstructionMLS ID #20261071103, Heather S Shaffer, PH Relocation Services LLC. Realcomp II
- $649,9004 bd3 ba3k sqft21568 Fort Worth Ct, Macomb, MI 48044For Sale
 MLS ID #26044763, Randall Wolber, Simple Fee Listings. MichRIC
 - $589,9004 bd3 ba2.9k sqft22121 Tahquamenon Ct Lot 37, Macomb, MI 48042New ConstructionMLS ID #50218216, Thomas Zibkowski, Real Estate One Inc-Shelby. MiRealSource
