NEW CONSTRUCTION IN WHITE LAKE — TO BE BUILT!.Welcome home to this stunning new construction, perfectly situated on over an acre in Macomb! Designed with modern living and entertaining in mind, this thoughtfully crafted home offers spacious living areas and an impressive selection of finishes. The chef-inspired kitchen is the heart of the home, featuring beautiful 42" light and bright cabinetry accented with crown molding, elegNEW CONSTRUCTION IN WHITE LAKE — TO BE BUILT!. ant quartz countertops, and an oversized center island—perfect for gathering with family and friends. A premium appliance package includes a gas cooktop, built-in microwave and oven, creating a kitchen that's as functional as it is beautiful. Gorgeous hardwood flooring extends throughout the majority of the main level, adding warmth and sophistication. The convenient first-floor laundry makes everyday living effortless, while the spacious mudroom provides the perfect opportunity to add custom cubbies or built-in storage to keep everything organized. Retreat to the luxurious primary suite, where you can unwind with a good book or glass of wine at the end of the day. The private ensuite offers a peaceful sanctuary designed for relaxation. A versatile second-floor loft provides additional living space and is perfect for a children's hangout area, media room, home office, or secondary family room. Choose this plan or pick from our catelog of thoughtfully designed plans. Photos are of a similar home and may depict optional features or finishes. Builder to confirm development costs.
New construction
Price increase: $450.2K (8/24)
$590,055
23206-21 Mile Rd, Macomb, MI 48042
4beds
2,501sqft
Single Family Residence
Built in ----
2.09 Acres Lot
$-- Zestimate®
$236/sqft
$-- HOA
What's special
Luxurious primary suiteSpacious mudroomConvenient first-floor laundryChef-inspired kitchen
- 49 days
- 429
- 22
Zillow last checked:
Listing updated:
Listed by:
Ahmed Arafa 586-215-1208,
Century 21 Professionals 586-731-8180
Source: MiRealSource,MLS#: 50219638 Originating MLS: MiRealSource
Originating MLS: MiRealSourceFacts & features
Interior
Bedrooms & bathrooms
- Bedrooms: 4
- Bathrooms: 3
- Full bathrooms: 2
- 1/2 bathrooms: 1
Bedroom 1
- Level: Second
- Area: 240
- Dimensions: 16 x 15
Bedroom 2
- Level: Second
- Area: 144
- Dimensions: 12 x 12
Bedroom 3
- Level: Second
- Area: 143
- Dimensions: 13 x 11
Bedroom 4
- Level: Second
- Area: 154
- Dimensions: 14 x 11
Bathroom 1
- Level: Second
Bathroom 2
- Level: Second
Office
- Level: First
- Area: 120
- Dimensions: 12 x 10
Heating
- Forced Air, Natural Gas
Features
- Has basement: Yes
- Number of fireplaces: 1
- Fireplace features: Gas, Great Room
Interior area
- Total structure area: 3,751
- Total interior livable area: 2,501 sqft
- Finished area above ground: 2,501
- Finished area below ground: 0
Property
Parking
- Total spaces: 2
- Parking features: Attached
- Attached garage spaces: 2
Features
- Levels: Two
- Stories: 2
- Frontage type: Road
- Frontage length: 163
Lot
- Size: 2.09 Acres
- Dimensions: 162 x 380
Details
- Parcel number: 0836101010
- Special conditions: Private
Construction
Type & style
- Home type: SingleFamily
- Architectural style: Colonial
- Property subtype: Single Family Residence
Materials
- Brick, Vinyl Trim
- Foundation: Basement
Condition
- New construction: Yes
Utilities & green energy
- Sewer: Public Sanitary
- Water: Public
Community & HOA
Community
- Subdivision: Conklin Drain
HOA
- Has HOA: No
Location
- Region: Macomb
Financial & listing details
- Price per square foot: $236/sqft
- Annual tax amount: $1,650
- Date on market: 8/24/2026
- Listing agreement: Exclusive Right To Sell
- Listing terms: Cash,Conventional,FHA,VA Loan
Estimated market value
Not available
Estimated sales range
Not available
Not available
Price history
| Date | Event | Price |
|---|---|---|
| 8/24/2026 | Price change | $590,055+321.8%$236/sqft |
Source:  MiRealSource #50219638 Report a problem MiRealSource #50219638 Report a problem | ||
| 7/30/2026 | Listed for sale | $139,900$56/sqft |
Source: MiRealSource #50216707 Report a problem | ||
| 7/2/2026 | Pending sale | $139,900$56/sqft |
Source: MiRealSource #50205535 Report a problem | ||
| 4/27/2026 | Listed for sale | $139,900-22.2%$56/sqft |
Source: MiRealSource #50205535 Report a problem | ||
| 4/15/2026 | Listing removed | $179,900$72/sqft |
Source:  Realcomp II #20251045409 Report a problem Realcomp II #20251045409 Report a problem | ||
| 10/14/2025 | Listed for sale | $179,900-2.2%$72/sqft |
Source: Realcomp II #20251045409 Report a problem | ||
| 10/14/2025 | Listing removed | $184,000$74/sqft |
Source: Realcomp II #20250026041 Report a problem | ||
| 7/16/2025 | Price change | $184,000-2.6%$74/sqft |
Source: Realcomp II #20250026041 Report a problem | ||
| 4/15/2025 | Listed for sale | $189,000-5.5%$76/sqft |
Source: Realcomp II #20250026041 Report a problem | ||
| 1/1/2024 | Listing removed | $199,900$80/sqft |
Source: MiRealSource #50103763 Report a problem | ||
| 3/20/2023 | Listed for sale | $199,900+0.5%$80/sqft |
Source: MiRealSource #50103763 Report a problem | ||
| 2/1/2023 | Listing removed | $199,000$80/sqft |
Source: MiRealSource #50079165 Report a problem | ||
| 6/19/2022 | Listed for sale | $199,000-18.7%$80/sqft |
Source: MiRealSource #50079165 Report a problem | ||
| 1/2/2022 | Listing removed | $244,900$98/sqft |
Source: MiRealSource #50053676 Report a problem | ||
| 8/31/2021 | Listed for sale | $244,900$98/sqft |
Source: MiRealSource #50053676 Report a problem | ||
Public tax history
Tax history is unavailable.
Monthly payment
Est. payment
Payment breakdown
Explore the cost of this home by adjusting the details. Changes won't be saved.Climate risks
Neighborhood: 48042
Nearby schools
Schools provided by the listing agent
- District: L'anse Creuse Public Schools
Source: MiRealSource. This data may not be complete. We recommend contacting the local school district to confirm school assignments for this home.
Similar homes
- $624,9003 bd3 ba3.4k sqft49199 Fairchild Rd, Macomb, MI 48042For Sale

 MLS ID #50220040, Mallory Bogoevski, KW Platinum. MiRealSource
 - $579,9004 bd4 ba3k sqft21832 Preserve Ct, Macomb, MI 48042For Sale
 MLS ID #50218161, Angelina Saputo, Real Estate One Inc -SCS. MiRealSource
 - $589,9004 bd3 ba2.9k sqft50567 Summit View Dr Lot 32, Macomb, MI 48042New Construction
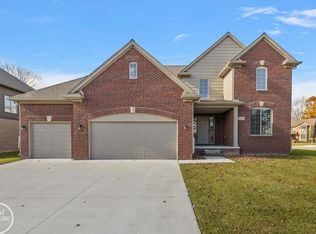 MLS ID #50218211, Thomas Zibkowski, Real Estate One Inc-Shelby. MiRealSource
 - $589,9004 bd3 ba2.9k sqft22121 Tahquamenon Ct Lot 37, Macomb, MI 48042New Construction
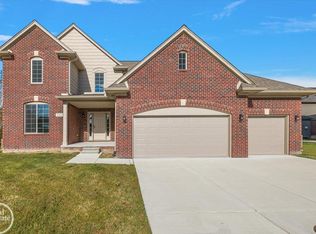 MLS ID #50218216, Thomas Zibkowski, Real Estate One Inc-Shelby. MiRealSource
 - $589,9004 bd3 ba2.9k sqft50529 Summit View Dr Lot 31, Macomb, MI 48042New ConstructionMLS ID #50218208, Thomas Zibkowski, Real Estate One Inc-Shelby. MiRealSource
- $559,9005 bd4 ba3.7k sqft50494 Commons Dr, Macomb, MI 48042For SaleMLS ID #50224039, Anthony Tocco, Keller Williams Realty Lakeside. MiRealSource
- $609,9004 bd3 ba2.8k sqft50487 Timberstone Dr, Macomb, MI 48042New Construction
 MLS ID #26052530, Onorio D'Agostini, The D'Agostini Group LLC. MichRIC
 - $499,9903 bd3 ba2.2k sqft49020 North Ave, Macomb, MI 48042New Construction
 MLS ID #20261081273, Anthony Lombardo, Lombardo Realty. Realcomp II
 - $589,9004 bd3 ba2.9k sqft22138 Grove Dr Lot 41, Macomb, MI 48042New ConstructionMLS ID #50218219, Thomas Zibkowski, Real Estate One Inc-Shelby. MiRealSource
- $589,9004 bd3 ba2.9k sqft22106 Grove Dr Lot 43, Macomb, MI 48042New ConstructionMLS ID #50218217, Thomas Zibkowski, Real Estate One Inc-Shelby. MiRealSource
- $619,9004 bd3 ba2.7k sqft24515 Brookshire Dr, Macomb, MI 48042For SaleMLS ID #20261054043, Eric R Jurmo, KW Platinum. Realcomp II
- $599,9004 bd3 ba2.7k sqft50555 Timberstone Dr, Macomb, MI 48042New ConstructionMLS ID #20261061129, John DiPiazza, EXP Realty Rochester. Realcomp II
- $550,0004 bd3 ba2.6k sqft48806 Michaywe Dr, Macomb, MI 48044For SaleMLS ID #20261068375, Tommy Desmond, Emerald Standard Realty Company. Realcomp II
- $575,0003 bd3 ba2.2k sqft21797 Sabrina Dr, Macomb, MI 48044For SaleMLS ID #20261058482, Jeffrey Karam, Market Elite Inc. Realcomp II
- $499,9003 bd3 ba2k sqft49181 Mustang Dr, Macomb, MI 48042For SaleMLS ID #50222719, Mallory Bogoevski, KW Platinum. MiRealSource
- $455,0004 bd4 ba3.3k sqft22419 Streamside Dr, Macomb, MI 48044For SaleMLS ID #20261080916, Jennifer Seiler, @properties Christie's Int'l R.E. Royal Oak. Realcomp II
- $499,9003 bd3 ba2.2k sqft22702 Brantingham Rd, Macomb, MI 48044For SaleMLS ID #20261080447, Crystal Kizy, KW Domain. Realcomp II
- $699,9994 bd3 ba2.9k sqft50590 Card Rd, Macomb, MI 48044For SaleMLS ID #20261048562, Caron Koteles Riha, Real Estate One-Rochester. Realcomp II
- $599,9003 bd3 ba2.1k sqft50606 Mistwood Dr, Macomb, MI 48042New ConstructionMLS ID #20261067295, John DiPiazza, EXP Realty Rochester. Realcomp II
