Welcome home to 24515 Brookshire Dr, where "move-in ready" doesn't even begin to cover it. This 2024 masterpiece was built to be lived in, loved, and shown off.
A dramatic two-story arched window floods the foyer with light, while rich hardwood floors flow through the open-concept main level. The entertainer's kitchen features white cabinetry, quartz counters, a subway tile backsplash, stainless appliances, a large island, and a coffee/beverage station — flowing into the dining area and a great room anchored by a stacked stone fireplace with mounted TV.
A den with a bold accent wall makes the perfect office or reading nook, and a mudroom with built-in lockers keeps things organized off the garage. Throughout the home, finishes have been upgraded with matte black hardware and faucets for a clean, modern look, plus custom zebra blinds in every room.
Upstairs, the massive primary suite offers a spa-like ensuite with dual vanities, a soaking tub, and a frameless European-style glass shower. All bathrooms feature the same sleek glass shower doors. Three additional bedrooms and a full bath complete the second floor.
The 3-car garage is an upgraded builder option, fully insulated, professionally painted, and finished with epoxy flooring, and electric car charger, a real man cave or garage
Step outside to the true showstopper: a stunning multi-level stamped concrete patio and walkway that transforms the backyard into a private resort. Whether you're hosting a summer cookout, sipping coffee at sunrise, or unwinding by firelight, this layered outdoor space — set against a fenced, professionally landscaped yard — was designed for entertaining.
Smart features include a Wi-Fi-enabled sprinkler system, a smart garage door opener controllable from your phone, and a security camera system, giving you peace of mind and total control at your fingertips.
This home is turnkey from top to bottom. Homes like this don't sit on the market long — schedule your private showing today!
For sale
Price cut: $5K (8/6)
$634,900
24515 Brookshire Dr, Macomb, MI 48042
4beds
2,733sqft
:
Get pre-qualified$4,117/mo
Single Family Residence
Built in 2023
10,018 Square Feet Lot
$629,000 Zestimate®
$232/sqft
$27/mo HOA
What's special
- 22 days |
- 1,120 |
- 49 |
Zillow last checked:
Listing updated:
Listed by:
Eric R Jurmo 586-524-1829,
KW Platinum 586-949-0200
Source: Realcomp II,MLS#: 20261054043
Facts & features
Interior
Bedrooms & bathrooms
- Bedrooms: 4
- Bathrooms: 3
- Full bathrooms: 2
- 1/2 bathrooms: 1
Primary bedroom
- Level: Second
- Area: 294
- Dimensions: 21 X 14
Bedroom
- Level: Second
- Area: 180
- Dimensions: 15 X 12
Bedroom
- Level: Second
- Area: 168
- Dimensions: 14 X 12
Bedroom
- Level: Entry
- Area: 144
- Dimensions: 12 X 12
Primary bathroom
- Level: Second
- Area: 100
- Dimensions: 10 X 10
Other
- Level: Second
- Area: 55
- Dimensions: 11 X 5
Other
- Level: Entry
- Area: 30
- Dimensions: 6 X 5
Family room
- Level: Entry
- Area: 255
- Dimensions: 17 X 15
Kitchen
- Level: Entry
- Area: 240
- Dimensions: 16 X 15
Laundry
- Level: Second
- Area: 60
- Dimensions: 10 X 6
Living room
- Level: Entry
- Area: 144
- Dimensions: 12 X 12
Heating
- Forced Air, Natural Gas
Cooling
- Ceiling Fans, Central Air
Appliances
- Included: Dishwasher, Dryer, Free Standing Gas Range, Free Standing Refrigerator, Washer
Features
- Basement: Full,Unfinished
- Has fireplace: Yes
- Fireplace features: Gas, Living Room
Interior area
- Total interior livable area: 2,733 sqft
- Finished area above ground: 2,733
Property
Parking
- Total spaces: 3
- Parking features: Three Car Garage, Attached
- Garage spaces: 3
Features
- Levels: Two
- Stories: 2
- Entry location: GroundLevelwSteps
- Patio & porch: Patio, Porch
- Pool features: None
- Fencing: Back Yard
Lot
- Size: 10,018 Square Feet
- Dimensions: 75 x 132
Details
- Parcel number: 0824280055
- Special conditions: Short Sale No,Standard
Construction
Type & style
- Home type: SingleFamily
- Architectural style: Colonial
- Property subtype: Single Family Residence
Materials
- Brick, Vinyl Siding
- Foundation: Basement, Poured, Sump Pump
- Roof: Asphalt
Condition
- New construction: No
- Year built: 2023
Utilities & green energy
- Sewer: Public Sewer
- Water: Public
Community & HOA
Community
- Subdivision: PINNACLE FARMS
HOA
- Has HOA: Yes
- HOA fee: $325 annually
- HOA phone: 586-737-7641
Location
- Region: Macomb
Financial & listing details
- Price per square foot: $232/sqft
- Tax assessed value: $271,300
- Annual tax amount: $8,405
- Date on market: 7/17/2026
- Cumulative days on market: 22 days
- Listing agreement: Exclusive Right To Sell
- Listing terms: Cash,Conventional,FHA,Va Loan
Estimated market value
$629,000
$598,000 - $660,000
$3,672/mo
Price history
| Date | Event | Price |
|---|---|---|
| 8/6/2026 | Price change | $634,900-0.8%$232/sqft |
Source:  Realcomp II #20261054043 Report a problem Realcomp II #20261054043 Report a problem | ||
| 7/17/2026 | Listed for sale | $639,900+19.6%$234/sqft |
Source: Realcomp II #20261054043 Report a problem | ||
| 9/27/2024 | Sold | $534,900$196/sqft |
Source: Realcomp II #20240041488 Report a problem | ||
| 6/12/2024 | Pending sale | $534,900$196/sqft |
Source: Realcomp II #20240041488 Report a problem | ||
| 6/12/2024 | Listed for sale | $534,900$196/sqft |
Source: Realcomp II #20240041488 Report a problem | ||
Public tax history
| Year | Property taxes | Tax assessment |
|---|---|---|
| 2025 | $1,601 +462.8% | $271,300 +290.9% |
| 2024 | $284 +4.8% | $69,400 +63.3% |
| 2023 | $271 +13% | $42,500 +3.7% |
| 2022 | $240 | $41,000 +6.5% |
| 2021 | -- | $38,500 |
Find assessor info on the county website
Monthly payment
Est. payment
Payment breakdown
Explore the cost of this home by adjusting the details. Changes won't be saved.Climate risks
Neighborhood: 48042
Nearby schools
GreatSchools rating
- 6/10Joseph M. Carkenord Elementary SchoolGrades: K-5Distance: 1.8 mi
- 7/10L'anse Creuse Middle School - EastGrades: 6-8Distance: 3.3 mi
- 8/10L'anse Creuse High School - NorthGrades: 9-12Distance: 2.1 mi
- $625,0004 bd3 ba2.7k sqft50226 Kapalua Dr, Macomb, MI 48042For Sale

- $589,9004 bd3 ba2.8k sqft24710 Callaway Dr, Macomb, MI 48042Sold

- $550,9004 bd3 ba2.9k sqft24687 Callaway Dr, Macomb, MI 48042Sold
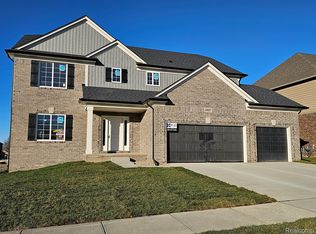
- $630,0003 bd3 ba2.3k sqft24374 Callaway Dr, Macomb, MI 48042Sold
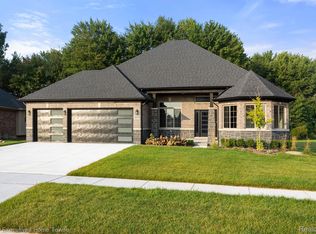
- $547,0004 bd3 ba2.9k sqft24659 Callaway Dr, Macomb, MI 48042Sold
- $1,112,000-- bd2 ba2.4k sqft49991 Fairchild Rd, Chesterfield, MI 48051Off Market
- $--9,147 sqft24767 Brookshire Dr, Macomb, MI 48044Off Market
- $604,9004 bd3 ba2.9k sqft24631 Callaway Dr, Macomb, MI 48042Sold
A local agent can set up tours, give advice and negotiate with sellers.
Similar homes
- $625,0004 bd3 ba2.7k sqft50226 Kapalua Dr, Macomb, MI 48042For Sale
 MLS ID #20261054005, Scott Pulus, DOBI Real Estate. Realcomp II
 - $599,9004 bd3 ba2.7k sqft50555 Timberstone Dr, Macomb, MI 48042New Construction
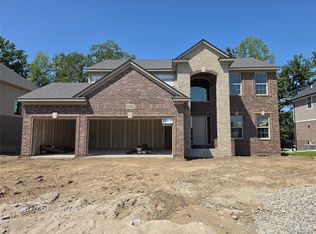 MLS ID #20261061129, John DiPiazza, EXP Realty Rochester. Realcomp II
 - $649,9003 bd3 ba2.2k sqft50539 Mistwood Dr, Macomb, MI 48042New Construction
 MLS ID #20261060203, John DiPiazza, EXP Realty Rochester. Realcomp II
 - from $652,8004 bd3 ba3.2k sqftThe Bingham Colonial Plan, Mistwood Estates, Macomb, MI 48042New Construction
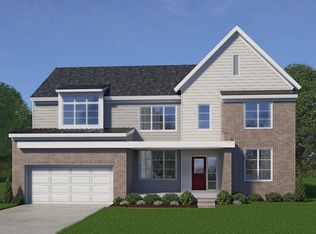 Newmark Homes MI
 - $--4 bd3 ba2.3k sqft50554 Summit View Dr, Macomb, MI 48042AuctionAuction.com 1
- $624,9004 bd3 ba2.7k sqft50351 Arcadia Dr, Macomb, MI 48042New ConstructionMLS ID #20261039734, John DiPiazza, EXP Realty Rochester. Realcomp II
- $669,9003 bd3 ba2.3k sqft50540 Mistwood Dr, Macomb, MI 48042New ConstructionMLS ID #20261053575, Adriana Sarti, Realty Executives Home Towne. Realcomp II
- $656,9004 bd3 ba2.8k sqft50487 Timberstone Dr, Macomb, MI 48042New Construction
 MLS ID #26012527, Onorio D'Agostini, The D'Agostini Group LLC. MichRIC
 - from $604,5004 bd3 ba3k sqftThe Hampton Colonial Plan, Mistwood Estates, Macomb, MI 48042New ConstructionNewmark Homes MI
- $649,9004 bd3 ba2.8k sqft50999 Mistwood Dr, Macomb, MI 48042New ConstructionMLS ID #20251037553, Ron Trombetti, Berkshire Hathaway HomeServices Kee Realty Washin. Realcomp II
- $339,9004 bd2 ba1.8k sqft24934 23 Mile Rd, Macomb, MI 48042For SaleMLS ID #20261061086, Nicholas Thwany, EXP Realty Main. Realcomp II
- $609,9004 bd3 ba2.7k sqft24092 Sawgrass Dr, Macomb, MI 48042New ConstructionMLS ID #20261006397, John DiPiazza, EXP Realty Rochester. Realcomp II
- $497,0003 bd3 ba2.1k sqft50486 Torrey Pines Dr, Macomb, MI 48042For SaleMLS ID #20261055341, Adriana Sarti, Realty Executives Home Towne. Realcomp II
- $699,9004 bd4 ba3k sqft24611 Tribute Dr, Macomb, MI 48042New ConstructionMLS ID #20261057691, Ron Trombetti, Berkshire Hathaway HomeServices Kee Realty Washin. Realcomp II
- $699,9004 bd4 ba2.9k sqft24462 Sawgrass Dr, Macomb, MI 48042For SaleMLS ID #20261052586, Ron Trombetti, Berkshire Hathaway HomeServices Kee Realty Washin. Realcomp II
- $--4 bd2 ba2.9k sqft24757 Canoe Dr, Macomb, MI 48042AuctionAuction.com 2
- $717,9004 bd3 ba3.4k sqft24603 Callaway Dr, Macomb, MI 48042For SaleMLS ID #20261005844, Linda Glembocki, Epique Realty. Realcomp II
- $629,9003 bd3 ba2.1k sqft50797 Mistwood Dr, Macomb, MI 48042New ConstructionMLS ID #20261007776, John DiPiazza, EXP Realty Rochester. Realcomp II
- $589,9004 bd3 ba2.9k sqft50567 Summit View Dr Lot 32, Macomb, MI 48042New Construction
 MLS ID #50187308, Thomas Zibkowski, Real Estate One Inc-Shelby. MiRealSource
 - from $588,1003 bd3 ba2.2k sqftThe Wexford Ranch Plan, Mistwood Estates, Macomb, MI 48042New ConstructionNewmark Homes MI
