Welcome home to this stunning 2,165 sq. ft. split-style ranch, thoughtfully designed with the private primary suite on one side and guest bedrooms on the other—offering comfort and privacy for everyone.
The spacious kitchen features a large island, perfect for everyday living and entertaining, and opens to an oversized nook with a door wall leading to a covered patio for seamless indoor-outdoor enjoyment. The home also includes a full basement, already prepped for a future bathroom—ready for your finishing touches.
Enjoy the elegance of 9-foot ceilings throughout, plus a dramatic 11-foot ceiling in the great room, highlighted by a floor-to-ceiling tile fireplace. Recessed lighting brightens the space, and the primary bedroom also offers a door wall with direct patio access.
Additional upgrades include hardwood floors throughout the first floor, tray ceilings, stylish wood beams, and convenient mudroom lockers for everyday organization.
Built by **Acadia Home Builders—Macomb County’s premier home builder—**this home blends quality craftsmanship with timeless style. Don’t miss your opportunity to make it yours!
New construction
$629,900
50797 Mistwood Dr, Macomb, MI 48042
3beds
2,165sqft
:
Get pre-qualified$4,139/mo
Single Family Residence
Built in 2026
10,454 Square Feet Lot
$629,200 Zestimate®
$291/sqft
$35/mo HOA
What's special
- 185 days |
- 88 |
- 5 |
Zillow last checked:
Listing updated:
Listed by:
John DiPiazza 586-634-2246,
EXP Realty Rochester 888-501-7085
Source: Realcomp II,MLS#: 20261007776
Facts & features
Interior
Bedrooms & bathrooms
- Bedrooms: 3
- Bathrooms: 3
- Full bathrooms: 3
Primary bedroom
- Level: Entry
- Area: 196
- Dimensions: 14 X 14
Bedroom
- Level: Entry
- Area: 144
- Dimensions: 12 X 12
Bedroom
- Level: Second
- Area: 168
- Dimensions: 12 X 14
Primary bathroom
- Level: Entry
- Area: 80
- Dimensions: 10 X 8
Other
- Level: Entry
- Area: 64
- Dimensions: 8 X 8
Other
- Level: Second
- Area: 64
- Dimensions: 8 X 8
Other
- Level: Entry
- Area: 144
- Dimensions: 12 X 12
Great room
- Level: Entry
- Area: 300
- Dimensions: 20 X 15
Kitchen
- Level: Entry
- Area: 180
- Dimensions: 15 X 12
Laundry
- Level: Entry
- Area: 72
- Dimensions: 6 X 12
Library
- Level: Entry
- Area: 144
- Dimensions: 12 X 12
Heating
- Forced Air, Natural Gas
Features
- Basement: Bath Stubbed,Full,Unfinished
- Has fireplace: No
Interior area
- Total interior livable area: 2,165 sqft
- Finished area above ground: 2,165
Property
Parking
- Total spaces: 3
- Parking features: Three Car Garage, Attached
- Garage spaces: 3
Features
- Levels: Two
- Stories: 2
- Entry location: GroundLevel
- Patio & porch: Covered, Patio
- Pool features: None
Lot
- Size: 10,454 Square Feet
- Dimensions: 70 x 150
Details
- Parcel number: 0824210040
- Special conditions: Short Sale No,Standard
Construction
Type & style
- Home type: SingleFamily
- Architectural style: Ranch
- Property subtype: Single Family Residence
Materials
- Brick
- Foundation: Basement, Poured, Sump Pump
Condition
- New Construction
- New construction: Yes
- Year built: 2026
Details
- Warranty included: Yes
Utilities & green energy
- Sewer: Public Sewer
- Water: Public
Community & HOA
Community
- Subdivision: MISTWOOD ESTATES
HOA
- Has HOA: Yes
- HOA fee: $425 annually
Location
- Region: Macomb
Financial & listing details
- Price per square foot: $291/sqft
- Tax assessed value: $2,935
- Annual tax amount: $188
- Date on market: 2/7/2026
- Cumulative days on market: 186 days
- Listing agreement: Exclusive Right To Sell
- Listing terms: Cash,Conventional
Estimated market value
$629,200
$598,000 - $661,000
$3,255/mo
Price history
| Date | Event | Price |
|---|---|---|
| 2/7/2026 | Listed for sale | $629,900$291/sqft |
Source:  Realcomp II #20261007776 Report a problem Realcomp II #20261007776 Report a problem | ||
Public tax history
| Year | Property taxes | Tax assessment |
|---|---|---|
| 2025 | $180 | $44,500 +4.7% |
| 2024 | -- | $42,500 |
Find assessor info on the county website
Monthly payment
Est. payment
Payment breakdown
Explore the cost of this home by adjusting the details. Changes won't be saved.Climate risks
Neighborhood: 48042
Nearby schools
GreatSchools rating
- 6/10Joseph M. Carkenord Elementary SchoolGrades: K-5Distance: 1.7 mi
- 7/10L'anse Creuse Middle School - EastGrades: 6-8Distance: 3.3 mi
- 8/10L'anse Creuse High School - NorthGrades: 9-12Distance: 2.3 mi
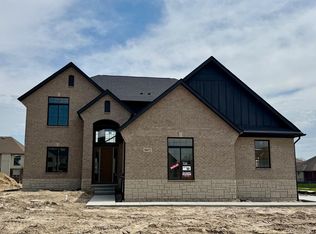
- $675,0004 bd3 ba3.1k sqft50472 Mistwood Dr, Macomb, MI 48042Sold
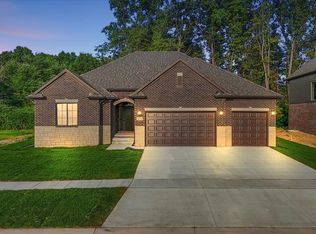
- $629,9003 bd3 ba2.3k sqft50798 Mistwood Dr, Macomb, MI 48042Sold
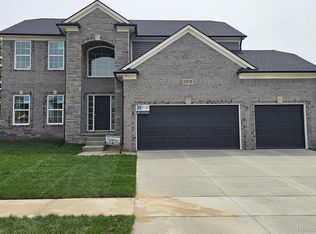
- $599,9004 bd3 ba2.7k sqft50638 Mistwood Dr, Macomb, MI 48042Sold
- from $579,200-- sqft50830 Mistwood Dr, Macomb, MI 48042New Construction
- $689,0004 bd4 ba2.9k sqft50734 Mistwood Dr, Macomb, MI 48042Sold
- $709,9004 bd4 ba2.9k sqft50724 Timberstone Dr, Macomb, MI 48042New Construction
- $137,900-- bd-- ba-- sqft50862 Mistwood Dr, Macomb, MI 48042Sold
- $739,9004 bd3 ba3.2k sqft50829 Mistwood Dr, Macomb, MI 48042New Construction
A local agent can set up tours, give advice and negotiate with sellers.
Similar homes
- $649,9003 bd3 ba2.2k sqft50539 Mistwood Dr, Macomb, MI 48042New Construction

 MLS ID #20261060203, John DiPiazza, EXP Realty Rochester. Realcomp II
 - $599,9003 bd3 ba2.1k sqft50691 Timberstone Dr, Macomb, MI 48042New Construction
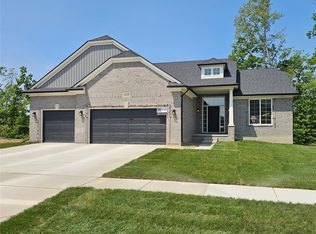 MLS ID #20250023306, John DiPiazza, EXP Realty Rochester. Realcomp II
 - $599,9004 bd3 ba2.7k sqft50555 Timberstone Dr, Macomb, MI 48042New Construction
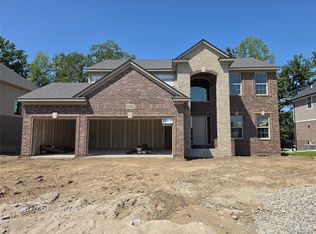 MLS ID #20261061129, John DiPiazza, EXP Realty Rochester. Realcomp II
 - $609,9004 bd3 ba2.7k sqft24092 Sawgrass Dr, Macomb, MI 48042New Construction
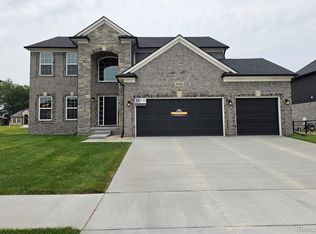 MLS ID #20261006397, John DiPiazza, EXP Realty Rochester. Realcomp II
 - $637,9003 bd3 ba2k sqft50976 Remar Farms Dr, Macomb, MI 48042For SaleMLS ID #20261038142, Norman Campbell, Keller Williams Realty-Great Lakes. Realcomp II
- $709,9004 bd4 ba2.9k sqft50724 Timberstone Dr, Macomb, MI 48042New ConstructionMLS ID #20261015425, Ron Trombetti, Berkshire Hathaway HomeServices Kee Realty Washin. Realcomp II
- $650,0003 bd3 ba2.1k sqft55050 Englewood Dr, Macomb, MI 48042New ConstructionMLS ID #20261058908, Katie Juliano, Berkshire Hathaway HomeServices Kee Realty Clinton. Realcomp II
- $612,9003 bd3 ba2k sqft50965 Remar Farms Dr, Macomb, MI 48042New ConstructionMLS ID #20261038098, Norman Campbell, Keller Williams Realty-Great Lakes. Realcomp II
- $699,9004 bd4 ba3k sqft24611 Tribute Dr, Macomb, MI 48042New ConstructionMLS ID #20261057691, Ron Trombetti, Berkshire Hathaway HomeServices Kee Realty Washin. Realcomp II
- $699,9004 bd3 ba3.1k sqft24314 Sawgrass Dr, Macomb, MI 48042New ConstructionMLS ID #20261025377, Ron Trombetti, Berkshire Hathaway HomeServices Kee Realty Washin. Realcomp II
- $699,9004 bd3 ba3k sqft50669 Mistwood Dr, Macomb, MI 48042New ConstructionMLS ID #20251047171, Ron Trombetti, Berkshire Hathaway HomeServices Kee Realty Washin. Realcomp II
- $734,9004 bd4 ba3k sqft24318 Tullymore Dr, Macomb, MI 48042New ConstructionMLS ID #20261049007, Ron Trombetti, Berkshire Hathaway HomeServices Kee Realty Washin. Realcomp II
- $619,9004 bd3 ba2.6k sqft54478 Brenda Dr, Macomb, MI 48042New ConstructionMLS ID #20261058878, Joanna Accetta, Leone Realty Inc. Realcomp II
- $715,0004 bd4 ba3.1k sqft50315 Arcadia Dr, Macomb, MI 48042For SaleMLS ID #20251038833, Filippo Leone, Leone Realty Inc. Realcomp II
- $709,9004 bd4 ba3.1k sqft23947 Sawgrass Dr, Macomb, MI 48042New ConstructionMLS ID #20251046579, Ron Trombetti, Berkshire Hathaway HomeServices Kee Realty Washin. Realcomp II
- $606,5553 bd2 ba1.8k sqft52120 Wellington Valley Dr, Macomb, MI 48042New ConstructionRealcomp II
- $549,9003 bd3 ba1.8k sqft56677 Via Nesso St, Macomb, MI 48042New Construction
 MLS ID #50215704, Anna Gallo, Keller Williams Paint Creek. MiRealSource
 - $429,9903 bd3 ba2k sqft24701 Mooring Dr, Macomb, MI 48042New ConstructionRealcomp II
- $699,9004 bd3 ba2.8k sqft49928 Jean Dr, Macomb, MI 48044New ConstructionMLS ID #20261056846, Ron Trombetti, Berkshire Hathaway HomeServices Kee Realty Washin. Realcomp II
- $655,1343 bd3 ba1.9k sqft27650 Hagen Rd #3, Chesterfield Township, MI 48051New ConstructionMLS ID #50201709, Barbara S Gates, MJC Real Estate Co Inc.. MiRealSource
