READY FOR IMMEDIATE OCCUPANCY --- This stunning new construction ranch home offers the perfect blend of modern elegance and everyday comfort. Boasting 3 spacious bedrooms, 2.5 baths, and a thoughtfully designed open-concept layout, this home is ideal for both relaxing and entertaining. Step into the great room and be wowed by the upgraded coffered ceiling that adds architectural charm and a sense of grandeur. The space flows seamlessly into the gourmet kitchen and dining area, featuring premium upgraded finishes, amplecabinetry including soft close drawers and pull outs, and an oversized island perfect for gathering with friends and family. The master suite is complete with a stunning accent wall, walk-in class, large soaking tub and huge walk-in shower. Need a quiet place to work or unwind? You’ll love the private study offering flexibility for a home office, reading nook, or creative space. Designed with convenience in mind, this home also includes a huge laundry room with additional storage closet as well as built in locker system in the mudroom- a practical and stylish solution for daily life. Outside you can relax under the covered patio and enjoy the cool Michigan nights or your morning coffee. Located in the highly sought-after Mistwood Estates, you’ll enjoy the peace of a brand-new neighborhood with the benefit of top-tier construction and modern amenities. Don’t miss your chance to be part of Macomb’s most exciting new community – schedule your private showing today!
Sold for $629,900
$629,900
50798 Mistwood Dr, Macomb, MI 48042
3beds
2,390sqft
Single Family Residence
Built in 2025
10,018 Square Feet Lot
$638,600 Zestimate®
$264/sqft
$3,510 Estimated rent
Home value
$638,600
$600,000 - $677,000
$3,510/mo
Zestimate® history
Owner options
List your home for rent
$3,510/mo
Rent Zestimate®
Find your next renter with Zillow Rental Manager. Plus, with online applications, you can quickly screen prospective tenants – for free.
$3,510/mo
Rent Zestimate®
Refinance and save
$4,532/mo
Est. payment
Refinancing to a lower rate could help reduce your monthly payments and save thousands over the life of the loan.
$4,532/mo
Est. payment
Explore your selling options
Work with a Zillow partner agent
Leverage their expertise and Zillow's premium Showcase listings to get your home seen by more buyers.
Get startedList with your own agent
Get your home in front of millions of buyers by listing it on Zillow.
Learn how to do itSell it yourself
Take full control of how buyers see your home on Zillow by listing For Sale by Owner (FSBO).
List your homeWhat's special
Additional storage closetOversized islandHome officePrivate studyCreative spaceReading nookPremium upgraded finishes
Zillow last checked:
Listing updated:
Listed by:
Ron Trombetti 248-565-7673,
Berkshire Hathaway HomeServices Kee Realty Washin
Bought with:
Kerra Schoenherr, 6501388649
Realty Executives Home Towne
Source: Realcomp II,MLS#: 20251012222
Facts & features
Interior
Bedrooms & bathrooms
- Bedrooms: 3
- Bathrooms: 3
- Full bathrooms: 2
- 1/2 bathrooms: 1
Primary bedroom
- Level: Entry
- Area: 210
- Dimensions: 14 X 15
Bedroom
- Level: Entry
- Area: 132
- Dimensions: 12 X 11
Bedroom
- Level: Entry
- Area: 132
- Dimensions: 12 X 11
Primary bathroom
- Level: Entry
Other
- Level: Entry
Other
- Level: Entry
Dining room
- Level: Entry
- Area: 150
- Dimensions: 15 X 10
Great room
- Level: Entry
- Area: 324
- Dimensions: 18 X 18
Kitchen
- Level: Entry
- Area: 143
- Dimensions: 11 X 13
Laundry
- Level: Entry
- Area: 63
- Dimensions: 7 X 9
Library
- Level: Entry
- Area: 120
- Dimensions: 10 X 12
Heating
- Forced Air, Heat Pump, Natural Gas
Appliances
- Laundry: Gas Dryer Hookup, Laundry Room, Washer Hookup
Features
- Entrance Foyer
- Basement: Bath Stubbed,Full,Interior Entry,Unfinished
- Has fireplace: Yes
- Fireplace features: Gas, Great Room
Interior area
- Total interior livable area: 2,390 sqft
- Finished area above ground: 2,390
Property
Parking
- Total spaces: 3
- Parking features: Three Car Garage, Attached, Driveway, Garage Faces Front
- Garage spaces: 3
Features
- Levels: One
- Stories: 1
- Entry location: GroundLevelwSteps
- Patio & porch: Covered, Patio
- Pool features: None
- Fencing: Fencing Allowed
Lot
- Size: 10,018 Square Feet
- Dimensions: 127 x 80
Details
- Parcel number: 0824210062
- Special conditions: Short Sale No,Standard
Construction
Type & style
- Home type: SingleFamily
- Architectural style: Ranch
- Property subtype: Single Family Residence
Materials
- Brick, Stone, Wood Siding
- Foundation: Basement, Poured
Condition
- New Construction
- New construction: Yes
- Year built: 2025
Details
- Warranty included: Yes
Utilities & green energy
- Sewer: Public Sewer
- Water: Public
Community & HOA
Community
- Subdivision: MISTWOOD ESTATES
HOA
- Has HOA: Yes
- Services included: Snow Removal
- HOA fee: $425 annually
- HOA phone: 586-786-9901
Location
- Region: Macomb
Financial & listing details
- Price per square foot: $264/sqft
- Tax assessed value: $2,847
- Annual tax amount: $180
- Date on market: 6/28/2025
- Cumulative days on market: 213 days
- Listing agreement: Exclusive Right To Sell
- Listing terms: Cash,Conventional,Va Loan
Price history
| Date | Event | Price |
|---|---|---|
| 2/17/2026 | Sold | $629,900-1.6%$264/sqft |
Source:  Realcomp II #20251012222 Report a problem Realcomp II #20251012222 Report a problem | ||
| 1/27/2026 | Pending sale | $639,900$268/sqft |
Source: Realcomp II #20251012222 Report a problem | ||
| 9/24/2025 | Price change | $639,900-1.5%$268/sqft |
Source: Realcomp II #20251012222 Report a problem | ||
| 6/28/2025 | Listed for sale | $649,900$272/sqft |
Source: Realcomp II #20251012222 Report a problem | ||
Public tax history
Tax history is unavailable.
Neighborhood: 48042
Nearby homes
- $675,0004 bd3 ba3.1k sqft50472 Mistwood Dr, Macomb, MI 48042Sold
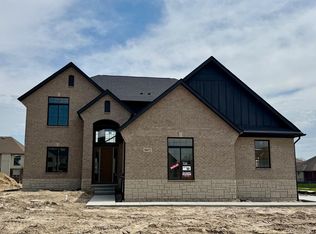
- $629,9003 bd3 ba2.1k sqft50797 Mistwood Dr, Macomb, MI 48042New Construction
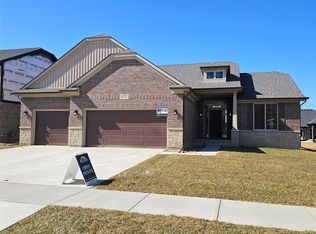
- from $579,200-- sqft50830 Mistwood Dr, Macomb, MI 48042New Construction
- $689,0004 bd4 ba2.9k sqft50734 Mistwood Dr, Macomb, MI 48042Sold
- $137,900-- bd-- ba-- sqft50862 Mistwood Dr, Macomb, MI 48042Sold
- $599,9004 bd3 ba2.7k sqft50638 Mistwood Dr, Macomb, MI 48042Sold
- $491,1004 bd3 ba2.6k sqft50657 Pinnacle Woods Ln, Macomb, MI 48042Off Market
- $467,5004 bd3 ba2.4k sqft50625 Pinnacle Woods Ln, Macomb, MI 48042Off Market
Nearby schools
GreatSchools rating
- 6/10Joseph M. Carkenord Elementary SchoolGrades: K-5Distance: 1.7 mi
- 7/10L'anse Creuse Middle School - EastGrades: 6-8Distance: 3.3 mi
- 8/10L'anse Creuse High School - NorthGrades: 9-12Distance: 2.3 mi
Get a cash offer in 3 minutes
Find out how much your home could sell for in as little as 3 minutes with a no-obligation cash offer.
Estimated market value
$638,600
Get a cash offer in 3 minutes
Find out how much your home could sell for in as little as 3 minutes with a no-obligation cash offer.
Estimated market value
$638,600
- Michigan
- Macomb County
- Macomb
- 48042
- 50798 Mistwood Dr
Nearby cities
Nearby zip codes
Other Macomb Topics
