Your Dream Colonial Awaits – Built by Acadia Home Builders
Welcome to this stunning 3,260 sq. ft. colonial—where luxury meets thoughtful design. From the moment you step into the foyer, you will find 10' first floor ceilings, a private study that offers the perfect space for a home office or quiet retreat.
The expansive Great Room is the heart of the home, featuring a gas direct-vent fireplace and three oversized windows that flood the space with natural light while offering a serene view of the backyard. The open-concept kitchen is designed for both function and style, equipped for built-in appliances, a spacious nook, a walk-in pantry, and a handy command center.
Convenience continues as you enter from the garage, where you’ll find a large closet, the half bath, and two separate mudroom lockers—ideal for keeping the family organized.
Upstairs, indulge in the luxurious master suite with dual walk-in closets. The spa-like master bath features double vanities, a glass-enclosed shower with a euro door and pebble stone floor, a tile-deck soaking tub, and a private water closet. Three generously sized guest bedrooms, each with its own walk-in closet, and a large second-floor laundry room ensure everyone has their own space.
And the best part? This home sits on an oversized 70 x 150 lot, offering ample space for a built-in pool, outdoor entertaining, and endless family fun.
Acadia Home Builders – Macomb County’s Premier Home Builder – where your dream home becomes a reality.
New construction
$739,900
50829 Mistwood Dr, Macomb, MI 48042
4beds
3,260sqft
:
Get pre-qualified$4,856/mo
Single Family Residence
Built in 2026
10,454 Square Feet Lot
$738,700 Zestimate®
$227/sqft
$35/mo HOA
What's special
- 198 days |
- 121 |
- 1 |
Zillow last checked:
Listing updated:
Listed by:
John DiPiazza 586-634-2246,
EXP Realty Rochester 888-501-7085
Source: Realcomp II,MLS#: 20261001931
Facts & features
Interior
Bedrooms & bathrooms
- Bedrooms: 4
- Bathrooms: 3
- Full bathrooms: 2
- 1/2 bathrooms: 1
Primary bedroom
- Level: Second
- Area: 320
- Dimensions: 16 X 20
Bedroom
- Level: Second
- Area: 180
- Dimensions: 15 X 12
Bedroom
- Level: Second
- Area: 132
- Dimensions: 11 X 12
Bedroom
- Level: Second
- Area: 143
- Dimensions: 11 X 13
Primary bathroom
- Level: Second
- Area: 128
- Dimensions: 16 X 8
Other
- Level: Second
- Area: 48
- Dimensions: 6 X 8
Other
- Level: Entry
- Area: 25
- Dimensions: 5 X 5
Other
- Level: Entry
- Area: 176
- Dimensions: 16 X 11
Great room
- Level: Entry
- Area: 320
- Dimensions: 16 X 20
Kitchen
- Level: Entry
- Area: 176
- Dimensions: 16 X 11
Laundry
- Level: Second
- Area: 65
- Dimensions: 13 X 5
Library
- Level: Entry
- Area: 132
- Dimensions: 11 X 12
Heating
- Forced Air, Natural Gas
Features
- Basement: Full,Unfinished
- Has fireplace: No
Interior area
- Total interior livable area: 3,260 sqft
- Finished area above ground: 3,260
Property
Parking
- Total spaces: 3
- Parking features: Three Car Garage, Attached
- Garage spaces: 3
Features
- Levels: Two
- Stories: 2
- Entry location: GroundLevel
- Pool features: None
Lot
- Size: 10,454 Square Feet
- Dimensions: 70 x 150
Details
- Parcel number: 0824210039
- Special conditions: Short Sale No,Standard
Construction
Type & style
- Home type: SingleFamily
- Architectural style: Colonial,Prairie
- Property subtype: Single Family Residence
Materials
- Brick
- Foundation: Basement, Poured, Sump Pump
Condition
- New Construction
- New construction: Yes
- Year built: 2026
Details
- Warranty included: Yes
Utilities & green energy
- Sewer: Public Sewer
- Water: Public
Community & HOA
Community
- Subdivision: MISTWOOD ESTATES
HOA
- Has HOA: Yes
- HOA fee: $425 annually
Location
- Region: Macomb
Financial & listing details
- Price per square foot: $227/sqft
- Tax assessed value: $2,935
- Annual tax amount: $200
- Date on market: 1/10/2026
- Cumulative days on market: 198 days
- Listing agreement: Exclusive Right To Sell
- Listing terms: Cash,Conventional,Va Loan
Estimated market value
$738,700
$702,000 - $776,000
$3,909/mo
Price history
| Date | Event | Price |
|---|---|---|
| 1/10/2026 | Listed for sale | $739,900$227/sqft |
Source:  Realcomp II #20261001931 Report a problem Realcomp II #20261001931 Report a problem | ||
Public tax history
| Year | Property taxes | Tax assessment |
|---|---|---|
| 2025 | $180 | $44,500 +7.2% |
| 2024 | -- | $41,500 |
Find assessor info on the county website
Monthly payment
Est. payment
Payment breakdown
Explore the cost of this home by adjusting the details. Changes won't be saved.Climate risks
Neighborhood: 48042
Nearby schools
GreatSchools rating
- 6/10Joseph M. Carkenord Elementary SchoolGrades: K-5Distance: 1.8 mi
- 7/10L'anse Creuse Middle School - EastGrades: 6-8Distance: 3.3 mi
- 8/10L'anse Creuse High School - NorthGrades: 9-12Distance: 2.3 mi
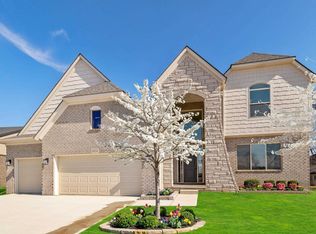
- $699,9004 bd3 ba3.2k sqft50574 Mistwood Dr, Macomb, MI 48042New Construction
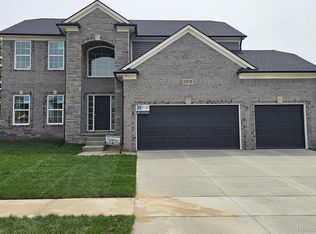
- $599,9004 bd3 ba2.7k sqft50638 Mistwood Dr, Macomb, MI 48042Sold
- $448,5001 bd2 ba-- sqft50597 Pinnacle Woods Ln, Macomb, MI 48042Off Market
- $669,9003 bd3 ba2.3k sqft50540 Mistwood Dr, Macomb, MI 48042New Construction

- $475,0004 bd3 ba2.4k sqft50625 Pinnacle Woods Ln, Macomb, MI 48042Off Market
- $599,9003 bd3 ba2.1k sqft50606 Mistwood Dr, Macomb, MI 48042New Construction
- $650,0004 bd3 ba3.1k sqft50702 Mistwood Dr, Macomb, MI 48042Sold
- $530,0004 bd3 ba2.8k sqft50569 Pinnacle Woods Ln, Macomb, MI 48042Sold
A local agent can set up tours, give advice and negotiate with sellers.
Similar homes
- $734,9004 bd4 ba3k sqft24318 Tullymore Dr, Macomb, MI 48042New Construction

 MLS ID #20261049007, Ron Trombetti, Berkshire Hathaway HomeServices Kee Realty Washin. Realcomp II
 - $709,9004 bd4 ba2.9k sqft50724 Timberstone Dr, Macomb, MI 48042New Construction
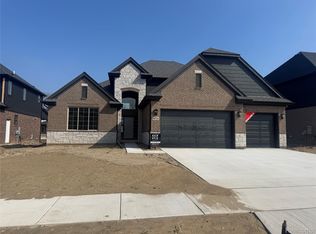 MLS ID #20261015425, Ron Trombetti, Berkshire Hathaway HomeServices Kee Realty Washin. Realcomp II
 - $699,9004 bd3 ba3.1k sqft24314 Sawgrass Dr, Macomb, MI 48042New Construction
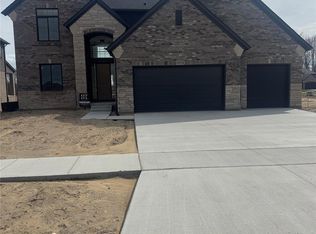 MLS ID #20261025377, Ron Trombetti, Berkshire Hathaway HomeServices Kee Realty Washin. Realcomp II
 - $609,9004 bd3 ba2.7k sqft24092 Sawgrass Dr, Macomb, MI 48042New Construction
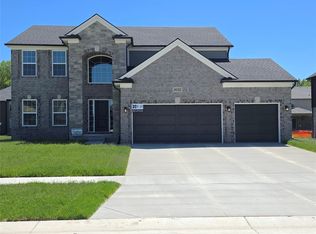 MLS ID #20261006397, John DiPiazza, EXP Realty Rochester. Realcomp II
 - $699,9004 bd3 ba3k sqft50669 Mistwood Dr, Macomb, MI 48042New ConstructionMLS ID #20251047171, Ron Trombetti, Berkshire Hathaway HomeServices Kee Realty Washin. Realcomp II
- $715,0004 bd4 ba3.1k sqft50315 Arcadia Dr, Macomb, MI 48042For SaleMLS ID #20251038833, Filippo Leone, Leone Realty Inc. Realcomp II
- $699,9004 bd3 ba3.2k sqft50574 Mistwood Dr, Macomb, MI 48042New Construction
 MiRealSource
 - $709,9004 bd4 ba3.1k sqft23947 Sawgrass Dr, Macomb, MI 48042New ConstructionMLS ID #20251046579, Ron Trombetti, Berkshire Hathaway HomeServices Kee Realty Washin. Realcomp II
- $629,9003 bd3 ba2.1k sqft50797 Mistwood Dr, Macomb, MI 48042New ConstructionMLS ID #20261007776, John DiPiazza, EXP Realty Rochester. Realcomp II
- $599,9003 bd3 ba2.1k sqft50691 Timberstone Dr, Macomb, MI 48042New ConstructionMLS ID #20250023306, John DiPiazza, EXP Realty Rochester. Realcomp II
- $624,9004 bd3 ba2.7k sqft50351 Arcadia Dr, Macomb, MI 48042New ConstructionMLS ID #20261039734, John DiPiazza, EXP Realty Rochester. Realcomp II
- $699,9004 bd3 ba2.8k sqft49928 Jean Dr, Macomb, MI 48044New ConstructionMLS ID #20261056846, Ron Trombetti, Berkshire Hathaway HomeServices Kee Realty Washin. Realcomp II
- $681,6004 bd4 ba2.7k sqft49241 London Bridge Dr, Macomb, MI 48042New ConstructionMLS ID #20261048581, Justin Tibble, NEXGEN Realty. Realcomp II
- $729,9004 bd4 ba2.9k sqft17824 Biscayne Dr, Macomb, MI 48042New ConstructionMLS ID #50200712, Vincenza Vitale, D'Anna Realty. MiRealSource
- $589,9004 bd3 ba2.9k sqft22138 Grove Dr Lot 41, Macomb, MI 48042New ConstructionMLS ID #50187303, Thomas Zibkowski, Real Estate One Inc-Shelby. MiRealSource
- $637,9003 bd3 ba2k sqft50976 Remar Farms Dr, Macomb, MI 48042For SaleMLS ID #20261038142, Norman Campbell, Keller Williams Realty-Great Lakes. Realcomp II
- $699,9004 bd3 ba3.1k sqft17000 Pienza Dr, Macomb, MI 48042New ConstructionMLS ID #50201725, Calogero D'Anna, D'Anna Realty. MiRealSource
- $749,9004 bd4 ba2.6k sqft57560 Omo Rd, Ray, MI 48096New ConstructionMLS ID #20261040195, Jason I Minnick, Market Elite Inc. Realcomp II
- $668,3204 bd3 ba2.9k sqft17317 Megan Dr #45, Macomb, MI 48042New ConstructionMLS ID #50206933, Barbara S Gates, MJC Real Estate Co Inc.. MiRealSource
- $612,9003 bd3 ba2k sqft50965 Remar Farms Dr, Macomb, MI 48042New ConstructionMLS ID #20261038098, Norman Campbell, Keller Williams Realty-Great Lakes. Realcomp II
