Welcome to this beautifully crafted new construction ranch featuring 3 bedrooms, 2 bathrooms, and a spacious 3-car garage. Designed with an open-concept floor plan, the home offers vaulted ceilings in the living room, dining area, and kitchen, along with 9-foot ceilings throughout the rest of the home,
creating a bright and airy feel. The interior showcases engineered hardwood flooring throughout, quartz countertops in every room, and a full GE appliance package. The thoughtfully designed kitchen includes a hidden walk-in pantry, while the inviting living room is anchored by a cozy gas fireplace. The primary and guest bathrooms feature modern illuminated mirrors, adding a touch of luxury. The full basement is prepped for an additional bathroom, offering endless possibilities for future expansion. Combining quality craftsmanship, modern finishes, and functional design, this home is ready to impress.
New construction
$650,000
55050 Englewood Dr, Macomb, MI 48042
3beds
2,156sqft
:
Get pre-qualified$4,232/mo
Single Family Residence
Built in 2026
0.43 Acres Lot
$648,600 Zestimate®
$301/sqft
$-- HOA
What's special
- 8 days |
- 596 |
- 18 |
Zillow last checked:
Listing updated:
Listed by:
Katie Juliano 810-300-2084,
Berkshire Hathaway HomeServices Kee Realty Clinton 586-840-0400
Source: Realcomp II,MLS#: 20261058908
Facts & features
Interior
Bedrooms & bathrooms
- Bedrooms: 3
- Bathrooms: 3
- Full bathrooms: 2
- 1/2 bathrooms: 1
Bedroom
- Level: Entry
- Area: 195
- Dimensions: 13 X 15
Bedroom
- Level: Entry
- Area: 144
- Dimensions: 12 X 12
Bedroom
- Level: Entry
- Area: 143
- Dimensions: 11 X 13
Other
- Level: Entry
- Area: 110
- Dimensions: 10 X 11
Other
- Level: Entry
- Area: 80
- Dimensions: 8 X 10
Other
- Level: Entry
- Area: 28
- Dimensions: 7 X 4
Dining room
- Level: Entry
- Area: 192
- Dimensions: 12 X 16
Kitchen
- Level: Entry
- Area: 195
- Dimensions: 13 X 15
Laundry
- Level: Entry
- Area: 80
- Dimensions: 8 X 10
Living room
- Level: Entry
- Area: 336
- Dimensions: 16 X 21
Heating
- Forced Air, Natural Gas
Cooling
- Central Air
Appliances
- Included: Dishwasher, Disposal, Free Standing Gas Oven, Free Standing Refrigerator, Microwave
Features
- Basement: Full,Unfinished
- Has fireplace: Yes
- Fireplace features: Gas, Living Room
Interior area
- Total interior livable area: 2,156 sqft
- Finished area above ground: 2,156
Property
Parking
- Total spaces: 3
- Parking features: Three Car Garage, Attached, Garage Door Opener
- Garage spaces: 3
Features
- Levels: One
- Stories: 1
- Entry location: GroundLevelwSteps
- Pool features: None
Lot
- Size: 0.43 Acres
- Dimensions: 149 x 127
Details
- Parcel number: 0804400049
- Special conditions: Short Sale No,Standard
Construction
Type & style
- Home type: SingleFamily
- Architectural style: Ranch
- Property subtype: Single Family Residence
Materials
- Brick
- Foundation: Basement, Poured
- Roof: Asphalt
Condition
- New Construction
- New construction: Yes
- Year built: 2026
Details
- Warranty included: Yes
Utilities & green energy
- Sewer: Public Sewer
- Water: Public
Community & HOA
Community
- Features: Sidewalks
- Security: Closed Circuit Cameras, Smoke Detectors
HOA
- Has HOA: No
Location
- Region: Macomb
Financial & listing details
- Price per square foot: $301/sqft
- Tax assessed value: $45,000
- Annual tax amount: $5,363
- Date on market: 8/4/2026
- Cumulative days on market: 8 days
- Listing agreement: Exclusive Right To Sell
- Listing terms: Cash,Conventional,FHA,Va Loan
Estimated market value
$648,600
$616,000 - $681,000
Not available
Price history
| Date | Event | Price |
|---|---|---|
| 8/4/2026 | Listed for sale | $650,000$301/sqft |
Source:  Realcomp II #20261058908 Report a problem Realcomp II #20261058908 Report a problem | ||
Public tax history
| Year | Property taxes | Tax assessment |
|---|---|---|
| 2025 | $2,385 | $45,000 |
Find assessor info on the county website
Monthly payment
Est. payment
Payment breakdown
Explore the cost of this home by adjusting the details. Changes won't be saved.Climate risks
Neighborhood: 48042
Nearby schools
GreatSchools rating
- 4/10New Haven Elementary SchoolGrades: K-4Distance: 7.1 mi
- 6/10Endeavour Elementary and Middle SchoolGrades: K-8Distance: 2.1 mi
- 7/10New Haven High SchoolGrades: 9-12Distance: 6.8 mi
- $90,000-- bd-- ba-- sqft55078 Englewood Dr, Macomb, MI 48042Off Market
- $242,0002 bd3 ba1.7k sqft20505 25 Mile Rd, Macomb, MI 48042Off Market
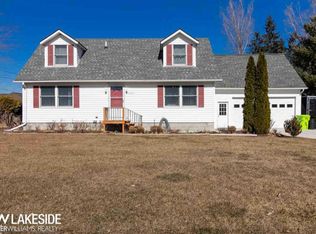
- $343,000-- bd-- ba-- sqft20505 25 Mile Rd, Macomb, MI 48042Off Market
- $442,0003 bd2 ba1.7k sqft55049 Englewood Dr, Macomb, MI 48042Off Market
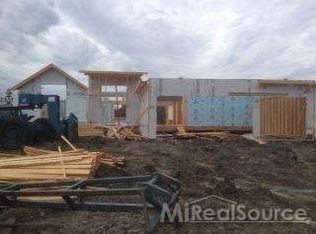
- $450,7003 bd2 ba1.7k sqft55077 Englewood Dr, Macomb, MI 48042Off Market
- $436,7003 bd1 ba-- sqft55106 Englewood Dr, Macomb, MI 48042Off Market
- $465,0005 bd4 ba3.4k sqft55105 Englewood Dr, Macomb, MI 48042Sold
- $409,4003 bd3 ba1.7k sqft20367 25 Mile Rd, Macomb, MI 48042Off Market
A local agent can set up tours, give advice and negotiate with sellers.
Similar homes
- $619,9004 bd3 ba2.6k sqft54478 Brenda Dr, Macomb, MI 48042New Construction
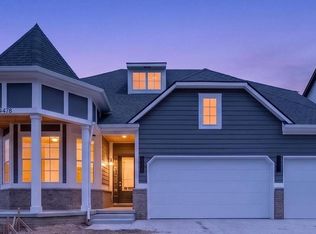
 MLS ID #20261058878, Joanna Accetta, Leone Realty Inc. Realcomp II
 - $649,9003 bd3 ba2.2k sqft50539 Mistwood Dr, Macomb, MI 48042New Construction
 MLS ID #20261060203, John DiPiazza, EXP Realty Rochester. Realcomp II
 - $579,9003 bd3 ba2.1k sqft19077 Thompson Dr, Macomb, MI 48042For Sale
 MLS ID #20261042620, Jerry I Khami, Esoteric Realty LLC. Realcomp II
 - $637,9003 bd3 ba2k sqft50976 Remar Farms Dr, Macomb, MI 48042For Sale
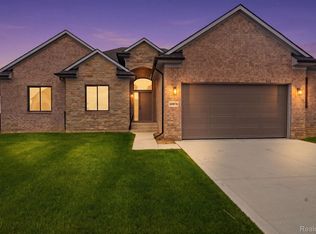 MLS ID #20261038142, Norman Campbell, Keller Williams Realty-Great Lakes. Realcomp II
 - $549,9003 bd3 ba1.8k sqft56677 Via Nesso St, Macomb, MI 48042New Construction
 MLS ID #50215704, Anna Gallo, Keller Williams Paint Creek. MiRealSource
 - $612,9003 bd3 ba2k sqft50965 Remar Farms Dr, Macomb, MI 48042New ConstructionMLS ID #20261038098, Norman Campbell, Keller Williams Realty-Great Lakes. Realcomp II
- $649,9004 bd3 ba2.8k sqft50999 Mistwood Dr, Macomb, MI 48042New ConstructionMLS ID #20251037553, Ron Trombetti, Berkshire Hathaway HomeServices Kee Realty Washin. Realcomp II
- $700,0004 bd3 ba2.8k sqft19840 Tranquility Dr, Macomb, MI 48042New ConstructionMLS ID #20261008529, Fiorenza Bartolotta, Nino & Associates Realty Co. Realcomp II
- $679,9004 bd4 ba2.8k sqft17827 Biscayne Dr, Macomb, MI 48042New ConstructionMLS ID #50200726, Vincenza Vitale, D'Anna Realty. MiRealSource
- $699,9004 bd3 ba2.8k sqft49928 Jean Dr, Macomb, MI 48044New ConstructionMLS ID #20261056846, Ron Trombetti, Berkshire Hathaway HomeServices Kee Realty Washin. Realcomp II
- $699,9004 bd4 ba3k sqft24611 Tribute Dr, Macomb, MI 48042New ConstructionMLS ID #20261057691, Ron Trombetti, Berkshire Hathaway HomeServices Kee Realty Washin. Realcomp II
- $609,9004 bd3 ba2.7k sqft24092 Sawgrass Dr, Macomb, MI 48042New ConstructionMLS ID #20261006397, John DiPiazza, EXP Realty Rochester. Realcomp II
- $699,9004 bd3 ba3.1k sqft17000 Pienza Dr, Macomb, MI 48042New ConstructionMLS ID #50201725, Calogero D'Anna, D'Anna Realty. MiRealSource
- $459,9973 bd3 ba2.2k sqft52279 Matterhorn Dr, Macomb, MI 48042For SaleMLS ID #20261054575, Bashar Jani, Community Choice Realty Inc. Realcomp II
- $729,9004 bd4 ba2.9k sqft17824 Biscayne Dr, Macomb, MI 48042New ConstructionMLS ID #50200712, Vincenza Vitale, D'Anna Realty. MiRealSource
- $649,9903 bd3 ba2.5k sqft13743 Stone Falcon Dr, Shelby, MI 48315New ConstructionRealcomp II
- $709,9004 bd4 ba2.9k sqft50724 Timberstone Dr, Macomb, MI 48042New ConstructionMLS ID #20261015425, Ron Trombetti, Berkshire Hathaway HomeServices Kee Realty Washin. Realcomp II
- $734,9004 bd4 ba3k sqft24318 Tullymore Dr, Macomb, MI 48042New ConstructionMLS ID #20261049007, Ron Trombetti, Berkshire Hathaway HomeServices Kee Realty Washin. Realcomp II
- $739,9003 bd3 ba2.2k sqft54921 Palomino Dr, Shelby, MI 48316New ConstructionMLS ID #20261060741, John DiPiazza, EXP Realty Rochester. Realcomp II
- $699,9004 bd3 ba3k sqft50669 Mistwood Dr, Macomb, MI 48042New ConstructionMLS ID #20251047171, Ron Trombetti, Berkshire Hathaway HomeServices Kee Realty Washin. Realcomp II
