The Ultimate in Open-Concept Living. Welcome to a home where light, space, and thoughtful design take center stage. This meticulously maintained residence features a desirable split-wing layout, offering two bright guest bedrooms and a full bath tucked away from the main living areas for maximum privacy. The heart of the home is an expansive Great Room, anchored by a cozy fireplace and a stunning wall of windows that frame views of the lush backyard. Whether you are hosting a formal dinner or a casual brunch at the massive kitchen island, the flow of this home is effortless. Extend your living space outdoors onto the private lanai, an ideal oasis for al fresco dining or quiet relaxation. Downstairs, a vast basement offers incredible equity potential;already equipped with an egress window, the space is primed and ready to be finished into a home theater, recreation room, or additional living quarters.After a long day, the primary suite offers a quiet escape with high-end finishes and thoughtful storage. Perfectly situated and ready for its next chapter, this home is a must-see.
For sale
$579,900
19077 Thompson Dr, Macomb, MI 48042
3beds
2,187sqft
Single Family Residence
Built in 2021
8,712 Square Feet Lot
$571,500 Zestimate®
$265/sqft
$-- HOA
What's special
- 79 days |
- 736 |
- 42 |
Zillow last checked:
Listing updated:
Listed by:
Jerry I Khami 586-330-9755,
Esoteric Realty LLC 586-330-9755
Source: Realcomp II,MLS#: 20261042620
Facts & features
Interior
Bedrooms & bathrooms
- Bedrooms: 3
- Bathrooms: 3
- Full bathrooms: 2
- 1/2 bathrooms: 1
Primary bedroom
- Level: Entry
- Area: 342
- Dimensions: 19 X 18
Bedroom
- Level: Entry
- Area: 165
- Dimensions: 15 X 11
Bedroom
- Level: Entry
- Area: 195
- Dimensions: 15 X 13
Primary bathroom
- Level: Entry
- Area: 150
- Dimensions: 15 X 10
Other
- Level: Entry
- Area: 50
- Dimensions: 10 X 5
Other
- Level: Entry
- Area: 30
- Dimensions: 6 X 5
Other
- Level: Entry
- Area: 204
- Dimensions: 17 X 12
Flex room
- Level: Entry
- Area: 120
- Dimensions: 12 X 10
Great room
- Level: Entry
- Area: 384
- Dimensions: 24 X 16
Kitchen
- Level: Entry
- Area: 165
- Dimensions: 15 X 11
Laundry
- Level: Entry
- Area: 100
- Dimensions: 10 X 10
Heating
- Forced Air, Natural Gas
Cooling
- Central Air
Features
- Basement: Full,Unfinished
- Has fireplace: Yes
- Fireplace features: Gas, Great Room
Interior area
- Total interior livable area: 2,187 sqft
- Finished area above ground: 2,187
Video & virtual tour
Property
Parking
- Total spaces: 3
- Parking features: Three Car Garage, Attached, Electricityin Garage
- Garage spaces: 3
Features
- Levels: One
- Stories: 1
- Entry location: GroundLevelwSteps
- Pool features: None
Lot
- Size: 8,712 Square Feet
- Dimensions: 70 x 125
Details
- Parcel number: 0804127015
- Special conditions: Short Sale No,Standard
Construction
Type & style
- Home type: SingleFamily
- Architectural style: Raised Ranch
- Property subtype: Single Family Residence
Materials
- Brick
- Foundation: Basement, Poured, Sump Pump
Condition
- New construction: No
- Year built: 2021
Utilities & green energy
- Sewer: Public Sewer
- Water: Public
Community & HOA
Community
- Subdivision: STRATHMORE CONDO II
HOA
- Has HOA: No
Location
- Region: Macomb
Financial & listing details
- Price per square foot: $265/sqft
- Tax assessed value: $255,157
- Annual tax amount: $8,234
- Date on market: 6/8/2026
- Cumulative days on market: 80 days
- Listing agreement: Exclusive Right To Sell
- Listing terms: Cash,Conventional,FHA,Va Loan
Estimated market value
$571,500
$543,000 - $600,000
$3,315/mo
Price history
| Date | Event | Price |
|---|---|---|
| 6/9/2026 | Listed for sale | $579,900+1.8%$265/sqft |
Source:  Realcomp II #20261042620 Report a problem Realcomp II #20261042620 Report a problem | ||
| 6/5/2026 | Listing removed | $569,900$261/sqft |
Source:  MiRealSource #50203708 Report a problem MiRealSource #50203708 Report a problem | ||
| 4/8/2026 | Listed for sale | $569,900+14.7%$261/sqft |
Source: MiRealSource #50203708 Report a problem | ||
| 10/25/2022 | Sold | $497,000-0.6%$227/sqft |
Source: Realcomp II #20221026403 Report a problem | ||
| 9/26/2022 | Pending sale | $499,900$229/sqft |
Source: Realcomp II #20221026403 Report a problem | ||
| 8/26/2022 | Price change | $499,900-2%$229/sqft |
Source: Realcomp II #20221026403 Report a problem | ||
| 8/2/2022 | Listed for sale | $509,900$233/sqft |
Source: Realcomp II #20221026403 Report a problem | ||
Public tax history
| Year | Property taxes | Tax assessment |
|---|---|---|
| 2025 | $8,025 +4.8% | $259,700 +2.5% |
| 2024 | $7,658 +378.7% | $253,400 +7.5% |
| 2023 | $1,600 +1504.1% | $235,700 +206.9% |
| 2022 | $100 | $76,800 +104.8% |
| 2021 | -- | $37,500 |
| 2020 | -- | $37,500 |
Find assessor info on the county website
Monthly payment
Est. payment
Payment breakdown
Explore the cost of this home by adjusting the details. Changes won't be saved.Climate risks
Neighborhood: 48042
Nearby schools
GreatSchools rating
- 4/10New Haven Elementary SchoolGrades: K-4Distance: 7.6 mi
- 6/10Endeavour Elementary and Middle SchoolGrades: K-8Distance: 2.3 mi
- 7/10New Haven High SchoolGrades: 9-12Distance: 7.3 mi
- $660,0004 bd4 ba3.1k sqft19221 Thompson Dr, Macomb, MI 48042Sold

- $433,8001 bd2 ba2.5k sqft19094 England Dr, Macomb, MI 48042Off Market
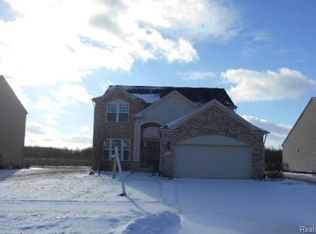
- $405,0003 bd4 ba2.7k sqft19112 England Dr, Macomb, MI 48042Sold
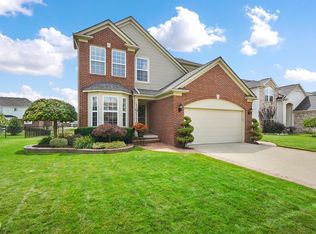
- $413,5002 bd3 ba2k sqft19076 England Dr, Macomb, MI 48042Off Market
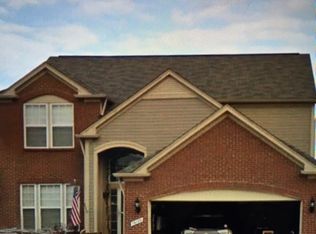
- $454,1004 bd3 ba2.5k sqft19148 England Dr, Macomb, MI 48042Off Market
- $367,6003 bd2 ba1.9k sqft19130 England Dr, Macomb, MI 48042Off Market
- $631,9004 bd4 ba3.2k sqft19106 Paddington Ln, Macomb, MI 48042Sold
- $596,4503 bd3 ba4.7k sqft19169 N Paddington Ln E, Macomb, MI 48042Sold
A local agent can set up tours, give advice and negotiate with sellers.
Similar homes
- $575,0004 bd5 ba2.9k sqft17198 Chianti Ct, Macomb, MI 48042For Sale
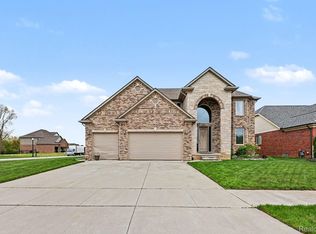
 MLS ID #20261014182, Ryan M Newman, The Agency of Gateway. Realcomp II
 - $619,9003 bd3 ba2.4k sqft54446 Brenda Dr, Macomb, MI 48042New Construction
 MLS ID #20261063707, Joanna Accetta, Leone Realty Inc. Realcomp II
 - $599,9004 bd3 ba2.6k sqft54478 Brenda Dr, Macomb, MI 48042New Construction
 MLS ID #20261058878, Joanna Accetta, Leone Realty Inc. Realcomp II
 - $712,0003 bd3 ba2.3k sqft51770 North Ave, Macomb, MI 48042For Sale
 MLS ID #20261062069, Anthony Messina, Real Estate One-Sterling Heights. Realcomp II
 - $495,0004 bd3 ba2.5k sqft17895 Crystal River Dr, Macomb, MI 48042For SaleMLS ID #20261057707, Monica Iskra, Prime + Property. Realcomp II
- $609,0003 bd3 ba2.3k sqft21972 Majestic Dr, Macomb, MI 48044For Sale
 MLS ID #50217664, Stephan Furstenau, iHome Realty, Inc.. MiRealSource
 - $559,9003 bd3 ba1.8k sqft16612 Via Villagio Dr, Macomb, MI 48042New ConstructionMLS ID #50215699, Gregory Gagnon, 1st Choice RPM, LLC. MiRealSource
- $469,0003 bd3 ba2.9k sqft54375 Jeffery Dr, Macomb, MI 48042For SaleMLS ID #50218154, Charlene Williams, Sine & Monaghan LLC. MiRealSource
- $519,0004 bd3 ba2.6k sqft50414 Greycoat Ln, Macomb, MI 48044For SaleMLS ID #20261053969, Michael D Drennan, MHR Real Estate LLC. Realcomp II
- $444,9973 bd3 ba2.2k sqft52279 Matterhorn Dr, Macomb, MI 48042For SaleMLS ID #20261054575, Bashar Jani, Community Choice Realty Inc. Realcomp II
- $599,9004 bd3 ba2.3k sqft49287 London Bridge Dr, Macomb, MI 48044New ConstructionMLS ID #20261063294, Ron Trombetti, Berkshire Hathaway HomeServices Kee Realty Washin. Realcomp II
- $659,9004 bd4 ba2.7k sqft49241 London Bridge Dr, Macomb, MI 48042New ConstructionMLS ID #20261063073, Ron Trombetti, Berkshire Hathaway HomeServices Kee Realty Washin. Realcomp II
- $695,0004 bd3 ba2.8k sqft19840 Tranquility Dr, Macomb, MI 48042New ConstructionMLS ID #20261008529, Fiorenza Bartolotta, Nino & Associates Realty Co. Realcomp II
- $639,0003 bd3 ba2.4k sqft7419 Park Terrace Ln, Shelby Township, MI 48317New ConstructionMLS ID #20261064080, Shawn R Arnaout, @properties Christie's Int'l R E Rochester. Realcomp II
- $487,5003 bd3 ba2.2k sqft20351 Bannister Dr, Macomb, MI 48044For SaleMLS ID #50209367, Cheryl Restivo, KW Platinum. MiRealSource
- $584,9995 bd4 ba2.9k sqft43253 Sams Ln, New Baltimore, MI 48047For SaleMLS ID #50219532, Joan Schinderle-King, Realty Executives Home Towne Chesterfield. MiRealSource
- $570,0004 bd3 ba2.6k sqft450 Timberline Dr, Rochester Hills, MI 48309For SaleMLS ID #20261064746, Jacob Fortner, @properties Christie's Int'l R E Rochester. Realcomp II
- $649,9004 bd3 ba2.8k sqft50999 Mistwood Dr, Macomb, MI 48042New ConstructionMLS ID #20251037553, Ron Trombetti, Berkshire Hathaway HomeServices Kee Realty Washin. Realcomp II
- from $624,9003 bd3 ba2.2k sqftFeatherstone Plan, Monarch Estates, Macomb, MI 48044New ConstructionSequoia Homes, Inc.
- $647,4854 bd3 ba3.1k sqft14278 Edenshire Dr, Shelby, MI 48315New ConstructionRealcomp II
