This home is currently under construction and will be finished in 90ish days. Interior photo's are of a previously built home.
Discover this beautifully designed 2250 sq. ft. split-style ranch, offering the perfect blend of privacy and open living. With the primary bedroom on one side and guest rooms on the other, this layout ensures comfort for everyone.
The heart of the home is the kitchen, featuring a double-deep island and a cozy nook that flows seamlessly into the great room, perfect for entertaining. The den, located just off the foyer, showcases an elegant accent wall, adding a stylish touch.
Enjoy soaring 9-foot ceilings throughout, with an impressive 12-foot height in the great room, enhancing the spacious feel. A stunning stone fireplace serves as a focal point, while recessed lighting and bay windows in both the nook and primary bedroom fill the space with natural light. Tray ceilings add a sophisticated flair, and mudroom lockers provide practical storage solutions.
The home is accented with hardwood floors throughout and ceramic tile in the full baths and laundry room, black lighting fixtures and door handles, creating a modern aesthetic. And don’t forget the LARGE covered patio, perfect for outdoor gatherings and relaxation.
Crafted by Acadia Home Builders, Macomb County's Premier Home Builder, this ranch offers both elegance and functionality in every detail!
New construction
$649,900
50539 Mistwood Dr, Macomb, MI 48042
3beds
2,250sqft
:
Get pre-qualified$4,225/mo
Single Family Residence
Built in 2026
10,454 Square Feet Lot
$-- Zestimate®
$289/sqft
$38/mo HOA
What's special
- 2 days |
- 235 |
- 6 |
Zillow last checked:
Listing updated:
Listed by:
John DiPiazza 586-634-2246,
EXP Realty Rochester 888-501-7085
Source: Realcomp II,MLS#: 20261060203
Facts & features
Interior
Bedrooms & bathrooms
- Bedrooms: 3
- Bathrooms: 3
- Full bathrooms: 2
- 1/2 bathrooms: 1
Primary bedroom
- Level: Entry
- Area: 208
- Dimensions: 16 X 13
Bedroom
- Level: Entry
- Area: 143
- Dimensions: 13 X 11
Bedroom
- Level: Entry
- Area: 154
- Dimensions: 14 X 11
Primary bathroom
- Level: Entry
- Area: 99
- Dimensions: 9 X 11
Other
- Level: Entry
- Area: 56
- Dimensions: 8 X 7
Other
- Level: Entry
- Area: 42
- Dimensions: 6 X 7
Other
- Level: Entry
- Area: 156
- Dimensions: 13 X 12
Great room
- Level: Entry
- Area: 285
- Dimensions: 19 X 15
Kitchen
- Level: Entry
- Area: 130
- Dimensions: 13 X 10
Laundry
- Level: Entry
- Area: 54
- Dimensions: 6 X 9
Library
- Level: Entry
- Area: 132
- Dimensions: 11 X 12
Heating
- Forced Air, Natural Gas
Features
- Basement: Unfinished
- Has fireplace: No
Interior area
- Total interior livable area: 2,250 sqft
- Finished area above ground: 2,250
Property
Parking
- Total spaces: 3
- Parking features: Three Car Garage, Attached, Garage Faces Front
- Garage spaces: 3
Features
- Levels: One
- Stories: 1
- Entry location: GroundLevel
- Patio & porch: Covered, Patio
- Pool features: None
Lot
- Size: 10,454 Square Feet
- Dimensions: 70 x 140
Details
- Parcel number: 0824210048
- Special conditions: Short Sale No,Standard
Construction
Type & style
- Home type: SingleFamily
- Architectural style: Ranch
- Property subtype: Single Family Residence
Materials
- Brick
- Foundation: Basement, Poured, Sump Pump
Condition
- New Construction
- New construction: Yes
- Year built: 2026
Details
- Warranty included: Yes
Utilities & green energy
- Sewer: Public Sewer
- Water: Public
Community & HOA
Community
- Subdivision: MISTWOOD ESTATES
HOA
- Has HOA: Yes
- HOA fee: $450 annually
Location
- Region: Macomb
Financial & listing details
- Price per square foot: $289/sqft
- Tax assessed value: $2,935
- Annual tax amount: $196
- Date on market: 8/3/2026
- Cumulative days on market: 2 days
- Listing agreement: Exclusive Right To Sell
- Listing terms: Cash,Conventional,Va Loan
Estimated market value
Not available
Estimated sales range
Not available
Not available
Price history
| Date | Event | Price |
|---|---|---|
| 8/3/2026 | Listed for sale | $649,900$289/sqft |
Source:  Realcomp II #20261060203 Report a problem Realcomp II #20261060203 Report a problem | ||
Public tax history
| Year | Property taxes | Tax assessment |
|---|---|---|
| 2025 | $180 | $44,500 +7.2% |
| 2024 | -- | $41,500 |
Find assessor info on the county website
Monthly payment
Est. payment
Payment breakdown
Explore the cost of this home by adjusting the details. Changes won't be saved.Climate risks
Neighborhood: 48042
Nearby schools
GreatSchools rating
- 6/10Joseph M. Carkenord Elementary SchoolGrades: K-5Distance: 2 mi
- 7/10L'anse Creuse Middle School - EastGrades: 6-8Distance: 3.5 mi
- 8/10L'anse Creuse High School - NorthGrades: 9-12Distance: 2.1 mi
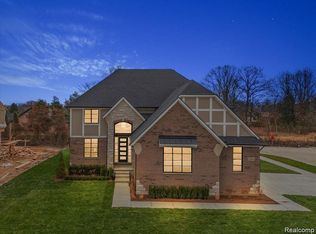
- $699,0004 bd3 ba3k sqft50589 Timberstone Dr, Macomb, MI 48042Sold
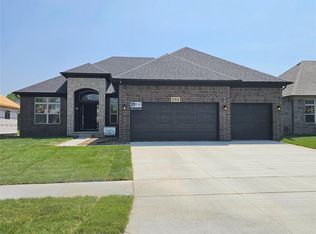
- $670,5003 bd3 ba2.2k sqft50486 Timberstone Dr, Macomb, MI 48042Sold
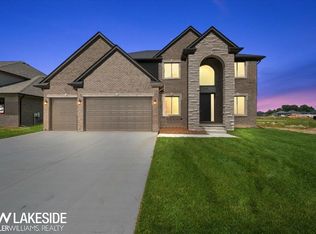
- $655,0004 bd4 ba2.9k sqft24165 Tullymore Dr, Macomb, MI 48042Sold
- $609,9004 bd3 ba2.7k sqft24019 Tullymore Dr, Macomb, MI 48042Sold

- $675,0004 bd4 ba3.1k sqft24091 Tullymore Dr, Macomb, MI 48042Sold
- $840,5004 bd4 ba3.4k sqft23873 Sawgrass Dr, Macomb, MI 48042Sold
- $634,0003 bd3 ba2.1k sqft24169 Sawgrass Dr, Macomb, MI 48042Sold
- $709,0834 bd3 ba2.9k sqft24018 Sawgrass Dr, Macomb, MI 48042Sold
A local agent can set up tours, give advice and negotiate with sellers.
Similar homes
- $599,9004 bd3 ba2.7k sqft50555 Timberstone Dr, Macomb, MI 48042New Construction
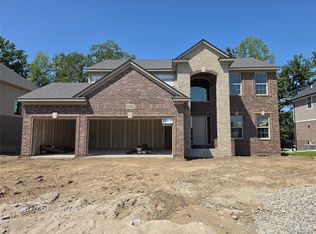
 MLS ID #20261061129, John DiPiazza, EXP Realty Rochester. Realcomp II
 - $650,0003 bd2 ba2.1k sqft55050 Englewood Dr, Macomb, MI 48042New Construction
 MLS ID #20261058908, Katie Juliano, Berkshire Hathaway HomeServices Kee Realty Clinton. Realcomp II
 - $609,9004 bd3 ba2.7k sqft24092 Sawgrass Dr, Macomb, MI 48042New Construction
 MLS ID #20261006397, John DiPiazza, EXP Realty Rochester. Realcomp II
 - $629,9003 bd3 ba2.1k sqft50797 Mistwood Dr, Macomb, MI 48042New Construction
 MLS ID #20261007776, John DiPiazza, EXP Realty Rochester. Realcomp II
 - $699,9004 bd4 ba3k sqft24611 Tribute Dr, Macomb, MI 48042New ConstructionMLS ID #20261057691, Ron Trombetti, Berkshire Hathaway HomeServices Kee Realty Washin. Realcomp II
- $649,9004 bd3 ba2.8k sqft50999 Mistwood Dr, Macomb, MI 48042New ConstructionMLS ID #20251037553, Ron Trombetti, Berkshire Hathaway HomeServices Kee Realty Washin. Realcomp II
- $599,9003 bd3 ba2.1k sqft50691 Timberstone Dr, Macomb, MI 48042New ConstructionMLS ID #20250023306, John DiPiazza, EXP Realty Rochester. Realcomp II
- $637,9003 bd3 ba2k sqft50976 Remar Farms Dr, Macomb, MI 48042For SaleMLS ID #20261038142, Norman Campbell, Keller Williams Realty-Great Lakes. Realcomp II
- $709,9004 bd4 ba2.9k sqft50724 Timberstone Dr, Macomb, MI 48042New ConstructionMLS ID #20261015425, Ron Trombetti, Berkshire Hathaway HomeServices Kee Realty Washin. Realcomp II
- $734,9004 bd4 ba3k sqft24318 Tullymore Dr, Macomb, MI 48042New ConstructionMLS ID #20261049007, Ron Trombetti, Berkshire Hathaway HomeServices Kee Realty Washin. Realcomp II
- $699,9004 bd3 ba3.2k sqft50574 Mistwood Dr, Macomb, MI 48042New Construction
 MiRealSource
 - $715,0004 bd4 ba3.1k sqft50315 Arcadia Dr, Macomb, MI 48042For SaleMLS ID #20251038833, Filippo Leone, Leone Realty Inc. Realcomp II
- $699,9004 bd3 ba3k sqft50669 Mistwood Dr, Macomb, MI 48042New ConstructionMLS ID #20251047171, Ron Trombetti, Berkshire Hathaway HomeServices Kee Realty Washin. Realcomp II
- $681,6004 bd4 ba2.7k sqft49241 London Bridge Dr, Macomb, MI 48042New ConstructionMLS ID #20261048581, Justin Tibble, NEXGEN Realty. Realcomp II
- $612,9003 bd3 ba2k sqft50965 Remar Farms Dr, Macomb, MI 48042New ConstructionMLS ID #20261038098, Norman Campbell, Keller Williams Realty-Great Lakes. Realcomp II
- $619,9004 bd3 ba2.6k sqft54478 Brenda Dr, Macomb, MI 48042New ConstructionMLS ID #20261058878, Joanna Accetta, Leone Realty Inc. Realcomp II
- $699,9004 bd3 ba3.1k sqft24314 Sawgrass Dr, Macomb, MI 48042New ConstructionMLS ID #20261025377, Ron Trombetti, Berkshire Hathaway HomeServices Kee Realty Washin. Realcomp II
- $524,9003 bd3 ba2.3k sqft17209 Invitational Dr, Macomb, MI 48042For SaleMLS ID #20261059200, Jennifer Gogo, Realty Professional Group LLC. Realcomp II
- $589,9004 bd3 ba2.9k sqft50567 Summit View Dr Lot 32, Macomb, MI 48042New ConstructionMLS ID #50187308, Thomas Zibkowski, Real Estate One Inc-Shelby. MiRealSource
- $769,9004 bd4 ba3.3k sqft24610 Sawgrass Dr, Macomb, MI 48042New ConstructionMiRealSource
