Welcome to this 2nd floor beautiful well-maintained home. It has two full bathrooms and two full bedrooms. The spacious layout features 1,521 sq ft of living space in the desired Macomb community.
Full HVAC system installed in 2021. Including AC, furnace, and evaporator coil.
Water heater was installed end of 2021.
This home offers 2-full bathrooms, with the master bedroom having its own full bath and walk in closet. It offers an open floor plan spacious living room and dining room. A large private balcony, with ample storage and in-unit laundry room. This property offers a 1-car garage with storage and a second car park in front of the garage. The area offers convenient shopping, dining and entertainment all around. All appliances are included in the sale. The association fee provides ground maintenance, grass cutting, snow removal and the best WATER is included. The condominium is located in the Utica Community Schools district, A great opportunity for anyone to own a spacious, low-maintncae home in Macomb.
For sale by owner
$239,000
16714 Gemstone Dr, Macomb, MI 48042
2beds
1,521sqft
Condo
Built in 1999
-- sqft lot
$239,500 Zestimate®
$157/sqft
$205/mo HOA
What's special
Open floor planAmple storageIn-unit laundry roomSpacious layoutTwo full bedroomsLarge private balcony
- 17 hours
- 162
- 6
Listed by:
Property Owner (586) 909-3635
Facts & features
Interior
Bedrooms & bathrooms
- Bedrooms: 2
- Bathrooms: 2
- Full bathrooms: 2
Heating
- Forced air, Gas
Cooling
- Central
Appliances
- Included: Dishwasher, Dryer, Freezer, Garbage disposal, Microwave, Range / Oven, Refrigerator, Washer
Features
- Flooring: Laminate
- Has fireplace: Yes
- Fireplace features: Gas, Great Room
Interior area
- Structure area source: Prd
- Total interior livable area: 1,521 sqft
Property
Parking
- Parking features: Garage - Attached
Features
- Exterior features: Brick
Lot
- Size: 1 Acres
Details
- Parcel number: 200817152083
- Special conditions: Sale
Construction
Type & style
- Home type: Condo
- Architectural style: Ranch
Materials
- Roof: Composition
Condition
- New construction: No
- Year built: 1999
Utilities & green energy
- Gas: Natural Gas
- Sewer: Sewer-Sanitary
- Water: Municipal Water
Community & HOA
HOA
- Has HOA: Yes
- HOA fee: $205 monthly
Location
- Region: Macomb
Financial & listing details
- Price per square foot: $157/sqft
- Tax assessed value: $243,200
- Annual tax amount: $2,419
- Date on market: 10/16/2026
- Exclusions: No Exclusions
- Road surface type: Paved
Estimated market value
$239,500
$228,000 - $251,000
$2,123/mo
Price history
| Date | Event | Price |
|---|---|---|
| 10/16/2026 | Listed for sale | $239,000+54.2%$157/sqft |
Source: Owner Report a problem | ||
| 10/24/2019 | Sold | $155,000-2.2%$102/sqft |
Source: Public Record Report a problem | ||
| 8/2/2019 | Pending sale | $158,500$104/sqft |
Source: RE/MAX Vision #219058674 Report a problem | ||
| 7/26/2019 | Price change | $158,500-1.9%$104/sqft |
Source: RE/MAX Vision #219058674 Report a problem | ||
| 7/16/2019 | Price change | $161,500-2.1%$106/sqft |
Source: RE/MAX Vision #219058674 Report a problem | ||
| 6/28/2019 | Listed for sale | $164,900+49.9%$108/sqft |
Source: RE/MAX Vision #219058674 Report a problem | ||
| 5/20/2014 | Sold | $110,000+10.1%$72/sqft |
Source: Public Record Report a problem | ||
| 1/9/2014 | Listing removed | $99,900$66/sqft |
Source: SMART REALTY & INVESTMENTS INC #213205530 Report a problem | ||
| 12/22/2013 | Listed for sale | $99,900+25%$66/sqft |
Source: Front Page Realty #213205530 Report a problem | ||
| 7/17/2012 | Listing removed | $79,900$53/sqft |
Source: Keller Williams Realty Detroit Market Center #212071324 Report a problem | ||
| 7/12/2012 | Price change | $79,900-33.4%$53/sqft |
Source: Keller Williams Realty Detroit Market Center #212071324 Report a problem | ||
| 5/6/2012 | Listed for sale | $120,000-14.1%$79/sqft |
Source: Keller Williams Realty Detroit Market Center #212071324 Report a problem | ||
| 5/9/2000 | Sold | $139,735$92/sqft |
Source: Public Record Report a problem | ||
Public tax history
| Year | Property taxes | Tax assessment |
|---|---|---|
| 2026 | $2,419 +2.5% | $121,600 +6.4% |
| 2025 | $2,359 +4.8% | $114,300 +5.9% |
| 2024 | $2,251 +5.2% | $107,900 +16.4% |
| 2023 | $2,140 +2.7% | $92,700 +11.2% |
| 2022 | $2,084 -0.1% | $83,400 +4.6% |
| 2021 | $2,086 | $79,700 +7.1% |
| 2020 | $2,086 +33.4% | $74,400 +9.6% |
| 2019 | $1,563 +2.8% | $67,900 +3.7% |
| 2018 | $1,520 +65.9% | $65,500 +8.4% |
| 2017 | $916 | $60,440 |
| 2016 | $916 | $60,440 +7% |
| 2015 | $916 -0.4% | $56,460 +47.6% |
| 2013 | $920 | $38,260 -10.1% |
| 2011 | -- | $42,540 -31.4% |
| 2009 | -- | $62,000 -6.5% |
| 2001 | $1,504 +60.2% | $66,300 +59.8% |
| 2000 | $939 | $41,500 |
Find assessor info on the county website
Monthly payment
Est. payment
Payment breakdown
Explore the cost of this home by adjusting the details. Changes won't be saved.Climate risks
Neighborhood: 48042
Nearby schools
Schools provided by the listing agent
- District: Utica
Source: The MLS. This data may not be complete. We recommend contacting the local school district to confirm school assignments for this home.


Similar homes
- $289,9002 bd2 ba2.2k sqft17230 Mayfield Dr, Macomb, MI 48042For Sale
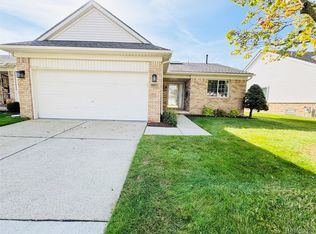
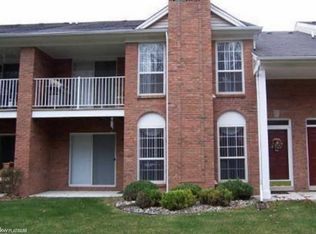
 MLS ID #20261083103, John Selby, AMC Realty Corporation. Realcomp II
 - $244,9002 bd2 ba1.5k sqft52280 Heatherstone Ave, Macomb, MI 48042For Sale
 MLS ID #20261068869, Andre Audo, Realty Executives Home Towne. Realcomp II
 - $--2 bd3 ba1.7k sqft43426 Pendleton Cir, Sterling Heights, MI 48313AuctionAuction.com 2
- $239,9002 bd3 ba2k sqft45552 Bristol Bay, Macomb, MI 48044For Sale
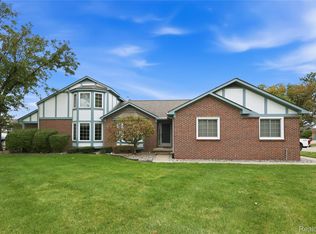 MLS ID #20261083338, Jessica Belanger Marine, RE/MAX Noire. Realcomp II
 - $232,9002 bd2 ba1.1k sqft49314 Sheridan Ct, Shelby Township, MI 48315For Sale
 MLS ID #50224849, Denise Wesselmann, Berkshire Hathaway HomeServices Kee Realty Roch. MiRealSource
 - $319,9002 bd2 ba1.4k sqft52689 Wildwood Dr, Macomb, MI 48042For Sale
 MLS ID #26045762, Scott Wilcox, eXp Realty, LLC. MichRIC
 - $218,0002 bd2 ba2k sqft42681 Jonathan Pl, Clinton Township, MI 48038For SaleMLS ID #50224782, Amy Badke, Spirit Realty Inc. MiRealSource
- $245,0002 bd2 ba1.3k sqft11351 N Woods Dr, Shelby Township, MI 48317For SaleMLS ID #20261082009, Jason Drudge, eXp Realty Best Life and Company. Realcomp II
- $245,9002 bd2 ba1.5k sqft52268 Naugatuck Dr, Macomb, MI 48042For SaleMLS ID #50221996, Elaine M. Viccars, Century 21 Professionals Sterling Heights. MiRealSource
- $244,9002 bd2 ba1.5k sqft52316 Naugatuck Dr, Macomb, MI 48042For SaleMLS ID #20261064458, Spencer Ray, Jim Saros Real Estate Services. Realcomp II
- $334,9002 bd3 ba1.6k sqft52843 Sable Dr, Macomb, MI 48042For SaleMLS ID #50220722, Joseph A. Iacona, Keller Williams Realty Lakeside. MiRealSource
- $229,5002 bd2 ba1.3k sqft21868 Hartford Way, Macomb, MI 48042For SaleMLS ID #50217806, Norman Goldstein, Select Real Estate Professionals. MiRealSource
- $220,9993 bd1 ba1.2k sqft16890 25 Mile Rd, Macomb, MI 48042For SaleMLS ID #50218679, Chelsea Brantley, Keller Williams Realty Lakeside. MiRealSource
- $219,0002 bd2 ba1.1k sqft52164 Naugatuck Dr, Macomb, MI 48042For SaleMLS ID #50216590, Alise Collier, Real Estate One Chesterfield. MiRealSource
- $249,9002 bd2 ba1.4k sqft22137 Aberdeen Dr #99, Macomb, MI 48042For SaleMLS ID #20261058120, Jake V Ciaramella, Keller Williams Paint Creek. Realcomp II
- $249,9002 bd2 ba1.4k sqft22026 Andover Dr, Macomb, MI 48042For SaleMLS ID #20261055190, Laura Fletcher Riege, Coldwell Banker Professionals. Realcomp II
- $244,9002 bd2 ba1.6k sqft45565 Heather Ridge Dr, Macomb, MI 48044For SaleMLS ID #20261063835, Nidal M Zawaideh, Z 1 Realty Inc. Realcomp II
- $219,0002 bd2 ba1.4k sqft12121 Hidden View Ct, Utica, MI 48315For SaleMLS ID #20261083169, Jack Cusumano, Realty Executives Home Towne. Realcomp II
- $244,9002 bd2 ba1.2k sqft11355 N Woods Dr, Shelby Township, MI 48317For SaleMLS ID #26027705, Tyler Stipe, RE/MAX Platinum. MichRIC
