AMAZING Price and home here with a MOTIVATED SELLER!!!! Be in and enjoy the fall and holidays in your new home. 2 CAR ATTACHED GARAGE and Easy Living!!!!!! Just like new!! Looking to downsize? For your first home? This one is Totally move in ready!!! Stair Free Ranch home for the Love the room sized and this open floor plan, Kitchen has raised bar, with loads of space for all to make memories. Great covered patio to enjoy the nice Michigan nights, have a container garden., 2 CAR ATTACHED Garage. Good storage and closet space, No road noise here as it opens to the Green space. . All appliances stay. Nothing to do here but move in and enjoy. Community club house features an outdoor POOL and hot tub and workout room. The Community center for Macomb is also only 3 miles away and very affordable. QUIET, EASY, come see for your self and make this home. All appliances stay. A piece of the country minutes away from all you need and more. Fall is in the air and a great time for a change. Why rent? Live here and enjoy not only the benefits of home ownership but also an amazing home and community.
For sale
Price cut: $20K (10/9)
$249,900
22026 Andover Dr, Macomb, MI 48042
2beds
1,450sqft
Condominium
Built in 2021
-- sqft lot
$249,000 Zestimate®
$172/sqft
$300/mo HOA
What's special
- 96 days
- 288
- 20
Zillow last checked:
Listing updated:
Listed by:
Laura Fletcher Riege 810-397-4696,
Coldwell Banker Professionals 248-628-1900
Source: Realcomp II,MLS#: 20261055190
Facts & features
Interior
Bedrooms & bathrooms
- Bedrooms: 2
- Bathrooms: 2
- Full bathrooms: 2
Primary bedroom
- Level: Entry
- Area: 180
- Dimensions: 15 X 12
Bedroom
- Level: Entry
- Area: 156
- Dimensions: 13 X 12
Primary bathroom
- Level: Entry
Other
- Level: Entry
- Area: 63
- Dimensions: 7 X 9
Dining room
- Level: Entry
- Area: 132
- Dimensions: 12 X 11
Kitchen
- Level: Entry
- Area: 120
- Dimensions: 12 X 10
Laundry
- Level: Entry
- Area: 104
- Dimensions: 13 X 8
Living room
- Level: Entry
- Area: 280
- Dimensions: 20 X 14
Heating
- Forced Air, Natural Gas
Cooling
- Central Air
Appliances
- Included: Dishwasher, Dryer, Free Standing Electric Oven, Free Standing Refrigerator, Microwave, Washer
- Laundry: Laundry Room
Features
- High Speed Internet, Programmable Thermostat
- Has basement: No
- Has fireplace: Yes
- Fireplace features: Electric, Living Room
Interior area
- Total interior livable area: 1,450 sqft
- Finished area above ground: 1,450
Property
Parking
- Total spaces: 2
- Parking features: Two Car Garage, Attached, Direct Access, Driveway, Garage Door Opener
- Attached garage spaces: 2
Accessibility
- Accessibility features: Accessible Bedroom, Accessible Doors, Accessible Entrance, Accessible Full Bath
Features
- Levels: One Story Ground
- Stories: 1
- Entry location: GroundLevel
- Patio & porch: Covered, Patio
- Pool features: Community
Details
- Parcel number: 0814151082
- Special conditions: Short Sale No,Standard
Construction
Type & style
- Home type: Condo
- Architectural style: Ranch
- Property subtype: Condominium
Materials
- Brick, Vinyl Siding
- Foundation: Slab
- Roof: Asphalt
Condition
- New construction: No
- Year built: 2021
Utilities & green energy
- Electric: Circuit Breakers
- Sewer: Public Sewer
- Water: Public
Community & HOA
Community
- Features: Clubhouse, Fitness Center
- Subdivision: HARTFORD VILLAGE CONDO BLDG 9
HOA
- Has HOA: Yes
- Services included: Maintenance Grounds, Maintenance Structure, Snow Removal, Trash
- HOA fee: $300 monthly
Location
- Region: Macomb
Financial & listing details
- Price per square foot: $172/sqft
- Tax assessed value: $133,000
- Annual tax amount: $4,265
- Date on market: 7/17/2026
- Cumulative days on market: 96 days
- Listing agreement: Exclusive Right To Sell
- Listing terms: Cash,Conventional,Va Loan,Warranty Deed
Estimated market value
$249,000
$237,000 - $261,000
$2,501/mo
Price history
| Date | Event | Price |
|---|---|---|
| 10/9/2026 | Price change | $249,900-7.4%$172/sqft |
Source:  Realcomp II #20261055190 Report a problem Realcomp II #20261055190 Report a problem | ||
| 9/11/2026 | Price change | $269,900-3.6%$186/sqft |
Source: Realcomp II #20261055190 Report a problem | ||
| 8/6/2026 | Price change | $279,900-3.4%$193/sqft |
Source: Realcomp II #20261055190 Report a problem | ||
| 7/17/2026 | Listed for sale | $289,900+11.5%$200/sqft |
Source: Realcomp II #20261055190 Report a problem | ||
| 2/16/2024 | Sold | $260,000-3.7%$179/sqft |
Source:  MiRealSource #50131959 Report a problem MiRealSource #50131959 Report a problem | ||
| 2/5/2024 | Pending sale | $270,000$186/sqft |
Source: BHHS broker feed #50131959 Report a problem | ||
| 1/13/2024 | Price change | $270,000-5.3%$186/sqft |
Source: MiRealSource #50124590 Report a problem | ||
| 10/18/2023 | Price change | $285,000-1.7%$197/sqft |
Source: MiRealSource #50124590 Report a problem | ||
| 10/10/2023 | Listed for sale | $290,000+10.6%$200/sqft |
Source: MiRealSource #50124590 Report a problem | ||
| 10/25/2022 | Sold | $262,149$181/sqft |
Source: Public Record Report a problem | ||
Public tax history
| Year | Property taxes | Tax assessment |
|---|---|---|
| 2026 | $4,265 +3.6% | $133,600 +0.5% |
| 2025 | $4,117 +4.8% | $133,000 +2.9% |
| 2024 | $3,927 +180.5% | $129,300 +6.2% |
| 2023 | $1,400 +157.3% | $121,700 +177.9% |
| 2022 | $544 | $43,800 +305.6% |
| 2021 | -- | $10,800 |
Find assessor info on the county website
Monthly payment
Est. payment
Payment breakdown
Explore the cost of this home by adjusting the details. Changes won't be saved.Climate risks
Neighborhood: 48042

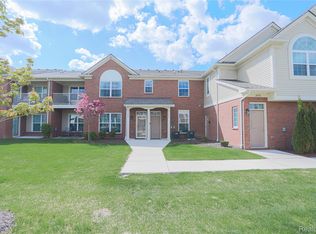

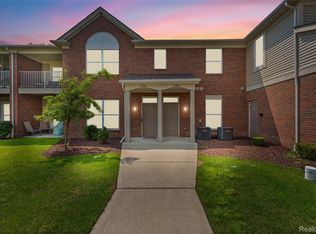
Similar homes
- $249,9002 bd2 ba1.4k sqft22137 Aberdeen Dr #99, Macomb, MI 48042For Sale

 MLS ID #20261058120, Jake V Ciaramella, Keller Williams Paint Creek. Realcomp II
 - $239,0002 bd2 ba1.5k sqft16714 Gemstone Dr, Macomb, MI 48042For Sale By Owner

- $245,9002 bd2 ba1.5k sqft52268 Naugatuck Dr, Macomb, MI 48042For Sale
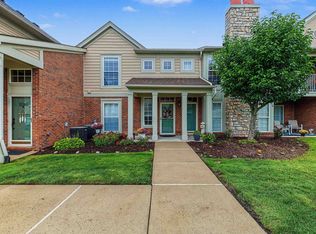
 MLS ID #50221996, Elaine M. Viccars, Century 21 Professionals Sterling Heights. MiRealSource
 - $244,9002 bd2 ba1.5k sqft52316 Naugatuck Dr, Macomb, MI 48042For Sale
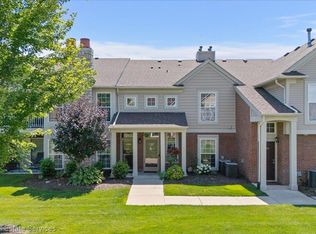 MLS ID #20261064458, Spencer Ray, Jim Saros Real Estate Services. Realcomp II
 - $229,5002 bd2 ba1.3k sqft21868 Hartford Way, Macomb, MI 48042For SaleMLS ID #50217806, Norman Goldstein, Select Real Estate Professionals. MiRealSource
- $282,5002 bd2 ba1.5k sqft21950 Aberdeen Dr #44, Macomb, MI 48042For SaleMLS ID #20261076801, Beta Camaj, Powell Real Estate. Realcomp II
- $219,0002 bd2 ba1.1k sqft52164 Naugatuck Dr, Macomb, MI 48042For SaleMLS ID #50216590, Alise Collier, Real Estate One Chesterfield. MiRealSource
- $284,0002 bd2 ba1.6k sqft21930 Andover Dr Unit 77, Macomb, MI 48042For SaleMLS ID #20261044008, Penny Potocki, Red Carpet Lakeside Real Estate Inc. Realcomp II
- $290,0002 bd2 ba1.6k sqft22113 Aberdeen Dr, Macomb, MI 48042For SaleMLS ID #20261077052, Mark Kattula, @properties Christie's Int'l R.E. Birmingham. Realcomp II
- $295,0003 bd2 ba1.4k sqft21912 Aberdeen Dr, Macomb, MI 48042For SaleMLS ID #50220611, Julie Ann Brown, Realty Executives Home Towne Romeo. MiRealSource
- $244,9002 bd2 ba1.5k sqft52280 Heatherstone Ave, Macomb, MI 48042For SaleMLS ID #20261068869, Andre Audo, Realty Executives Home Towne. Realcomp II
- $295,0004 bd2 ba1.7k sqft21181 24 Mile Rd, Macomb, MI 48042For SaleMLS ID #50219640, Lisa Nolff, Keller Williams Realty Lakeside. MiRealSource
- $319,9002 bd2 ba1.4k sqft52689 Wildwood Dr, Macomb, MI 48042For Sale
 MLS ID #26045762, Scott Wilcox, eXp Realty, LLC. MichRIC
 - $329,9002 bd3 ba1.6k sqft52843 Sable Dr, Macomb, MI 48042For SaleMLS ID #50220722, Joseph A. Iacona, Keller Williams Realty Lakeside. MiRealSource
- $240,0002 bd2 ba1.6k sqft28380 Adler Park Dr S #260, New Baltimore, MI 48051For SaleMLS ID #20261082387, Renee K Hodges, SimpliHom. Realcomp II
- $299,9004 bd2 ba1.8k sqft24934 23 Mile Rd, Macomb, MI 48042For SaleMLS ID #20261061086, Nicholas Thwany, EXP Realty Main. Realcomp II
- $249,9002 bd2 ba1.4k sqft43076 W Kirkwood Dr, Clinton Township, MI 48038For SaleMLS ID #50218364, Michele Milam, Canary Realty. MiRealSource
- $220,9993 bd1 ba1.2k sqft16890 25 Mile Rd, Macomb, MI 48042For SaleMLS ID #50218679, Chelsea Brantley, Keller Williams Realty Lakeside. MiRealSource
- $225,0002 bd2 ba1.5k sqft51791 Adler Park Dr W #41, New Baltimore, MI 48051For SaleMLS ID #20261084003, Dante Vitale, Leone Realty Inc. Realcomp II
- $365,0002 bd2 ba1.4k sqft52440 Westfield Dr, Macomb, MI 48042For SaleMLS ID #20261081313, Gwen Daubenmeyer, Keller Williams Paint Creek. Realcomp II
