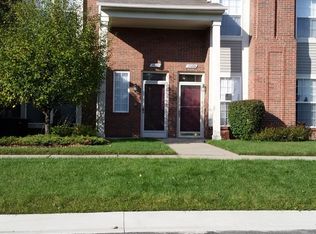
Charming Colonial Condo with Space, Style & a Private Outdoor Retreat! Enjoy the best of comfort and convenience in this inviting colonial-style condo featuring 2 spacious bedrooms, each with walk-in closets, and 1.5 baths. The primary suite offers a private vanity area with sink and its own balcony—perfect for a quiet morning coffee or evening unwind. The generous living room, complete with a cozy fireplace, creates a warm and welcoming space for relaxing or entertaining. A partially finished basement with a full bath provides added flexibility for a recreation room, home office, or guest space. Step outside to your own private patio courtyard featuring decking and a beautiful mature tree that provides natural shade, creating a peaceful outdoor oasis. A spacious detached 2-car garage adds convenience and valuable storage. Ideally located near shopping, dining, and major expressways, this delightful condo offers a wonderful blend of charm, privacy, and accessibility. A place to feel right at home! Immediate occupancy.
For sale
Price cut: $10K (10/21)
$208,000
42681 Jonathan Pl, Clinton Township, MI 48038
2beds
2,022sqft
Condominium
Built in 1979
-- sqft lot
$204,500 Zestimate®
$103/sqft
$428/mo HOA
What's special
Cozy fireplaceWalk-in closetsPrivate patio courtyard
- 21 days
- 1,228
- 65
Zillow last checked:
Listing updated:
Listed by:
Amy Badke 586-615-7927,
Spirit Realty Inc 586-469-3770
Source: MiRealSource,MLS#: 50224782 Originating MLS: MiRealSource
Facts & features
Interior
Bedrooms & bathrooms
- Bedrooms: 2
- Bathrooms: 2
- Full bathrooms: 1
- 1/2 bathrooms: 1
Bedroom 1
- Level: Second
- Area: 247
- Dimensions: 19 x 13
Bedroom 2
- Level: Second
- Area: 224
- Dimensions: 16 x 14
Bathroom 1
- Level: Second
Dining room
- Area: 120
- Dimensions: 12 x 10
Kitchen
- Area: 90
- Dimensions: 10 x 9
Living room
- Area: 308
- Dimensions: 22 x 14
Heating
- Forced Air, Natural Gas
Cooling
- Central Air
Appliances
- Included: Dishwasher, Disposal, Dryer, Microwave, Range/Oven, Refrigerator, Washer
Features
- Has basement: Yes
- Number of fireplaces: 1
- Fireplace features: Great Room
Interior area
- Total structure area: 2,222
- Total interior livable area: 2,022 sqft
- Finished area above ground: 1,522
- Finished area below ground: 500
Property
Parking
- Total spaces: 2
- Parking features: Detached
- Garage spaces: 2
Features
- Levels: Two
- Stories: 2
- Patio & porch: Deck, Patio
- Exterior features: Balcony
- Fencing: Fenced
Lot
- Size: 31.52 Acres
Details
- Parcel number: 161108152085
- Special conditions: Private
Construction
Type & style
- Home type: Condo
- Architectural style: Colonial
- Property subtype: Condominium
Materials
- Brick, Wood Siding
- Foundation: Basement
Condition
- Year built: 1979
Utilities & green energy
- Sewer: Public Sanitary
- Water: Public
Community & HOA
Community
- Subdivision: Schultz Estates
HOA
- Has HOA: Yes
- HOA fee: $428 monthly
- HOA name: Schultz Estates II
- HOA phone: 586-980-2769
Location
- Region: Clinton Township
Financial & listing details
- Price per square foot: $103/sqft
- Tax assessed value: $204,400
- Annual tax amount: $2,143
- Date on market: 10/13/2026
- Cumulative days on market: 22 days
- Listing agreement: Exclusive Right To Sell
- Listing terms: Cash,Conventional
Estimated market value
$204,500
$194,000 - $215,000
$1,972/mo
Price history
| Date | Event | Price |
|---|---|---|
| 10/21/2026 | Price change | $208,000-4.6%$103/sqft |
Source:  MiRealSource #50224782 Report a problem | ||
| 10/13/2026 | Listed for sale | $218,000$108/sqft |
Source: MiRealSource #50224782 Report a problem | ||
Public tax history
| Year | Property taxes | Tax assessment |
|---|---|---|
| 2026 | $2,143 +2.8% | $102,200 +4.6% |
| 2025 | $2,084 +4.9% | $97,700 +7.1% |
| 2024 | $1,986 +5.2% | $91,200 +10.4% |
| 2023 | $1,888 +2.8% | $82,600 +13.2% |
| 2022 | $1,836 +0.8% | $73,000 +5.8% |
| 2021 | $1,822 | $69,000 +3.9% |
| 2020 | $1,822 +6.5% | $66,400 +7.6% |
| 2019 | $1,710 +3% | $61,700 +2.8% |
| 2018 | $1,660 +3% | $60,000 +9.7% |
| 2017 | $1,612 | $54,700 |
| 2016 | -- | $54,700 +20.2% |
| 2015 | -- | $45,500 +11.2% |
| 2014 | -- | $40,900 -5.3% |
| 2011 | -- | $43,200 -7.3% |
| 2010 | -- | $46,600 -12.7% |
| 2009 | -- | $53,400 -15.2% |
| 2008 | -- | $63,000 -11.5% |
| 2007 | -- | $71,200 +28.7% |
| 2001 | $1,818 +2.2% | $55,301 +3.2% |
| 2000 | $1,779 | $53,587 |
Find assessor info on the county website
Monthly payment
Est. payment
Payment breakdown
Explore the cost of this home by adjusting the details. Changes won't be saved.Climate risks
Neighborhood: 48038
Nearby schools
Schools provided by the listing agent
- District: Chippewa Valley Schools
Source: MiRealSource. This data may not be complete. We recommend contacting the local school district to confirm school assignments for this home.
- $185,0002 bd2 ba1.5k sqft42699 Jonathan Pl, Clinton Township, MI 48038Sold
- $108,0001 bd1 ba910 sqft42732 Sheldon Pl APT 135, Clinton Township, MI 48038Sold

- $115,0002 bd2 ba910 sqft42732 Sheldon Pl APT 138, Clinton Township, MI 48038Sold

- $140,0002 bd2 ba1.1k sqft42720 Sheldon Pl APT 146, Clinton Township, MI 48038Sold

Similar homes
- $229,9002 bd2 ba1.8k sqft15929 Bradford Dr, Clinton Township, MI 48038For Sale
 MLS ID #20261086829, Salvatore Dimercurio, DiMercurio Real Estate. Realcomp II
- $213,0002 bd2 ba1.8k sqft20522 Longwood Dr, Clinton Township, MI 48038For Sale
 MLS ID #20261088520, Erick Howard, Amin Realty. Realcomp II
- $249,9002 bd2 ba1.4k sqft43076 W Kirkwood Dr, Clinton Township, MI 48038For Sale
 MLS ID #50218364, Michele Milam, Canary Realty. MiRealSource
- $199,9002 bd2 ba1.4k sqft15459 Cornell Dr, Clinton Township, MI 48038For Sale
 MLS ID #26035466, Vito Castellana, Castleton Realty, LLC. MichRIC
- $245,0002 bd2 ba1.1k sqft15485 Mary Ct, Clinton Township, MI 48038For SaleMLS ID #50225290, Gregory Rogers, RE/MAX First. MiRealSource
- $222,0002 bd3 ba1.7k sqft42662 Elizabeth Pl, Clinton Township, MI 48038For SaleMLS ID #20261077403, Andy Senawe, Community Choice Realty Inc. Realcomp II
- $217,5002 bd2 ba2.1k sqft41695 Berly Dr, Clinton Township, MI 48038For SaleMLS ID #50225383, Lori Meadows, Keller Williams Realty Lakeside. MiRealSource
- $249,0002 bd2 ba2.1k sqft16842 Edloytom Way, Clinton Township, MI 48038For SaleMLS ID #20261086256, Raghid Michael, Community Choice Realty Inc. Realcomp II
- $232,9002 bd2 ba2.3k sqft42108 E Edward Dr, Clinton Township, MI 48038For SaleMLS ID #20261066501, Giroloma M Ireson, Sandora & Fiteny Real Estate. Realcomp II
- $175,0002 bd3 ba1.7k sqft42017 Toddmark Ln, Clinton Township, MI 48038For SaleMLS ID #50226281, Kevin Mill Jr., Keller Williams Realty Lakeside. MiRealSource
- $210,0002 bd2 ba1.3k sqft43427 Claremont Dr E, Clinton Township, MI 48038For SaleMLS ID #20261075678, Rory MacDonald, EXP Realty Clinton Twp. Realcomp II
- $177,5002 bd2 ba1.6k sqft38869 E Windmill Pointe Dr, Clinton Township, MI 48038For SaleMLS ID #50226371, Wendy Colucci, KW Platinum. MiRealSource
- $199,9002 bd2 ba1.2k sqft42304 Toddmark Ln, Clinton Township, MI 48038For SaleMLS ID #20261081789, Bridget L Robidoux, Realty Executives Home Towne. Realcomp II
- $199,0002 bd2 ba2k sqft38505 Yarmouth St, Clinton Township, MI 48038For SaleMLS ID #20261069779, John W Lambrecht Jr, Lambrecht Realty LLC. Realcomp II
- $174,9002 bd2 ba1.1k sqft42450 Sheldon Pl APT 212, Clinton Township, MI 48038For SaleMLS ID #20261048937, Alexandr Pugachov, Raven Real Estate Group. Realcomp II
- $280,0002 bd3 ba2.3k sqft43885 Stoney Ln, Sterling Heights, MI 48313For SaleMLS ID #50226277, Michael Petrevski, 21 United. MiRealSource
- $169,5002 bd3 ba1.4k sqft37479 Charter Oaks Blvd, Clinton Township, MI 48036For SaleMLS ID #50225711, Frank Mancuso III, Real Estate One Inc -SCS. MiRealSource
- $162,0002 bd1 ba1.1k sqft42378 Lochmoor St, Clinton Township, MI 48038For SaleMLS ID #50225322, Sharon M Wither, Berkshire Hathaway HomeServices Kee Realty. MiRealSource
