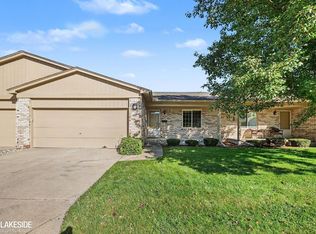
**OFFER DEADLINE ~ 11/3 @ 5:00 PM** Welcome home to 38869 Windmill Pointe E! This beautifully maintained, 2-bedroom end-unit ranch condo has been lovingly cared for by its original owner and is ready for your personal touches. Enjoy peaceful courtyard views from your oversized deck on a premium lot! Inside, you’ll find fresh paint and professional cleaning throughout. The full basement extends your living space with a convenient half bath and ample storage. Highlights include a 6-year-old furnace and A/C, an attached garage, plus recent HOA updates including fresh exterior paint and a new roof. HOA fees conveniently cover water, snow removal, trash, and outdoor maintenance. To top it off, the sellers are offering a 1-year home warranty for ultimate peace of mind. Immediate possession at closing—just unpack and move right in! Schedule your showing today!
Pending
$177,500
38869 E Windmill Pointe Dr, Clinton Township, MI 48038
2beds
1,690sqft
Condominium
Built in 1989
-- sqft lot
$-- Zestimate®
$105/sqft
$325/mo HOA
What's special
Full basementAttached garageFresh paintOversized deckPremium lotFresh exterior paintNew roof
- 6 days
- 1,873
- 203
Zillow last checked:
Listing updated:
Listed by:
Wendy Colucci 586-201-6763,
KW Platinum 586-949-0200
Source: MiRealSource,MLS#: 50226371 Originating MLS: MiRealSource
Facts & features
Interior
Bedrooms & bathrooms
- Bedrooms: 2
- Bathrooms: 2
- Full bathrooms: 1
- 1/2 bathrooms: 1
Rooms
- Room types: Bedroom, Living Room, Unfinished Room, Workshop, Basement Lavatory, Bathroom
Bedroom 1
- Features: Laminate
- Level: Entry
- Area: 150
- Dimensions: 10 x 15
Bedroom 2
- Features: Laminate
- Level: Entry
- Area: 99
- Dimensions: 9 x 11
Bathroom 1
- Features: Linoleum
- Level: Entry
- Area: 70
- Dimensions: 7 x 10
Dining room
- Features: Laminate
- Level: Entry
- Area: 88
- Dimensions: 8 x 11
Kitchen
- Features: Laminate
- Level: Entry
- Area: 110
- Dimensions: 10 x 11
Living room
- Features: Laminate
- Level: Entry
- Area: 221
- Dimensions: 17 x 13
Heating
- Forced Air, Natural Gas
Cooling
- Ceiling Fan(s), Central Air
Appliances
- Included: Dishwasher, Disposal, Dryer, Range/Oven, Refrigerator, Washer, Gas Water Heater
Features
- Cathedral/Vaulted Ceiling, Sump Pump
- Flooring: Laminate, Linoleum
- Basement: Partially Finished,Sump Pump
- Number of fireplaces: 1
- Fireplace features: Gas, Living Room
Interior area
- Total structure area: 1,880
- Total interior livable area: 1,690 sqft
- Finished area above ground: 940
- Finished area below ground: 750
Video & virtual tour
Property
Parking
- Total spaces: 2
- Parking features: Garage, Attached, Electric in Garage, Garage Door Opener
- Attached garage spaces: 2
Features
- Levels: One
- Stories: 1
- Patio & porch: Deck, Porch
- Exterior features: Lawn Sprinkler
Lot
- Features: Subdivision
Details
- Parcel number: 161119104073
- Special conditions: Private
Construction
Type & style
- Home type: Condo
- Architectural style: Ranch
- Property subtype: Condominium
Materials
- Brick
- Foundation: Basement
Condition
- Year built: 1989
Utilities & green energy
- Sewer: Public Sanitary
- Water: Public
- Utilities for property: Cable/Internet Avail.
Community & HOA
Community
- Subdivision: Windmill Pointe Condo
HOA
- Has HOA: Yes
- HOA fee: $325 monthly
- HOA name: Customized Property Management
- HOA phone: 586-997-0820
Location
- Region: Clinton Township
Financial & listing details
- Price per square foot: $105/sqft
- Annual tax amount: $1,979
- Date on market: 10/30/2026
- Cumulative days on market: 6 days
- Listing agreement: Exclusive Right To Sell
- Listing terms: Cash,Conventional
- Road surface type: Paved
Estimated market value
Not available
Estimated sales range
Not available
Not available
Price history
| Date | Event | Price |
|---|---|---|
| 11/5/2026 | Pending sale | $177,500$105/sqft |
Source:  MiRealSource #50226371 Report a problem | ||
| 10/30/2026 | Listed for sale | $177,500$105/sqft |
Source: MiRealSource #50226371 Report a problem | ||
Public tax history
Tax history is unavailable.
Monthly payment
Est. payment
Payment breakdown
Explore the cost of this home by adjusting the details. Changes won't be saved.Climate risks
Neighborhood: 48038
Nearby schools
Schools provided by the listing agent
- District: Chippewa Valley Schools
Source: MiRealSource. This data may not be complete. We recommend contacting the local school district to confirm school assignments for this home.
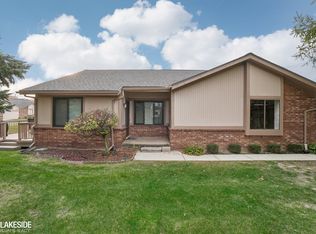
- $183,0002 bd1 ba958 sqft38880 E Windmill Pointe Dr, Clinton Township, MI 48038Sold

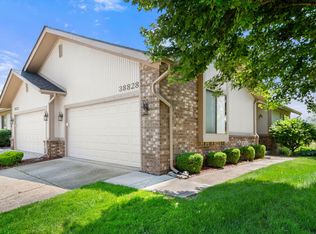
- $190,0002 bd2 ba1.7k sqft38904 Windmill Pointe Rd, Clinton Township, MI 48038Sold
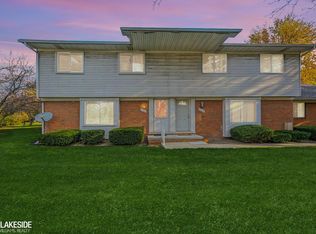
- $202,5002 bd2 ba940 sqft38828 Windmill Pointe S, Clinton Township, MI 48038Sold
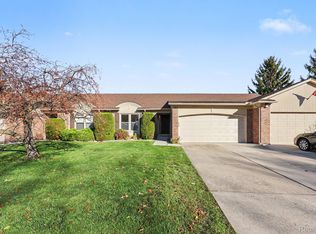
- $--2 bd1 ba908 sqft38908 E Windmill Point #17/5, Clinton Township, MI 48038Off Market

Similar homes
- $175,0002 bd3 ba1.7k sqft42017 Toddmark Ln, Clinton Township, MI 48038For Sale
 MLS ID #50226281, Kevin Mill Jr., Keller Williams Realty Lakeside. MiRealSource
- $229,9002 bd2 ba1.8k sqft15929 Bradford Dr, Clinton Township, MI 48038For Sale
 MLS ID #20261086829, Salvatore Dimercurio, DiMercurio Real Estate. Realcomp II
- $164,9003 bd2 ba1.7k sqft16958 Kingsbrooke Dr #25, Clinton Township, MI 48038For Sale
 MLS ID #50217508, Danielle Verkeyn, KW Platinum. MiRealSource
- $212,5002 bd2 ba2.1k sqft41695 Berly Dr, Clinton Township, MI 48038For Sale
 MLS ID #50225383, Lori Meadows, Keller Williams Realty Lakeside. MiRealSource
- $139,9002 bd2 ba1.6k sqft24022 Quad Park Ln, Clinton Township, MI 48035For SaleMLS ID #20261088343, Davonte Moore, KW Domain. Realcomp II
- $210,0002 bd2 ba1.3k sqft43427 Claremont Dr E, Clinton Township, MI 48038For SaleMLS ID #20261075678, Rory MacDonald, EXP Realty Clinton Twp. Realcomp II
- $165,0002 bd1 ba865 sqft54669 Shelby Rd, Shelby Township, MI 48316For SaleMLS ID #50226876, Kevin Salva, Community Choice Realty Associates, LLC. MiRealSource
- $159,9002 bd2 ba1.7k sqft16741 Kenwood Ct, Roseville, MI 48066For SaleMLS ID #50226420, Flo Abke, Berkshire Hathaway HomeServices Kee Realty SCS. MiRealSource
- $235,0002 bd2 ba1.3k sqft16054 Blue Spruce Ln, Clinton Township, MI 48035For SaleMLS ID #20261088129, Philip Vernengo, EXP Realty Main. Realcomp II
- $162,0002 bd2 ba1k sqft28630 Imperial Dr, Warren, MI 48093For Sale
 MLS ID #26053087, Mariam Barjaoui, Detroit Metro Realty. MichRIC
- $224,9002 bd2 ba1.3k sqft15344 Yale Dr, Clinton Township, MI 48038For SaleMLS ID #50223752, Chris Ries, Berkshire Hathaway HomeServices Kee Realty Wash. MiRealSource
- $169,9002 bd2 ba1k sqft11819 Meadow Lane Dr, Warren, MI 48093For SaleMLS ID #50221180, Krista Jelsky, Epique Inc.. MiRealSource
- $219,9002 bd2 ba1.2k sqft35914 Fierimonte Dr #16, Clinton Township, MI 48035For SaleMLS ID #50212642, Kelly Dix, Real Estate One Clinton. MiRealSource
- $149,5002 bd1 ba1.9k sqft35338 Bristlecone Dr #13/72, Clinton Township, MI 48035For SaleMLS ID #50209132, Maria Mazzola, Realty Professionals. MiRealSource
- $185,0002 bd2 ba1.2k sqft14267 Vauxhall Dr, Sterling Heights, MI 48313For SaleMLS ID #20261072158, Blake Heenan, Berkshire Hathaway HomeServices Kee Realty Bham. Realcomp II
- $169,8772 bd2 ba900 sqft34680 Huntley Dr APT K26, Sterling Heights, MI 48312For SaleMLS ID #50221373, Crystal Silveri, Brookstone, Realtors LLC. MiRealSource
- $189,9992 bd1 ba1.7k sqft37317 Clubhouse Dr #91, Sterling Heights, MI 48312For SaleMLS ID #50223949, Carol Lukity, Berkshire Hathaway HomeServices Kee Realty. MiRealSource
- $165,0003 bd2 ba1.2k sqft2536 Chalk Farm Rd N, Warren, MI 48091For SaleMLS ID #50225500, Mark J Scully, Berkshire Hathaway HomeServices Kee Realty. MiRealSource
- $235,0002 bd2 ba1.4k sqft29981 Foxrun Cir, Warren, MI 48092For SaleMLS ID #50226798, Shana Sine Cameron, Sine & Monaghan LLC. MiRealSource
- $210,0002 bd2 ba1.2k sqft16776 Glenmoor Blvd, Macomb, MI 48044For SaleMLS ID #50218631, Elizabeth Rogers, Realty Executives Home Towne Chesterfield. MiRealSource
