Check out this 3 bed room 1 and half bath brick townhouse style condo. Has a full basement. Updated furnace and AC. Updated kitchen and baths. Fresh carpet through out. Huge common courtyard right off the door wall. And covered parking.
For sale
$165,000
2536 Chalk Farm Rd N, Warren, MI 48091
3beds
1,240sqft
Condominium, Townhouse
Built in 1974
11.85 Acres Lot
$165,200 Zestimate®
$133/sqft
$-- HOA
What's special
Brick townhouse style condoFull basementUpdated furnace and acCovered parkingFresh carpet throughoutUpdated kitchen
- 5 days
- 258
- 17
Zillow last checked:
Listing updated:
Listed by:
Mark J Scully 248-390-4216,
Berkshire Hathaway HomeServices Kee Realty 586-840-0400
Source: MiRealSource,MLS#: 50225500 Originating MLS: MiRealSource
Facts & features
Interior
Bedrooms & bathrooms
- Bedrooms: 3
- Bathrooms: 2
- Full bathrooms: 1
- 1/2 bathrooms: 1
Bedroom 1
- Features: Carpet
- Level: Upper
- Area: 130
- Dimensions: 13 x 10
Bedroom 2
- Features: Carpet
- Level: Upper
- Area: 108
- Dimensions: 12 x 9
Bedroom 3
- Features: Carpet
- Level: Upper
- Area: 162
- Dimensions: 18 x 9
Bathroom 1
- Level: Upper
Dining room
- Features: Ceramic
- Level: Entry
- Area: 154
- Dimensions: 14 x 11
Kitchen
- Features: Ceramic
- Level: Entry
- Area: 162
- Dimensions: 18 x 9
Living room
- Features: Carpet
- Level: Entry
- Area: 143
- Dimensions: 13 x 11
Heating
- Forced Air, Natural Gas
Cooling
- Central Air
Appliances
- Included: Gas Water Heater
Features
- Flooring: Carpet, Ceramic Tile
- Basement: Concrete
- Has fireplace: No
Interior area
- Total structure area: 1,850
- Total interior livable area: 1,240 sqft
- Finished area above ground: 1,240
- Finished area below ground: 0
Property
Parking
- Parking features: Covered
Features
- Levels: Two
- Stories: 2
- Frontage type: Road
- Frontage length: 0
Lot
- Size: 11.85 Acres
Details
- Parcel number: 121330129047
- Special conditions: Private
Construction
Type & style
- Home type: Townhouse
- Property subtype: Condominium, Townhouse
Materials
- Brick
- Foundation: Basement, Concrete Perimeter
Condition
- Year built: 1974
Utilities & green energy
- Sewer: Public Sanitary
- Water: Public
Community & HOA
Community
- Subdivision: English Colony
HOA
- Has HOA: Yes
- HOA name: ENGLISH COLONY CONDOMINIUM ASSOCIATION
- HOA phone: 586-997-0820
Location
- Region: Warren
Financial & listing details
- Price per square foot: $133/sqft
- Tax assessed value: $133,300
- Annual tax amount: $1,333
- Date on market: 10/21/2026
- Cumulative days on market: 5 days
- Listing agreement: Exclusive Right To Sell
- Listing terms: Cash,Conventional,Land Contract
Estimated market value
$165,200
$157,000 - $173,000
$1,187/mo
Price history
| Date | Event | Price |
|---|---|---|
| 10/21/2026 | Listed for sale | $165,000$133/sqft |
Source:  MiRealSource #50225500 Report a problem | ||
Public tax history
| Year | Property taxes | Tax assessment |
|---|---|---|
| 2026 | $1,333 +2.5% | $66,650 +12.3% |
| 2025 | $1,301 +5.5% | $59,360 +10.6% |
| 2024 | $1,232 +9% | $53,690 +30% |
| 2023 | $1,130 -3.8% | $41,300 +7.9% |
| 2022 | $1,175 +1.6% | $38,260 +4.1% |
| 2021 | $1,156 | $36,740 +20% |
| 2020 | $1,156 +9.5% | $30,610 +4.6% |
| 2019 | $1,056 +5.5% | $29,260 +18.9% |
| 2018 | $1,000 | $24,600 +0.8% |
| 2017 | -- | $24,410 |
| 2016 | -- | $24,410 +3.7% |
| 2015 | -- | $23,530 +3.3% |
| 2012 | -- | $22,770 |
| 2010 | -- | -- |
| 2009 | -- | $39,800 -14.8% |
| 2008 | -- | $46,740 -5.9% |
| 2007 | -- | $49,670 +3.8% |
| 2006 | -- | $47,850 +2.2% |
| 2005 | -- | $46,810 +0.1% |
| 2004 | -- | $46,760 +64.8% |
| 2001 | $1,107 +3.4% | $28,380 +3.2% |
| 2000 | $1,070 | $27,500 |
Find assessor info on the county website
Monthly payment
Est. payment
Payment breakdown
Explore the cost of this home by adjusting the details. Changes won't be saved.Climate risks
Neighborhood: 48091
Nearby schools
Schools provided by the listing agent
- District: Fitzgerald Public Schools
Source: MiRealSource. This data may not be complete. We recommend contacting the local school district to confirm school assignments for this home.

Similar homes
- $162,0002 bd2 ba1k sqft28630 Imperial Dr, Warren, MI 48093For Sale

 MLS ID #26053087, Mariam Barjaoui, Detroit Metro Realty. MichRIC
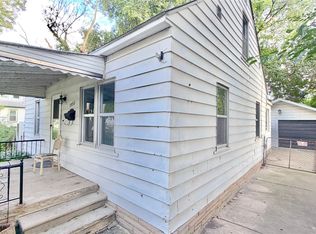
- $104,9004 bd1 ba1k sqft1950 Michael Ave, Warren, MI 48091For Sale
 MLS ID #20261086326, Md Tawhedul Khan, American Realtors. Realcomp II
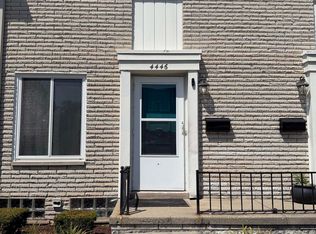
- $165,9002 bd2 ba1.4k sqft4446 Fifteen Mile Rd, Sterling Heights, MI 48310For Sale
 MLS ID #50220151, Jake Herish, Brookstone, Realtors LLC. MiRealSource
- $200,0004 bd2 ba1.8k sqft22355 Curie Ave, Warren, MI 48091For Sale
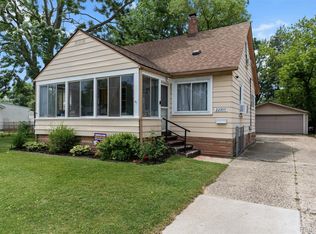 MLS ID #20251059712, Zachary Taymore, Keller Williams Lakeside. Realcomp II
- $214,9003 bd1 ba1k sqft11652 Frazho Rd, Warren, MI 48089For SaleMLS ID #50225491, Kristie Lohmann, RE/MAX First. MiRealSource
- $199,9002 bd2 ba1.6k sqft42348 W Leo St, Clinton Township, MI 48038For SaleMLS ID #50225502, Fosta Bahri, Bahri Real Estate Group, LLC. MiRealSource
- $175,0003 bd1 ba1.3k sqft20449 Hunt Club Dr, Harper Woods, MI 48225For SaleMLS ID #26055927, Valerie Gunn, Keller Williams Hometowne. MichRIC
- $150,0002 bd2 ba1k sqft31672 Bear Creek Blvd, Warren, MI 48093For SaleMLS ID #50217669, Suzanne Brogan, Keller Williams Paint Creek. MiRealSource
- $189,9003 bd2 ba1.1k sqft1753 E Evelyn Ave, Hazel Park, MI 48030For SaleMLS ID #50217887, Travis C Scott, EXP Realty. MiRealSource
- $168,8004 bd2 ba1.3k sqft28405 Beechnut St, Inkster, MI 48141For SaleMLS ID #50225530, Jennifer Caira-Lauff, Real Estate One Chesterfield. MiRealSource
- $159,9993 bd1 ba1k sqft16790 Bell Ave, Eastpointe, MI 48021For SaleMLS ID #26047579, Layla Bath, Vantage Realty Group, LLC. MichRIC
- $174,9003 bd2 ba1.3k sqft23056 Gary Ln, Saint Clair Shores, MI 48080For SaleMLS ID #50220031, Remo Petrucci, Century 21 Professionals. MiRealSource
- $210,0002 bd1 ba1.3k sqft536 E Shevlin Ave, Hazel Park, MI 48030For SaleMLS ID #20261083683, Paula Rait, Berkshire Hathaway HomeServices Kee Realty Bham. Realcomp II
- $185,0003 bd2 ba1.4k sqft24306 Rosalind Ave, Eastpointe, MI 48021For SaleMLS ID #50219728, Francine Kanalos, Epique Inc.. MiRealSource
- $155,0002 bd3 ba1.3k sqft1 Fredericksburg Towne St #1, Southfield, MI 48075For SaleMLS ID #20261004077, Renae Palmer, Real Estate Management Specialists Inc. Realcomp II
- $99,9994 bd2 ba1k sqft18545 Huntington Ave, Harper Woods, MI 48225For SaleMLS ID #20261085742, Bashar Jani, Community Choice Realty Inc. Realcomp II
- $179,9003 bd1 ba1.1k sqft26260 Marlene St, Roseville, MI 48066For SaleMLS ID #50222401, Kristie Lohmann, RE/MAX First. MiRealSource
- $94,0003 bd2 ba1.6k sqft45168 Kensington St, Utica, MI 48317For SaleMLS ID #50224032, John F Zangara, RE/MAX First. MiRealSource
- $162,0002 bd1 ba1.1k sqft42378 Lochmoor St, Clinton Township, MI 48038For SaleMLS ID #50225322, Sharon M Wither, Berkshire Hathaway HomeServices Kee Realty. MiRealSource
