Skip main navigation
Sold for $180,000
  • $180,000

    42649 Jeanette Cir, Clinton Township, MI 48038

    2beds
    1,288sqft
    Condominium
    Built in 1978
    -- sqft lot
    $181,000 Zestimate®
    $140/sqft
    $1,571 Estimated rent

    Home value

    $181,000

    $172,000 - $190,000

    $1,571/mo

    Zestimate® history
    Loading
    Loading...

    Owner options

    List your home for rent

    $1,571/mo

    Rent Zestimate®

    Find your next renter with Zillow Rental Manager. Plus, with online applications, you can quickly screen prospective tenants – for free.

    Learn more

    $1,571/mo

    Rent Zestimate®

    Refinance and save

    $1,587/mo

    Est. payment

    Refinancing to a lower rate could help reduce your monthly payments and save thousands over the life of the loan.

    See today's rates

    $1,587/mo

    Est. payment

    Explore your selling options

    Work with a Zillow partner agent

    Leverage their expertise and Zillow's premium Showcase listings to get your home seen by more buyers.

    Get started

    List with your own agent

    Get your home in front of millions of buyers by listing it on Zillow.

    Learn how to do it

    Sell it yourself

    Take full control of how buyers see your home on Zillow by listing For Sale by Owner (FSBO).

    List your home

    What's special

    New sinkQuiet cul-de-sacCustom granite countertopsLarge storage pantryNew garbage disposalUpdated kitchenGenerous bedroom sizes
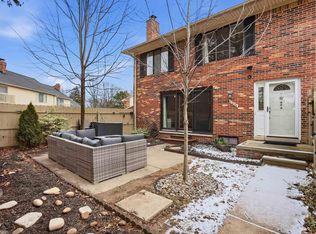
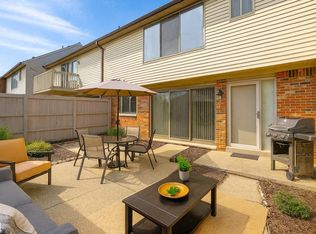
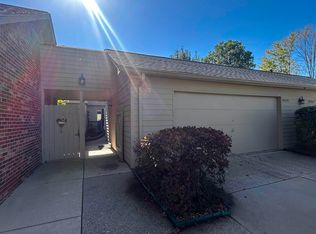
    ** OPEN HOUSE Sunday, April 12th 1-3pm *** Immediate Occupancy. Stress-Free Living. Welcome to 42649 Jeanette… a move-in-ready condo offering comfort, convenience, and low-maintenance living in the heart of Clinton Township. Nestled on a quiet cul-de-sac, this home offers added privacy, with additional guest parking just steps from the condo. The HOA covers water, exterior maintenance, lawn care, snow removal, trash service, and more. The spacious living room offers a sun-filled layout. The updated kitchen showcases custom granite countertops, a new sink, new garbage disposal, new ceramic flooring and plenty of cabinet space. Storage is a standout feature of this home, including spacious walk-in closets in both bedrooms and a large storage pantry. The attached garage also offers additional storage space, perfect for seasonal items, tools, or hobby equipment. The spacious full bath has been tastefully updated with new tile flooring and a freshly resurfaced tub, giving it a clean, modern feel. Generous bedroom sizes and the privacy of a second-floor unit make this home perfect for first-time buyers, downsizers, medical professionals, students, or anyone seeking simple, stress-free living. Located just minutes from Henry Ford Hospital, Mt. Clemens General Hospital, and Macomb Community College, with convenient access to M-59 and I-94 for an easy commute. Enjoy nearby shopping, dining, and outdoor recreation at The Mall at Partridge Creek and Lake St. Clair Metropark. If you’ve been waiting for an affordable, updated condo in a prime location! Some photos have been virtually staged to illustrate potential.

    Zillow last checked:

    Listing updated:

    Listed by:

    Kathleen Cecil 586-610-8916,

    Berkshire Hathaway HomeServices Kee Realty

    Bought with:

    Jodie Struebing, 6506046111

    KW Platinum

    Source: MiRealSource,MLS#: 50203472MLS LogoOriginating MLS: MiRealSource

    Facts & features

    Interior

    Bedrooms & bathrooms
    • Bedrooms: 2
    • Bathrooms: 1
    • Full bathrooms: 1
    • Main level bathrooms: 1
    • Main level bedrooms: 2
    Rooms
    • Room types: Great Room, Master Bedroom
    Bedroom 1
    • Features: Carpet
    • Level: Main
    • Area: 204
    • Dimensions: 17 x 12
    Bedroom 2
    • Features: Carpet
    • Level: Main
    • Area: 117
    • Dimensions: 13 x 9
    Bathroom 1
    • Features: Laminate
    • Level: Main
    • Area: 90
    • Dimensions: 15 x 6
    Dining room
    • Features: Ceramic
    • Level: Main
    • Area: 90
    • Dimensions: 10 x 9
    Great room
    • Level: Main
    • Area: 312
    • Dimensions: 24 x 13
    Kitchen
    • Features: Ceramic
    • Level: Main
    • Area: 81
    • Dimensions: 9 x 9
    Heating
    • Forced Air, Natural Gas
    Cooling
    • Central Air
    Appliances
    • Included: Dishwasher, Dryer, Range/Oven, Washer, Gas Water Heater
    • Laundry: Main Level
    Features
    • Walk-In Closet(s)
    • Flooring: Carpet, Ceramic Tile, Laminate
    • Windows: Window Treatments
    • Has basement: No
    • Number of fireplaces: 1
    • Fireplace features: Great Room
    Interior area
    • Total structure area: 1,288
    • Total interior livable area: 1,288 sqft
    • Finished area above ground: 1,288
    • Finished area below ground: 0

    Property

    Parking
    • Total spaces: 1
    • Parking features: Garage, Attached
    • Attached garage spaces: 1
    Features
    • Patio & porch: Deck
    • Exterior features: Lawn Sprinkler
    Details
    • Parcel number: 161108152078
    • Special conditions: Private

    Construction

    Type & style
    • Home type: Condo
    • Architectural style: Other
    • Property subtype: Condominium
    Materials
    • Brick, Vinyl Siding
    • Foundation: Slab
    Condition
    • New construction: No
    • Year built: 1978

    Utilities & green energy

    • Sewer: Public At Street
    • Water: Public Water at Street

    Community & HOA

    Community
    • Subdivision: Schultz Estates
    HOA
    • Has HOA: Yes
    • Services included: Maintenance Grounds, Maintenance Structure, Sewer, Snow Removal, Trash, Water
    • HOA fee: $350 monthly
    • HOA name: Association Management Inc
    • HOA phone: 586-739-6001
    Location
    • Region: Clinton Township

    Financial & listing details

    • Price per square foot: $140/sqft
    • Tax assessed value: $165,600
    • Annual tax amount: $2,759
    • Date on market: 4/7/2026
    • Cumulative days on market: 150 days
    • Listing agreement: Exclusive Right To Sell
    • Listing terms: Cash,Conventional,FHA
    • Road surface type: Paved

    Price history

    DateEventPrice
    5/29/2026Sold$180,000+2.9%$140/sqft
    Source: MiRealSource #50203472 Report a problem
    5/4/2026Pending sale$174,999$136/sqft
    Source: MiRealSource #50203472 Report a problem
    4/21/2026Price change$174,999-2.7%$136/sqft
    Source: MiRealSource #50203472 Report a problem
    4/7/2026Listed for sale$179,900$140/sqft
    Source: MiRealSource #50203472 Report a problem
    4/6/2026Listing removed$179,900$140/sqft
    Source: MiRealSource #50199519 Report a problem
    2/26/2026Price change$179,900-5.3%$140/sqft
    Source: MiRealSource #50199519 Report a problem
    2/16/2026Listed for sale$189,900+5.5%$147/sqft
    Source: MiRealSource #50199519 Report a problem
    2/14/2023Sold$180,000-2.7%$140/sqft
    Source: Public Record Report a problem
    1/16/2023Pending sale$185,000$144/sqft
    Source: Realcomp II #20221038139 Report a problem
    10/4/2022Price change$185,000-7.5%$144/sqft
    Source: Realcomp II #20221038139 Report a problem
    9/3/2022Listed for sale$199,999+50.9%$155/sqft
    Source: Realcomp II #20221038139 Report a problem
    6/8/2021Sold$132,500-9%$103/sqft
    Source: Public Record Report a problem
    3/17/2021Listed for sale$145,600+264%$113/sqft
    Source: Owner Report a problem
    8/26/2011Sold$40,000-36.5%$31/sqft
    Source: MiRealSource #31050131 Report a problem
    1/30/2008Sold$63,000-40%$49/sqft
    Source: Public Record Report a problem
    1/12/2007Sold$104,975-15%$82/sqft
    Source: Public Record Report a problem
    8/7/2003Sold$123,500$96/sqft
    Source: Public Record Report a problem

    Public tax history

    YearProperty taxesTax assessment
    2025$2,759 +9.4%$82,800 +26.4%
    2024$2,522 +2.6%$65,500 +9.5%
    2023$2,458 +62%$59,800 +2.4%
    2022$1,517 +0.8%$58,400 +6.6%
    2021$1,505 $54,800 +12.8%
    2020$1,505 +6.5%$48,600 +6.3%
    2019$1,413 +3%$45,700 +3.9%
    2018$1,371 +2.2%$44,000 +5.5%
    2017$1,342 $41,700
    2016-- $41,700 +10.9%
    2015-- $37,600 +10.3%
    2014-- $34,100 -3.7%
    2011-- $35,400 -8.3%
    2010-- $38,600 -11.7%
    2009-- $43,700 -16.6%
    2008-- $52,400 -11.6%
    2007-- $59,300 +70.5%
    2001$1,143 +2.2%$34,784 +3.2%
    2000$1,119 $33,706
    Find assessor info on the county website

    Neighborhood: 48038

    Nearby schools

    GreatSchools rating
    Schools provided by the listing agent
    • District: Chippewa Valley Schools

    Source: MiRealSource. This data may not be complete. We recommend contacting the local school district to confirm school assignments for this home.

    Get a cash offer in 3 minutes
    Find out how much your home could sell for in as little as 3 minutes with a no-obligation cash offer.
    Estimated market value
    $181,000
    Get a cash offer in 3 minutes
    Find out how much your home could sell for in as little as 3 minutes with a no-obligation cash offer.
    Estimated market value
    $181,000