Skip main navigation
Sold for $203,000
  • $203,000

    42467 Eldon Ave, Clinton Township, MI 48038

    2beds
    2,050sqft
    Townhouse
    Built in 1978
    -- sqft lot
    $206,500 Zestimate®
    $99/sqft
    $2,468 Estimated rent

    Home value

    $206,500

    $196,000 - $219,000

    $2,468/mo

    Zestimate® history
    Loading
    Loading...

    Owner options

    List your home for rent

    $2,468/mo

    Rent Zestimate®

    Find your next renter with Zillow Rental Manager. Plus, with online applications, you can quickly screen prospective tenants – for free.

    Learn more

    $2,468/mo

    Rent Zestimate®

    Refinance and save

    $1,787/mo

    Est. payment

    Refinancing to a lower rate could help reduce your monthly payments and save thousands over the life of the loan.

    See today's rates

    $1,787/mo

    Est. payment

    Explore your selling options

    Work with a Zillow partner agent

    Leverage their expertise and Zillow's premium Showcase listings to get your home seen by more buyers.

    Get started

    List with your own agent

    Get your home in front of millions of buyers by listing it on Zillow.

    Learn how to do it

    Sell it yourself

    Take full control of how buyers see your home on Zillow by listing For Sale by Owner (FSBO).

    List your home

    What's special

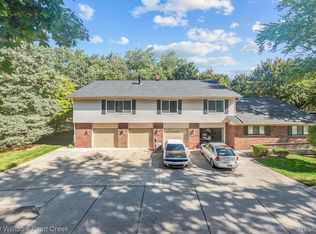
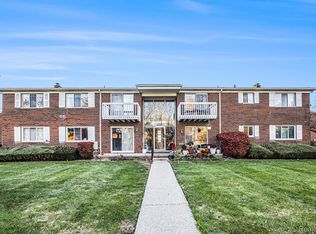
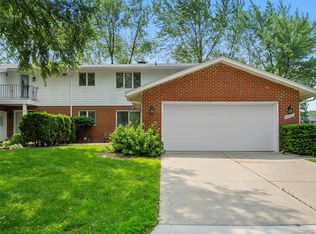
    Schultz Estates Gem! Designed and personally lived in by the community's own developer, Ed Schultz, this one-of-a-kind residence is packed with character and craftsmanship you won't find anywhere else. From rich woodwork and thick architectural beams in the dining and family rooms, to custom tile details and stained-glass accents, every corner offers something special. Enjoy the inviting private courtyard entry with paver brick. The kitchen and dining space were refreshed in 2020 to include new quartz countertops, additional cabinetry, new appliances, and backsplash. Living room with wood flooring, gas fireplace and rustic open staircase. Upstairs, both bedrooms feature generous walk-in closets, and one includes a convenient walk-through full bath and the other a charming balcony off the bedroom which overlooks an open courtyard. The lower level is a hobby-lover's dream complete with a full bath featuring a steam shower, sauna, and a sizable workbench. The fully insulated, finished garage offers even more flexibility with an extra-large 2-car layout, walk-up attic with plywood flooring, 220W outlets near the workbench, and its own 50AMP service. Mechanical updates keep things running smoothly: roof replaced by the association, HWT 2021, and furnace/AC replaced in recent years. Located minutes from major freeways, Partridge Creek outdoor shopping, dining.

    Zillow last checked:

    Listing updated:

    Listed by:

    Julie Dean 248-505-7337,

    DOBI Real Estate

    Bought with:

    Jillian LeFevere, 6501446047

    Thrive Realty Company

    Source: Realcomp II,MLS#: 20261001186MLS Logo

    Facts & features

    Interior

    Bedrooms & bathrooms
    • Bedrooms: 2
    • Bathrooms: 3
    • Full bathrooms: 2
    • 1/2 bathrooms: 1
    Primary bedroom
    • Level: Second
    • Area: 208
    • Dimensions: 16 X 13
    Bedroom
    • Level: Second
    • Area: 192
    • Dimensions: 16 X 12
    Other
    • Level: Second
    • Area: 56
    • Dimensions: 8 X 7
    Other
    • Level: Basement
    • Area: 30
    • Dimensions: 6 X 5
    Other
    • Level: Entry
    • Area: 20
    • Dimensions: 4 X 5
    Dining room
    • Level: Entry
    • Area: 110
    • Dimensions: 10 X 11
    Flex room
    • Level: Basement
    • Area: 352
    • Dimensions: 22 X 16
    Kitchen
    • Level: Entry
    • Area: 99
    • Dimensions: 9 X 11
    Living room
    • Level: Entry
    • Area: 312
    • Dimensions: 26 X 12
    Heating
    • Forced Air, Natural Gas
    Cooling
    • Central Air
    Appliances
    • Included: Disposal, Dryer, Energy Star Qualified Dishwasher, Energy Star Qualified Refrigerator, Free Standing Gas Range, Range Hood, Washer
    Features
    • Other
    • Basement: Full,Partially Finished
    • Has fireplace: Yes
    • Fireplace features: Living Room
    Interior area
    • Total interior livable area: 2,050 sqft
    • Finished area above ground: 1,450
    • Finished area below ground: 600

    Property

    Parking
    • Total spaces: 2
    • Parking features: Two Car Garage, Detached, Electricityin Garage, Garage Faces Front, Garage Door Opener
    • Garage spaces: 2
    Features
    • Levels: Two
    • Stories: 2
    • Entry location: GroundLevelwSteps
    • Patio & porch: Breezeway, Patio
    • Exterior features: Balcony, Grounds Maintenance, Lighting, Private Entrance
    Details
    • Parcel number: 1108152022
    • Special conditions: Short Sale No,Standard

    Construction

    Type & style
    • Home type: Townhouse
    • Architectural style: Townhouse
    • Property subtype: Townhouse
    Materials
    • Brick
    • Foundation: Basement, Poured, Sump Pump
    • Roof: Asphalt
    Condition
    • New construction: No
    • Year built: 1978

    Utilities & green energy

    • Sewer: Public Sewer
    • Water: Public

    Community & neighborhood

    Location
    • Region: Clinton Township
    • Subdivision: SCHULTZ ESTATES

    HOA & financial

    HOA
    • Has HOA: Yes
    • HOA fee: $404 monthly
    • Services included: Maintenance Grounds, Maintenance Structure, Snow Removal, Trash, Water
    • Association phone: 586-739-6001

    Other

    Other facts
    • Listing agreement: Exclusive Right To Sell
    • Listing terms: Cash,Conventional

    Price history

    DateEventPrice
    2/27/2026Sold$203,000-5.6%$99/sqft
    Source: Realcomp II #20261001186 Report a problem
    2/21/2026Pending sale$215,000$105/sqft
    Source: Realcomp II #20261001186 Report a problem
    1/7/2026Listed for sale$215,000-8.5%$105/sqft
    Source: Realcomp II #20261001186 Report a problem
    12/23/2025Listing removed$235,000$115/sqft
    Source: Realcomp II #20251058592 Report a problem
    12/6/2025Listed for sale$235,000$115/sqft
    Source: Realcomp II #20251058592 Report a problem

    Public tax history

    YearProperty taxesTax assessment
    2025$2,389 +4.9%$94,900 +6.9%
    2024$2,278 +5.2%$88,800 +10.6%
    2023$2,165 +2.8%$80,300 +12.6%
    2022$2,105 +0.8%$71,300 +5.9%
    2021$2,089 $67,300 +3.7%
    2020$2,089 +6.5%$64,900 +7.3%
    2019$1,961 +3%$60,500 +3.8%
    2018$1,903 +6.9%$58,300 +5.2%
    2017$1,780 $55,400
    2016-- $55,400 +12.4%
    2015-- $49,300 +9.8%
    2014-- $44,900 -5.7%
    2011-- $47,600 -7.8%
    2010-- $51,600 -11.5%
    2009-- $58,300 -14.6%
    2008-- $68,300 -4.7%
    2007-- $71,700 +19.4%
    2001$1,974 +2.2%$60,062 +3.2%
    2000$1,933 $58,200

    Find assessor info on the county website

    Neighborhood: 48038

    Nearby schools

    GreatSchools rating
    Get a cash offer in 3 minutes
    Find out how much your home could sell for in as little as 3 minutes with a no-obligation cash offer.
    Estimated market value
    $206,500
    Get a cash offer in 3 minutes
    Find out how much your home could sell for in as little as 3 minutes with a no-obligation cash offer.
    Estimated market value
    $206,500