Skip main navigation
Sold for $299,900
  • $299,900

    42660 Elizabeth Pl, Clinton Township, MI 48038

    2beds
    3,042sqft
    Condominium
    Built in 1981
    -- sqft lot
    $301,300 Zestimate®
    $99/sqft
    $2,658 Estimated rent

    Home value

    $301,300

    $286,000 - $316,000

    $2,658/mo

    Zestimate® history
    Loading
    Loading...

    Owner options

    List your home for rent

    $2,658/mo

    Rent Zestimate®

    Find your next renter with Zillow Rental Manager. Plus, with online applications, you can quickly screen prospective tenants – for free.

    Learn more

    $2,658/mo

    Rent Zestimate®

    Refinance and save

    $2,494/mo

    Est. payment

    Refinancing to a lower rate could help reduce your monthly payments and save thousands over the life of the loan.

    See today's rates

    $2,494/mo

    Est. payment

    Explore your selling options

    Work with a Zillow partner agent

    Leverage their expertise and Zillow's premium Showcase listings to get your home seen by more buyers.

    Get started

    List with your own agent

    Get your home in front of millions of buyers by listing it on Zillow.

    Learn how to do it

    Sell it yourself

    Take full control of how buyers see your home on Zillow by listing For Sale by Owner (FSBO).

    List your home

    What's special

    Abundant natural lightVaulted ceilingsQuartz countertopsSubway tile backsplashStainless steel appliances
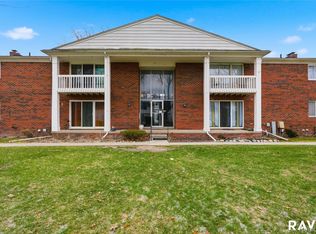
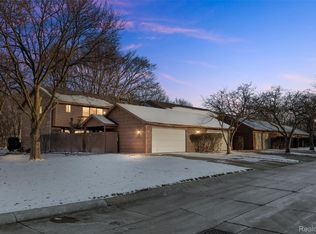
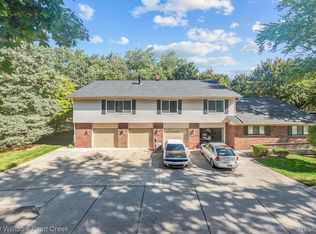
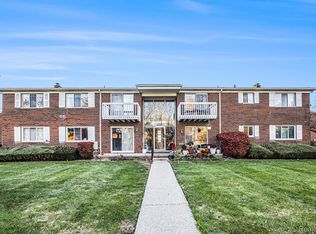
    Welcome to this beautifully updated and spacious condo featuring a stunning, fully remodeled designer kitchen with quartz countertops, subway tile backsplash, stainless steel appliances, KraftMaid cabinetry with many custom upgrades including pull-out drawers, chic hardware and modern lighting that is perfect for both everyday living and entertaining. A rare 3-car garage provides exceptional storage and a workshop area, uncommon find in condo living. With over 1900 sq ft, highlights include fresh neutral paint throughout with contrasting crown molding, first floor laundry with additional cabinets offering plenty of storage, and a gas fireplace with new tile surround. Enjoy abundant natural light with vaulted ceilings, 2 skylights, newer windows and door walls, complemented by Hunter Douglas shades, one with remote control. With two spacious en-suite bedrooms, one on the main level and the other upstairs, the layout offers privacy for both. Step outside to your private patio, perfect for relaxing or hosting. HOA covers water, sewer, garbage, snow removal, exterior building and common areas maintenance, making for truly low-maintenance living. This is a unique opportunity to own a thoughtfully updated home-just move in and enjoy! Conveniently located near Henry Ford Macomb Hospital, Macomb Community College, shopping and restaurants. Virtually staged. BATVAI

    Zillow last checked:

    Listing updated:

    Listed by:

    Kathleen Gildner 248-318-9145,

    Real Estate One-Troy

    Bought with:

    Sean Bell, 6501411183

    National Realty Centers

    Source: Realcomp II,MLS#: 20261027219MLS Logo

    Facts & features

    Interior

    Bedrooms & bathrooms
    • Bedrooms: 2
    • Bathrooms: 4
    • Full bathrooms: 2
    • 1/2 bathrooms: 2
    Bedroom
    • Level: Entry
    • Area: 247
    • Dimensions: 19 X 13
    Bedroom
    • Level: Second
    • Area: 360
    • Dimensions: 20 X 18
    Other
    • Level: Entry
    • Area: 50
    • Dimensions: 10 X 5
    Other
    • Level: Second
    • Area: 77
    • Dimensions: 11 X 7
    Other
    • Level: Entry
    • Area: 24
    • Dimensions: 6 X 4
    Other
    • Level: Basement
    • Area: 20
    • Dimensions: 5 X 4
    Dining room
    • Level: Entry
    • Area: 140
    • Dimensions: 14 X 10
    Kitchen
    • Level: Entry
    • Area: 140
    • Dimensions: 14 X 10
    Laundry
    • Level: Entry
    • Area: 72
    • Dimensions: 12 X 6
    Living room
    • Level: Entry
    • Area: 342
    • Dimensions: 19 X 18
    Heating
    • Forced Air, Natural Gas
    Cooling
    • Ceiling Fans, Central Air
    Appliances
    • Included: Dishwasher, Disposal, Dryer, Free Standing Electric Range, Free Standing Refrigerator, Microwave, Stainless Steel Appliances, Washer
    • Laundry: Laundry Room
    Features
    • Jetted Tub, Programmable Thermostat
    • Basement: Partially Finished
    • Has fireplace: Yes
    • Fireplace features: Gas, Living Room
    Interior area
    • Total interior livable area: 3,042 sqft
    • Finished area above ground: 1,984
    • Finished area below ground: 1,058

    Property

    Parking
    • Total spaces: 3
    • Parking features: Three Car Garage, Attached, Direct Access, Driveway, Garage Door Opener, Garage Faces Side, Workshop In Garage
    • Garage spaces: 3
    Accessibility
    • Accessibility features: Accessible Approach With Ramp
    Features
    • Levels: One And One Half
    • Stories: 1
    • Entry location: GroundLevelwSteps
    • Patio & porch: Enclosed, Patio, Porch
    • Exterior features: Balcony, Grounds Maintenance
    • Pool features: None
    • Fencing: Fenced
    Lot
    • Features: Sprinklers
    Details
    • Parcel number: 1108152165
    • Special conditions: Short Sale No,Standard

    Construction

    Type & style
    • Home type: Condo
    • Architectural style: Contemporary
    • Property subtype: Condominium
    Materials
    • Brick
    • Foundation: Basement, Poured
    Condition
    • New construction: No
    • Year built: 1981
    • Major remodel year: 2021

    Utilities & green energy

    • Sewer: Sewer At Street
    • Water: Public

    Community & neighborhood

    Location
    • Region: Clinton Township
    • Subdivision: SCHULTZ ESTATES

    HOA & financial

    HOA
    • Has HOA: Yes
    • HOA fee: $558 monthly
    • Services included: Maintenance Grounds, Maintenance Structure, Sewer, Snow Removal, Trash, Water
    • Association phone: 586-739-6001

    Other

    Other facts
    • Listing agreement: Exclusive Right To Sell
    • Listing terms: Cash,Conventional

    Price history

    DateEventPrice
    6/5/2026Sold$299,900-3.2%$99/sqft
    Source: Realcomp II #20261027219 Report a problem
    6/1/2026Pending sale$309,900$102/sqft
    Source: Realcomp II #20261027219 Report a problem
    5/26/2026Contingent$309,900$102/sqft
    Source: Realcomp II #20261027219 Report a problem
    5/1/2026Listed for sale$309,900$102/sqft
    Source: Realcomp II #20261027219 Report a problem

    Public tax history

    YearProperty taxesTax assessment
    2025$2,949 +4.9%$134,100 +0.1%
    2024$2,811 +5.2%$134,000 +10.3%
    2023$2,672 +2.8%$121,500 +22.5%
    2022$2,598 +0.8%$99,200 +3.4%
    2021$2,578 $95,900 +3.7%
    2020$2,578 +6.5%$92,500 +8.2%
    2019$2,420 +3%$85,500 +0.4%
    2018$2,349 +4.3%$85,200 +7.7%
    2017$2,253 $79,100
    2016-- $79,100 +26%
    2015-- $62,800 +9.6%
    2014-- $57,300 -4%
    2011-- $59,700 -10.4%
    2010-- $66,600 -10.2%
    2009-- $74,200 -14.9%
    2008-- $87,200 -4.2%
    2007-- $91,000 +42%
    2001$2,106 +2.2%$64,078 +3.2%
    2000$2,062 $62,092

    Find assessor info on the county website

    Neighborhood: 48038

    Nearby schools

    GreatSchools rating
    Get a cash offer in 3 minutes
    Find out how much your home could sell for in as little as 3 minutes with a no-obligation cash offer.
    Estimated market value
    $301,300
    Get a cash offer in 3 minutes
    Find out how much your home could sell for in as little as 3 minutes with a no-obligation cash offer.
    Estimated market value
    $301,300