Skip main navigation
Sold for $285,000
  • $285,000

    50167 Sebring Ct #64/16, Macomb, MI 48044

    2beds
    2,741sqft
    Condominium
    Built in 2000
    -- sqft lot
    $-- Zestimate®
    $104/sqft
    $2,326 Estimated rent

    Home value

    Not available

    Estimated sales range

    Not available

    $2,326/mo

    Zestimate® history
    Loading
    Loading...

    Owner options

    List your home for rent

    $2,326/mo

    Rent Zestimate®

    Find your next renter with Zillow Rental Manager. Plus, with online applications, you can quickly screen prospective tenants – for free.

    Learn more

    $2,326/mo

    Rent Zestimate®

    Refinance and save

    $2,090/mo

    Est. payment

    Refinancing to a lower rate could help reduce your monthly payments and save thousands over the life of the loan.

    See today's rates

    $2,090/mo

    Est. payment

    Explore your selling options

    Work with a Zillow partner agent

    Leverage their expertise and Zillow's premium Showcase listings to get your home seen by more buyers.

    Get started

    List with your own agent

    Get your home in front of millions of buyers by listing it on Zillow.

    Learn how to do it

    Sell it yourself

    Take full control of how buyers see your home on Zillow by listing For Sale by Owner (FSBO).

    List your home

    What's special

    Gas fireplaceHardwood floorsMaster bedroomCathedral ceilingsSeparate storage roomExtra storage cabinetsWide open floor plan
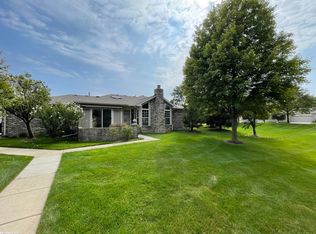
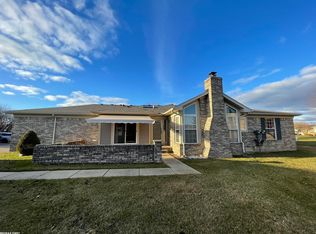
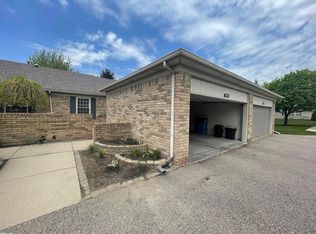
    (Open Sunday Dec 10th 1-4pm) This is a Beauty!! Outstanding Highland Hills Sub! End Unit, Spectacular 2 Bedroom, 2.5 Baths, 1,541 sq ft Brick Ranch Condo with Attached 2 Car Garage. Finished Basement w/Half Bath & Separate Storage Room. First Floor Laundry. Master Bedroom has Full Bath & Walk in Closet. Premium Location with Private Patio and Beautiful View of Courtyard. Great Room Features Hardwood Floors, Gas Fireplace, Cathedral Ceilings, & Wide Open Floor Plan. Extra Storage Cabinets in Kitchen with Pantry and Sky Light. Formal Dining Room with Door Wall to Private Patio.

    Zillow last checked:

    Listing updated:

    Listed by:

    Charles Lutz 586-202-3487,

    RE/MAX First

    Bought with:

    Ryan Milo, 6506047150

    EXP Realty - Shelby

    Source: MiRealSource,MLS#: 50129079MLS LogoOriginating MLS: MiRealSource

    Facts & features

    Interior

    Bedrooms & bathrooms
    • Bedrooms: 2
    • Bathrooms: 4
    • Full bathrooms: 3
    • 1/2 bathrooms: 1
    • Main level bathrooms: 3
    • Main level bedrooms: 2
    Primary bedroom
    • Level: First
    Bedroom 1
    • Features: Wood
    • Level: Main
    • Area: 234
    • Dimensions: 18 x 13
    Bedroom 2
    • Features: Wood
    • Level: Main
    • Area: 165
    • Dimensions: 15 x 11
    Bathroom 1
    • Features: Ceramic
    • Level: Main
    • Area: 80
    • Dimensions: 10 x 8
    Bathroom 2
    • Features: Ceramic
    • Level: Main
    • Area: 56
    • Dimensions: 8 x 7
    Bathroom 3
    • Level: Main
    Dining room
    • Features: Wood
    • Level: Main
    • Area: 99
    • Dimensions: 11 x 9
    Great room
    • Level: Main
    • Area: 667
    • Dimensions: 29 x 23
    Kitchen
    • Features: Wood
    • Level: Main
    • Area: 108
    • Dimensions: 12 x 9
    Heating
    • Forced Air, Natural Gas
    Cooling
    • Central Air
    Appliances
    • Included: Dishwasher, Disposal, Microwave, Gas Water Heater
    • Laundry: First Floor Laundry, Main Level
    Features
    • Cathedral/Vaulted Ceiling, Walk-In Closet(s), Pantry
    • Flooring: Ceramic Tile, Hardwood, Concrete, Wood
    • Basement: Finished,Concrete,Sump Pump
    • Number of fireplaces: 1
    • Fireplace features: Gas, Great Room
    • Common walls with other units/homes: End Unit
    Interior area
    • Total structure area: 3,058
    • Total interior livable area: 2,741 sqft
    • Finished area above ground: 1,541
    • Finished area below ground: 1,200

    Property

    Parking
    • Total spaces: 2
    • Parking features: Attached, Electric in Garage, Garage Door Opener
    • Attached garage spaces: 2
    Features
    • Levels: One
    • Stories: 1
    • Patio & porch: Patio, Porch
    Details
    • Parcel number: 200820276064
    • Special conditions: Private

    Construction

    Type & style
    • Home type: Condo
    • Architectural style: Ranch
    • Property subtype: Condominium
    Materials
    • Brick
    • Foundation: Basement, Concrete Perimeter
    Condition
    • New construction: No
    • Year built: 2000

    Utilities & green energy

    • Sewer: Public Sanitary
    • Water: Public

    Community & neighborhood

    Location
    • Region: Macomb
    • Subdivision: Highland Hills #595

    HOA & financial

    HOA
    • Has HOA: Yes
    • HOA fee: $240 monthly
    • Association name: Metropolitan Association
    • Association phone: 586-566-8100

    Other

    Other facts
    • Listing agreement: Exclusive Right To Sell
    • Listing terms: Cash,Conventional
    • Road surface type: Paved

    Price history

    DateEventPrice
    3/6/2024Sold$285,000+1.8%$104/sqft
    Source: MiRealSource #50129079 Report a problem
    12/14/2023Pending sale$279,900$102/sqft
    Source: MiRealSource #50129079 Report a problem
    12/9/2023Listed for sale$279,900$102/sqft
    Source: MiRealSource #50129079 Report a problem

    Public tax history

    Tax history is unavailable.

    Neighborhood: 48044

    Nearby schools

    GreatSchools rating
    Schools provided by the listing agent
    • District: Chippewa Valley Schools

    Source: MiRealSource. This data may not be complete. We recommend contacting the local school district to confirm school assignments for this home.

    Get pre-qualified for a loan
    At Zillow Home Loans, we can pre-qualify you in as little as 5 minutes with no impact to your credit score.

    An equal housing lender. NMLS #10287.