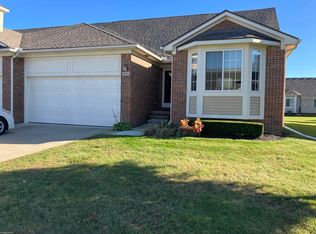
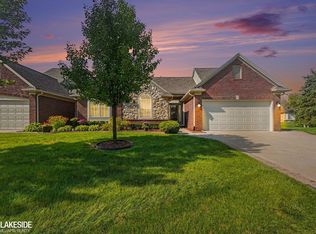
Enjoy this beautifully updated 3 bedroom condo in a prime Chesterfield location, just minutes from I-94, shopping and restaurants. Step inside the impressive 2 story foyer featuring a striking wood staircase overlooking the spacious great room. The ceramic tile entry flows seamlessly into the kitchen, dining area and 1st floor laundry while new carpet in the great room, bedrooms and staircase adds a fresh touch. Great room has soaring ceilings, recessed lighting and a cozy gas fireplace creating the perfect gathering space. The kitchen is well appointed with granite countertops, 42-inch upper cabinets, pantry, newer stainless steel appliances and a sunny eating area with skylights, bay window and door wall leading to your patio. A rare and highly desirable feature is the two primary suites—one on each floor. The main floor primary suite offers a bay window, walk in closet and beautifully updated ensuite with a soaking tub, separate shower, ceramic tile flooring and a new vanity. Upstairs, you'll find a second spacious bedroom, bathroom with a shower & oversized walk in closet with built in shelving. The partially finished basement has an egress window, painted ceiling, new carpet and prepped for a future 4th bathroom. High efficiency furnace and water heater help keep utility costs down. Low association dues include lawn care and snow removal and pets are welcome with some restrictions. This move in-ready home offers immediate occupancy too!
For sale
$339,800
26196 Captains Lndg, Chesterfield, MI 48051
3beds
1,929sqft
Condominium
Built in 2012
-- sqft lot
$339,100 Zestimate®
$176/sqft
$225/mo HOA
What's special
Cozy gas fireplaceSpacious great roomNew vanityGranite countertopsWalk in closetSeparate showerMain floor primary suite
- 6 days
- 351
- 27
Zillow last checked:
Listing updated:
Listed by:
Jennifer Caira-Lauff 586-556-7620,
Real Estate One Chesterfield 586-598-1400
Source: MiRealSource,MLS#: 50226601 Originating MLS: MiRealSource
Facts & features
Interior
Bedrooms & bathrooms
- Bedrooms: 3
- Bathrooms: 3
- Full bathrooms: 3
Rooms
- Room types: Entry, Bedroom, Laundry, Master Bedroom, Great Room, Master Bathroom, First Flr Lavatory, Bathroom, Second Flr Full Bathroom
Primary bedroom
- Level: First
Bedroom 1
- Features: Carpet
- Level: First
- Area: 209
- Dimensions: 19 x 11
Bedroom 2
- Features: Carpet
- Level: First
- Area: 143
- Dimensions: 13 x 11
Bedroom 3
- Features: Carpet
- Level: Second
- Area: 165
- Dimensions: 15 x 11
Bathroom 1
- Features: Ceramic
- Level: First
- Area: 90
- Dimensions: 10 x 9
Bathroom 2
- Features: Ceramic
- Level: Second
- Area: 48
- Dimensions: 8 x 6
Bathroom 3
- Features: Ceramic
- Level: First
- Area: 40
- Dimensions: 8 x 5
Great room
- Level: First
- Area: 196
- Dimensions: 14 x 14
Kitchen
- Features: Ceramic
- Level: First
- Area: 132
- Dimensions: 12 x 11
Heating
- Forced Air, Natural Gas
Cooling
- Ceiling Fan(s), Central Air
Appliances
- Included: Dishwasher, Dryer, Microwave, Range/Oven, Refrigerator, Washer, Gas Water Heater
- Laundry: First Floor Laundry
Features
- Cathedral/Vaulted Ceiling, Sump Pump, Walk-In Closet(s), Pantry
- Flooring: Ceramic Tile, Carpet
- Windows: Bay Window(s), Skylight(s)
- Basement: Daylight,Partially Finished,Concrete
- Number of fireplaces: 1
- Fireplace features: Gas, Great Room
Interior area
- Total structure area: 3,297
- Total interior livable area: 1,929 sqft
- Finished area above ground: 1,929
- Finished area below ground: 0
Property
Parking
- Total spaces: 2
- Parking features: Garage, Attached, Electric in Garage, Garage Door Opener
- Attached garage spaces: 2
Features
- Levels: One and One Half
- Stories: 1.5
- Patio & porch: Patio, Porch
- Exterior features: Lawn Sprinkler
Details
- Parcel number: 150930451164
- Zoning description: Residential
- Special conditions: Private
Construction
Type & style
- Home type: Condo
- Architectural style: Contemporary
- Property subtype: Condominium
Materials
- Brick
- Foundation: Basement, Concrete Perimeter
Condition
- Year built: 2012
Utilities & green energy
- Sewer: Public Sanitary
- Water: Public
Community & HOA
Community
- Subdivision: Admirals Cove Condo
HOA
- Has HOA: Yes
- Amenities included: Sidewalks
- HOA fee: $225 monthly
Location
- Region: Chesterfield
Financial & listing details
- Price per square foot: $176/sqft
- Tax assessed value: $324,400
- Annual tax amount: $4,663
- Date on market: 11/2/2026
- Cumulative days on market: 7 days
- Listing agreement: Exclusive Right To Sell
- Listing terms: Cash,Conventional
- Road surface type: Paved
Estimated market value
$339,100
$322,000 - $356,000
$2,987/mo
Price history
| Date | Event | Price |
|---|---|---|
| 11/2/2026 | Listed for sale | $339,800+1.4%$176/sqft |
Source:  MiRealSource #50226601 Report a problem | ||
| 3/17/2026 | Sold | $335,000+1.5%$174/sqft |
Source:  Realcomp II #20261004921 Report a problem | ||
| 2/17/2026 | Pending sale | $329,900$171/sqft |
Source: Realcomp II #20261004921 Report a problem | ||
| 1/29/2026 | Listed for sale | $329,900+46.8%$171/sqft |
Source: Realcomp II #20261004921 Report a problem | ||
| 7/14/2017 | Sold | $224,800$117/sqft |
Source: Public Record Report a problem | ||
| 6/11/2017 | Pending sale | $224,800$117/sqft |
Source: Advantage Realty Inc. #31317439 Report a problem | ||
| 6/6/2017 | Price change | $224,800-2.2%$117/sqft |
Source: Advantage Realty Inc. #31317439 Report a problem | ||
| 5/23/2017 | Price change | $229,800-1.7%$119/sqft |
Source: Advantage Realty Inc. #31317439 Report a problem | ||
| 5/12/2017 | Price change | $233,800-1.3%$121/sqft |
Source: Advantage Realty Inc. #31317439 Report a problem | ||
| 5/8/2017 | Price change | $236,800-0.8%$123/sqft |
Source: Advantage Realty Inc. #31317439 Report a problem | ||
| 4/19/2017 | Listed for sale | $238,800+22.5%$124/sqft |
Source: Advantage Realty Inc. #31317439 Report a problem | ||
| 5/16/2014 | Sold | $194,900$101/sqft |
Source: Public Record Report a problem | ||
Public tax history
| Year | Property taxes | Tax assessment |
|---|---|---|
| 2026 | $4,663 +3.1% | $162,200 -1.6% |
| 2025 | $4,521 +5% | $164,800 +4.6% |
| 2024 | $4,306 +5.3% | $157,500 +9.4% |
| 2023 | $4,090 +2.8% | $144,000 +5% |
| 2022 | $3,978 | $137,200 +2.5% |
| 2021 | -- | $133,800 +6% |
| 2020 | -- | $126,200 +8.8% |
| 2019 | -- | $116,000 +5.9% |
| 2018 | $3,098 +277.3% | $109,500 +12.7% |
| 2017 | $821 | $97,200 |
| 2016 | $821 | $97,200 +4.2% |
| 2015 | $821 | $93,250 +17.9% |
| 2014 | -- | $79,100 |
| 2012 | -- | -- |
Find assessor info on the county website
Monthly payment
Est. payment
Payment breakdown
Explore the cost of this home by adjusting the details. Changes won't be saved.Climate risks
Neighborhood: 48051
Nearby schools
Schools provided by the listing agent
- District: L'anse Creuse Public Schools
Source: MiRealSource. This data may not be complete. We recommend contacting the local school district to confirm school assignments for this home.


Similar homes
- $219,4902 bd2 ba1.1k sqft26225 Jackgrove Ln, Chesterfield, MI 48051For Sale

 MLS ID #50226156, Bruce McLean, Century 21 Professionals. MiRealSource
- $330,0003 bd2 ba1.4k sqft33485 Meldrum St, Chesterfield, MI 48047For Sale
 MLS ID #50226058, Richard F Kolb, Real Estate One Chesterfield. MiRealSource
- $340,0002 bd2 ba1.3k sqft48389 Applegrove Ln, Chesterfield, MI 48051For Sale
 MLS ID #50204686, Danielle Buccellato-Delpier, KW Platinum. MiRealSource
- $319,9002 bd3 ba1.6k sqft52843 Sable Dr, Macomb, MI 48042For Sale
 MLS ID #50220722, Joseph A. Iacona, Keller Williams Realty Lakeside. MiRealSource
- $339,9003 bd3 ba2k sqft3691 Knightbridge Cir, Sterling Heights, MI 48314For SaleMLS ID #50225639, Becky Post, KW Platinum. MiRealSource
- $364,5003 bd3 ba2.4k sqft21767 Brookside North Dr, Macomb, MI 48044For Sale
 MLS ID #20261076210, Kate Quatrine, Remerica Integrity. Realcomp II
- $335,0005 bd2 ba2k sqft51613 Sass Rd, Chesterfield, MI 48047For SaleMLS ID #50209800, Kacey Isenberg, Real Estate One Chesterfield. MiRealSource
- $310,0002 bd3 ba2.4k sqft50307 Brockton Ct, Macomb, MI 48044For SaleMLS ID #50224322, Becky Post, KW Platinum. MiRealSource
- $315,0002 bd3 ba1.7k sqft43642 Lakeview Blvd, Sterling Heights, MI 48313For SaleMLS ID #50226268, Rosalie Iwig, Realty Executives Home Towne Shelby. MiRealSource
- $295,0003 bd2 ba1.4k sqft21912 Aberdeen Dr, Macomb, MI 48042For SaleMLS ID #50220611, Julie Ann Brown, Realty Executives Home Towne Romeo. MiRealSource
- $225,8282 bd2 ba1.2k sqft6146 Century Ct, Shelby Township, MI 48316For SaleMLS ID #50227008, Robert Lykins, Excel Legacy Realty Group. MiRealSource
- $485,0003 bd3 ba2k sqft16141 Nathan Dr, Macomb, MI 48044For SaleMLS ID #50226742, Dominic Torres, Keller Williams Realty Lakeside. MiRealSource
- $490,0004 bd3 ba2.2k sqft26827 Alma St, Chesterfield, MI 48051New ConstructionMLS ID #50219207, Bob Sikes, RE/MAX First. MiRealSource
- $339,0003 bd2 ba1.7k sqft3783 Old Creek Rd, Troy, MI 48084For SaleMLS ID #50225460, Michael Petrevski, 21 United. MiRealSource
- $329,9003 bd2 ba1.6k sqft7429 Farr Ct, Shelby Township, MI 48316For SaleMLS ID #50225487, Eric Raymo, EXP Realty LLC. MiRealSource
- $229,9002 bd2 ba1.8k sqft15929 Bradford Dr, Clinton Township, MI 48038For SaleMLS ID #20261086829, Salvatore Dimercurio, DiMercurio Real Estate. Realcomp II
- $359,0003 bd2 ba1.9k sqft74875 Memphis Ridge Rd, Richmond, MI 48062For SaleMLS ID #50221190, Brian J Brickel, Shanks Real Estate. MiRealSource
- $269,9002 bd2 ba1.2k sqft7722 Marie Dr, Shelby Township, MI 48316For SaleMLS ID #50226930, Domenica DiNello, Vanguard Realty Group LLC. MiRealSource
- $425,0003 bd2 ba1.6k sqft15749 Custer Dr, Macomb, MI 48042For SaleMLS ID #50226479, Brett R Schmidt, Epique Inc.. MiRealSource
