Stunning, Renovated Royal Oak Home. This 3 bedroom and 2 1/2 bath house was transformed in 2015 from a ranch into a wonderful 2,106 Sq Ft colonial. Open floor plan. Nice kitchen with center island, marble counters & backsplash including new stainless steel refrigerator, gas range and dishwasher in 2026. Kitchen opens to the dining room (w/door wall to deck) and the great room. Library with glass French doors. Primary bedroom suite includes a walk-in closet and bath with 2 sinks, marble counter, stall shower & soaking tub. 2nd full bath with marble counter and shower/tub. 2nd floor laundry with cabinets, marble counter and washer and dryer. 1st floor also includes powder room with marble counter, mud room and new luxury vinyl large planks floors in 2026. Full basement. 1 1/2 car garage w/door opener. Central air. Recessed lighting throughout home. Large front porch. Huge 60' x 120' lot with a mostly fenced back yard. Easy access to I-75. Immediate occupancy. A must see!
For sale
Price cut: $45K (6/16)
$549,900
829 N Dorchester Ave, Royal Oak, MI 48067
3beds
2,106sqft
:
Get pre-qualified$3,878/mo
Single Family Residence
Built in 1956
6,969 Square Feet Lot
$540,100 Zestimate®
$261/sqft
$-- HOA
What's special
- 102 days |
- 697 |
- 58 |
Zillow last checked:
Listing updated:
Listed by:
John R Darvis 248-770-2147,
Coldwell Banker Professionals-Birm 248-644-6300
Source: Realcomp II,MLS#: 20261016309
Facts & features
Interior
Bedrooms & bathrooms
- Bedrooms: 3
- Bathrooms: 3
- Full bathrooms: 2
- 1/2 bathrooms: 1
Primary bedroom
- Level: Second
- Area: 240
- Dimensions: 16 X 15
Bedroom
- Level: Second
- Area: 182
- Dimensions: 14 X 13
Bedroom
- Level: Second
- Area: 169
- Dimensions: 13 X 13
Primary bathroom
- Level: Second
- Area: 80
- Dimensions: 10 X 8
Other
- Level: Second
- Area: 45
- Dimensions: 9 X 5
Other
- Level: Entry
- Area: 36
- Dimensions: 6 X 6
Dining room
- Level: Entry
- Area: 240
- Dimensions: 16 X 15
Great room
- Level: Entry
- Area: 330
- Dimensions: 22 X 15
Kitchen
- Level: Entry
- Area: 176
- Dimensions: 16 X 11
Laundry
- Level: Second
- Area: 48
- Dimensions: 8 X 6
Library
- Level: Entry
- Area: 80
- Dimensions: 10 X 8
Mud room
- Level: Entry
- Area: 40
- Dimensions: 8 X 5
Heating
- Forced Air, Natural Gas
Cooling
- Central Air
Appliances
- Included: Dishwasher, Disposal, Dryer, Free Standing Gas Range, Free Standing Refrigerator, Microwave, Stainless Steel Appliances, Washer
- Laundry: Laundry Room
Features
- High Speed Internet, Programmable Thermostat
- Basement: Unfinished
- Has fireplace: No
Interior area
- Total interior livable area: 2,106 sqft
- Finished area above ground: 2,106
Property
Parking
- Total spaces: 1.5
- Parking features: Oneand Half Car Garage, Detached, Driveway, Electricityin Garage, Garage Door Opener
- Garage spaces: 1.5
Features
- Levels: Two
- Stories: 2
- Entry location: GroundLevel
- Patio & porch: Covered, Deck, Patio
- Exterior features: Lighting
- Pool features: None
- Fencing: Fenced
Lot
- Size: 6,969 Square Feet
- Dimensions: 60 x 120
Details
- Parcel number: 2514302034
- Special conditions: Short Sale No,Standard
Construction
Type & style
- Home type: SingleFamily
- Architectural style: Colonial
- Property subtype: Single Family Residence
Materials
- Brick, Other
- Foundation: Basement, Poured
- Roof: Asphalt
Condition
- Platted Sub
- New construction: No
- Year built: 1956
- Major remodel year: 2015
Utilities & green energy
- Sewer: Public Sewer
- Water: Public
- Utilities for property: Cable Available
Community & HOA
Community
- Features: Sidewalks
- Subdivision: J A BERRIDGE SUPER- ROYAL OAK
HOA
- Has HOA: No
Location
- Region: Royal Oak
Financial & listing details
- Price per square foot: $261/sqft
- Tax assessed value: $232,540
- Annual tax amount: $12,563
- Date on market: 5/3/2026
- Cumulative days on market: 102 days
- Listing agreement: Exclusive Right To Sell
- Listing terms: Cash,Conventional
Estimated market value
$540,100
$513,000 - $567,000
$3,099/mo
Price history
| Date | Event | Price |
|---|---|---|
| 6/16/2026 | Price change | $549,900-7.6%$261/sqft |
Source:  Realcomp II #20261016309 Report a problem Realcomp II #20261016309 Report a problem | ||
| 5/3/2026 | Listed for sale | $594,900+14.4%$282/sqft |
Source: Realcomp II #20261016309 Report a problem | ||
| 1/28/2026 | Listing removed | $3,450$2/sqft |
Source: Zillow Rentals Report a problem | ||
| 11/21/2025 | Price change | $3,450-2.8%$2/sqft |
Source: Zillow Rentals Report a problem | ||
| 10/14/2025 | Listed for rent | $3,550+1.4%$2/sqft |
Source: Zillow Rentals Report a problem | ||
| 5/29/2024 | Listing removed | -- |
Source: Zillow Rentals Report a problem | ||
| 4/18/2024 | Listed for rent | $3,500$2/sqft |
Source: Zillow Rentals Report a problem | ||
| 9/25/2022 | Listing removed | -- |
Source: Real Estate One Report a problem | ||
| 8/23/2022 | Price change | $519,900-3.7%$247/sqft |
Source:  MiRealSource #50083518 Report a problem MiRealSource #50083518 Report a problem | ||
| 7/21/2022 | Price change | $539,900-1.8%$256/sqft |
Source: MiRealSource #50083518 Report a problem | ||
| 6/25/2022 | Listed for sale | $550,000+20270.4%$261/sqft |
Source: MiRealSource #50079883 Report a problem | ||
| 11/30/2016 | Sold | $2,700-99.3%$1/sqft |
Source: Agent Provided Report a problem | ||
| 8/24/2015 | Sold | $377,300-0.7%$179/sqft |
Source: MiRealSource #31247354 Report a problem | ||
| 7/9/2015 | Price change | $379,8000%$180/sqft |
Source: Crestwood Real Estate #215057261 Report a problem | ||
| 6/26/2015 | Price change | $379,900-1.3%$180/sqft |
Source: Crestwood Real Estate #215057261 Report a problem | ||
| 6/18/2015 | Price change | $384,900-1.3%$183/sqft |
Source: Crestwood Real Estate #215057261 Report a problem | ||
| 6/5/2015 | Listed for sale | $389,900+211.9%$185/sqft |
Source: Crestwood Real Estate #215057261 Report a problem | ||
| 11/20/2014 | Sold | $125,000-19.4%$59/sqft |
Source: Public Record Report a problem | ||
| 7/11/2014 | Listing removed | $155,000$74/sqft |
Source: Ralph Roberts Realty LLC #214053633 Report a problem | ||
| 5/23/2014 | Price change | $155,000-6.1%$74/sqft |
Source: Ralph Roberts Realty LLC #214053633 Report a problem | ||
| 3/7/2014 | Price change | $165,000-2.9%$78/sqft |
Source: Ralph Roberts Realty LLC #214053633 Report a problem | ||
| 2/14/2014 | Listed for sale | $170,000+43.5%$81/sqft |
Source: Ralph Roberts Realty LLC #214053633 Report a problem | ||
| 2/4/2014 | Sold | $118,500$56/sqft |
Source: Public Record Report a problem | ||
Public tax history
| Year | Property taxes | Tax assessment |
|---|---|---|
| 2025 | -- | $255,210 +7.8% |
| 2024 | -- | $236,810 +6.6% |
| 2023 | -- | $222,150 +4.5% |
| 2022 | -- | $212,640 +6.3% |
| 2021 | -- | $200,120 +2.4% |
| 2020 | -- | $195,490 +2.3% |
| 2019 | -- | $191,170 +5.6% |
| 2018 | -- | $180,980 |
| 2017 | -- | $180,980 +138.4% |
| 2015 | -- | $75,930 +2.8% |
| 2014 | -- | $73,870 +22% |
| 2011 | -- | $60,570 -1% |
| 2010 | $2,208 +0.6% | $61,190 -14.5% |
| 2009 | $2,195 | $71,600 |
Find assessor info on the county website
Monthly payment
Est. payment
Payment breakdown
Explore the cost of this home by adjusting the details. Changes won't be saved.Climate risks
Neighborhood: 48067
Nearby schools
GreatSchools rating
- 7/10Keller ElementaryGrades: PK-5Distance: 0.4 mi
- 7/10Royal Oak Middle SchoolGrades: 6-8Distance: 1.3 mi
- 9/10Royal Oak High SchoolGrades: 9-12Distance: 2.7 mi
- $256,3003 bd1 ba1k sqft825 N Dorchester Ave, Royal Oak, MI 48067Off Market
- $357,4003 bd2 ba1.2k sqft905 N Dorchester Ave, Royal Oak, MI 48067Off Market
- $354,2003 bd2 ba945 sqft817 N Dorchester Ave, Royal Oak, MI 48067Off Market

- $282,9003 bd2 ba999 sqft909 N Dorchester Ave, Royal Oak, MI 48067Off Market
- $302,9003 bd1 ba1k sqft828 N Edison Ave, Royal Oak, MI 48067Off Market
- $370,0003 bd2 ba1.5k sqft824 N Edison Ave, Royal Oak, MI 48067Sold
- $315,0003 bd1 ba1.6k sqft900 N Edison Ave, Royal Oak, MI 48067Sold
- $310,2002 bd2 ba973 sqft820 N Edison Ave, Royal Oak, MI 48067Off Market
A local agent can set up tours, give advice and negotiate with sellers.
Similar homes
- $525,0003 bd3 ba1.6k sqft501 N Kenwood Ave, Royal Oak, MI 48067For Sale

 MLS ID #20261043279, Jennifer L Makke, Silverstone Real Estate, LLC. Realcomp II
 - $529,9003 bd2 ba2.2k sqft1029 Longfellow Ave, Royal Oak, MI 48067For Sale
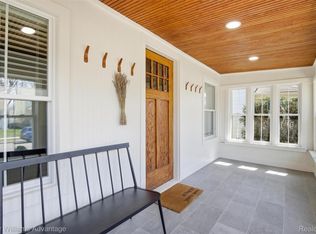 MLS ID #20261057306, Birgit Maun, Keller Williams Advantage. Realcomp II
 - $475,0003 bd2 ba2.2k sqft919 E Lincoln Ave, Royal Oak, MI 48067For Sale
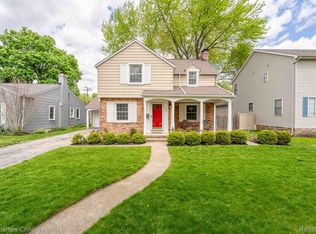 MLS ID #20261033243, Grace Mulcahy, @properties Christie's Int'l R.E. Birmingham. Realcomp II
 - $389,7003 bd2 ba1k sqft1122 Symes Ct, Royal Oak, MI 48067For Sale
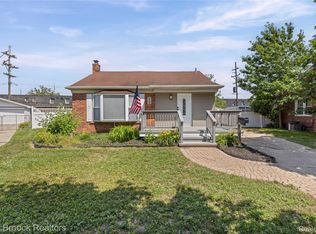 MLS ID #20261035655, Maggie Shisha, Max Broock Realtors. Realcomp II
 - $399,9003 bd1 ba2.6k sqft2500 E Hudson Ave, Royal Oak, MI 48067For SaleMLS ID #20261055625, John Kurczak, Keller Williams Paint Creek. Realcomp II
- $350,0003 bd2 ba1.6k sqft807 N Vermont Ave, Royal Oak, MI 48067For SaleMLS ID #20261059025, Mark Kent, Berkshire Hathaway HomeServices Kee Realty Bham. Realcomp II
- $399,0004 bd2 ba1.9k sqft135 N Connecticut Ave, Royal Oak, MI 48067For SaleMLS ID #20261024560, Nicole E McAvoy, DOBI Real Estate. Realcomp II
- $550,0004 bd3 ba1.8k sqft3560 Beach Rd, Troy, MI 48084For SaleMLS ID #20261061158, Samuel M Kaplunov, @properties Christie's Int'l R.E. Birmingham. Realcomp II
- $425,0003 bd3 ba1.6k sqft1803 N Connecticut Ave, Royal Oak, MI 48073For SaleMLS ID #20261028925, Behzad Bokani, RE/MAX Dream Properties. Realcomp II
- $559,9003 bd3 ba2.5k sqft27869 Old Colony St, Farmington Hills, MI 48334For SaleMLS ID #20261058671, John K Goodman, Century 21 Curran & Oberski. Realcomp II
- $299,9994 bd2 ba1.6k sqft2424 Dallas Ave, Royal Oak, MI 48067For SaleMLS ID #20261055911, Samuel M Kaplunov, @properties Christie's Int'l R.E. Birmingham. Realcomp II
- $649,9996 bd6 ba2.7k sqft17348 Hilton St, Southfield, MI 48075For SaleMLS ID #20261062348, Moshe Lange, Max Broock, REALTORS®-Birmingham. Realcomp II
- $320,0003 bd1 ba1k sqft2108 E 4th St, Royal Oak, MI 48067For Sale
 MLS ID #26025755, Sotero Lopez, eXp Realty, LLC. MichRIC
 - $415,0004 bd2 ba1.6k sqft2249 Benjamin Ave, Royal Oak, MI 48073For SaleMLS ID #20261061599, Mike Sher, Max Broock, REALTORS®-Bloomfield Hills. Realcomp II
- $489,0003 bd2 ba1.7k sqft120 Montmorency Rd, Rochester Hills, MI 48307For Sale
 MLS ID #50217478, Marjorie Fetty, Century 21 Professionals. MiRealSource
 - $525,0003 bd4 ba2.3k sqft47466 North Ave, Macomb, MI 48042For SaleMLS ID #50217642, Michael P Birach, Realty Executives Home Towne Chesterfield. MiRealSource
- $449,0003 bd3 ba1.9k sqft10425 Elgin Ave, Huntington Woods, MI 48070For SaleMLS ID #20261053610, Nancy R Robinson, Real Broker, LLC Berkley. Realcomp II
- $589,0003 bd2 ba2k sqft313 N Castell Ave, Rochester, MI 48307For SaleMLS ID #20261061764, Melissa Braathen, Brookstone, Realtors LLC. Realcomp II
- $590,0003 bd4 ba2.4k sqft22770 Worthington Ct, Saint Clair Shores, MI 48081For SaleMLS ID #50213605, Chris Halpin, RE/MAX First. MiRealSource
- $499,9003 bd3 ba1.7k sqft441 Sandalwood Dr, Rochester Hills, MI 48307For SaleMLS ID #20261060698, Donald R Grieser, Max Broock, REALTORS®-Birmingham. Realcomp II
