Showcasing one of Royal Oak’s most distinctive entertaining spaces, this 2021-built residence at The Oak Residences blends modern design, custom finishes, and exceptional indoor/outdoor living just minutes from Woodward Avenue dining, shopping, entertainment, and the Detroit Zoo. Over $200,000 in custom upgrades include window treatments, lighting, built-in closets, office shelving, appliances, and third-floor enhancements. This 3-story condo offers 3 bedrooms, 2.5 baths, 10-foot ceilings, floor-to-ceiling windows, hardwood floors, and an open-concept layout designed for both everyday comfort and hosting. The main living area features custom built-in cabinetry, a fireplace, recessed ceilings with cove lighting, and glass doors leading to a private walkout patio. The patio connects directly to a private rear-entry attached garage with upgraded storage and finishes. The designer kitchen includes a waterfall island, gray and white cabinetry, tiled backsplash, stainless steel appliances, and a spacious pantry. The primary suite features floor-to-ceiling windows, a private balcony, recessed ceiling detail with cove lighting, a large walk-in closet, and an ensuite bath with double vanity and walk-in shower. The top level offers an expansive rooftop terrace with kitchenette, creating additional entertaining space with views of Lawson Park, including basketball court, baseball diamond, playscape, and walking paths. A rare opportunity to own a low-maintenance luxury property in one of Royal Oak’s most desirable locations. *** Furniture is negotiable with the sale.
For sale
Price cut: $26K (6/29)
$799,000
722 E Parent Ave, Royal Oak, MI 48067
3beds
2,078sqft
:
Get pre-qualified$6,035/mo
Townhouse
Built in 2021
-- sqft lot
$779,500 Zestimate®
$385/sqft
$400/mo HOA
What's special
- 96 days |
- 350 |
- 19 |
Zillow last checked:
Listing updated:
Listed by:
Matthew Talbot 734-259-6981,
Redefine Real Estate 734-259-7949
Source: Realcomp II,MLS#: 20261027829
Facts & features
Interior
Bedrooms & bathrooms
- Bedrooms: 3
- Bathrooms: 3
- Full bathrooms: 2
- 1/2 bathrooms: 1
Primary bedroom
- Level: Second
- Area: 247
- Dimensions: 13 X 19
Bedroom
- Level: Second
- Area: 154
- Dimensions: 11 X 14
Bedroom
- Level: Second
- Area: 121
- Dimensions: 11 X 11
Primary bathroom
- Level: Second
- Area: 143
- Dimensions: 13 X 11
Other
- Level: Second
- Area: 63
- Dimensions: 9 X 7
Other
- Level: Entry
- Area: 28
- Dimensions: 7 X 4
Dining room
- Level: Entry
- Area: 140
- Dimensions: 10 X 14
Kitchen
- Level: Entry
- Area: 154
- Dimensions: 11 X 14
Laundry
- Level: Second
- Area: 16
- Dimensions: 4 X 4
Library
- Level: Entry
- Area: 121
- Dimensions: 11 X 11
Living room
- Level: Entry
- Area: 88
- Dimensions: 11 X 8
Mud room
- Level: Entry
- Area: 16
- Dimensions: 4 X 4
Other
- Level: Third
- Area: 256
- Dimensions: 16 X 16
Heating
- Gravity, Natural Gas
Cooling
- Central Air
Appliances
- Included: Dishwasher, Dryer, Free Standing Gas Range, Free Standing Refrigerator, Microwave, Range Hood, Stainless Steel Appliances, Washer
- Laundry: Laundry Room
Features
- Wet Bar
- Has basement: No
- Has fireplace: Yes
- Fireplace features: Living Room
Interior area
- Total interior livable area: 2,078 sqft
- Finished area above ground: 2,078
Property
Parking
- Total spaces: 2
- Parking features: Two Car Garage, Detached, Electricityin Garage, Garage Door Opener
- Garage spaces: 2
Features
- Levels: Three
- Stories: 3
- Entry location: GroundLevel
- Patio & porch: Patio, Porch, Terrace
- Exterior features: Awnings, Grounds Maintenance, Lighting, Private Entrance
- Pool features: None
- Fencing: Back Yard,Fenced
Details
- Parcel number: 2522384006
- Special conditions: Short Sale No,Standard
Construction
Type & style
- Home type: Townhouse
- Architectural style: Contemporary,Townhouse
- Property subtype: Townhouse
Materials
- Brick, Wood Siding
- Foundation: Slab
Condition
- New construction: No
- Year built: 2021
Utilities & green energy
- Sewer: Public Sewer
- Water: Public
Community & HOA
Community
- Subdivision: OCCPN 2308 THE OAK RESIDENCES
HOA
- Has HOA: Yes
- Services included: Maintenance Grounds, Maintenance Structure, Snow Removal, Trash
- HOA fee: $400 monthly
- HOA phone: 248-506-9240
Location
- Region: Royal Oak
Financial & listing details
- Price per square foot: $385/sqft
- Tax assessed value: $346,850
- Annual tax amount: $13,392
- Date on market: 5/1/2026
- Cumulative days on market: 96 days
- Listing agreement: Exclusive Right To Sell
- Listing terms: Cash,Conventional
- Exclusions: Exclusion(s) Do Not Exist
Estimated market value
$779,500
$741,000 - $818,000
$3,733/mo
Price history
| Date | Event | Price |
|---|---|---|
| 6/29/2026 | Price change | $799,000-3.2%$385/sqft |
Source:  Realcomp II #20261027829 Report a problem Realcomp II #20261027829 Report a problem | ||
| 6/3/2026 | Price change | $825,000-2.9%$397/sqft |
Source: Realcomp II #20261027829 Report a problem | ||
| 5/1/2026 | Listed for sale | $850,000$409/sqft |
Source: Realcomp II #20261027829 Report a problem | ||
| 2/19/2026 | Listing removed | $850,000$409/sqft |
Source: Realcomp II #20251013590 Report a problem | ||
| 9/24/2025 | Price change | $850,000-2.9%$409/sqft |
Source: Realcomp II #20251013590 Report a problem | ||
| 7/11/2025 | Listed for sale | $875,000-17.5%$421/sqft |
Source: Realcomp II #20251013590 Report a problem | ||
| 5/27/2025 | Listing removed | $1,060,000$510/sqft |
Source: Realcomp II #20230006780 Report a problem | ||
| 11/26/2023 | Listing removed | -- |
Source: Zillow Rentals Report a problem | ||
| 11/14/2023 | Listed for rent | $4,500$2/sqft |
Source: Zillow Rentals Report a problem | ||
| 4/11/2023 | Listing removed | -- |
Source: Realcomp II #20230006780 Report a problem | ||
| 2/16/2023 | Listed for sale | $1,060,000$510/sqft |
Source: Realcomp II #20230006780 Report a problem | ||
| 2/14/2023 | Pending sale | $1,060,000$510/sqft |
Source: Realcomp II #20230006780 Report a problem | ||
| 1/27/2023 | Listed for sale | $1,060,000$510/sqft |
Source: Realcomp II #20230006780 Report a problem | ||
Public tax history
Tax history is unavailable.
Monthly payment
Est. payment
Payment breakdown
Explore the cost of this home by adjusting the details. Changes won't be saved.Climate risks
Neighborhood: 48067
Nearby schools
GreatSchools rating
- 9/10Oakland Elementary SchoolGrades: K-5Distance: 1 mi
- 7/10Royal Oak Middle SchoolGrades: 6-8Distance: 1.3 mi
- 9/10Royal Oak High SchoolGrades: 9-12Distance: 3.3 mi
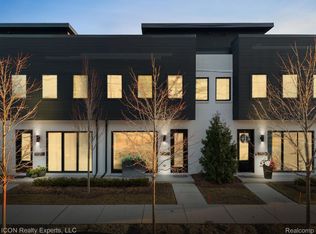
- $840,0003 bd3 ba2k sqft738 E Parent Ave, Royal Oak, MI 48067Sold

- $850,0003 bd3 ba2k sqft714 E Parent Ave, Royal Oak, MI 48067Sold
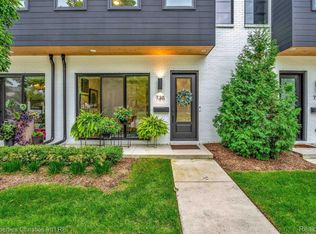
- $755,0003 bd3 ba2k sqft730 E Parent Ave, Royal Oak, MI 48067Sold
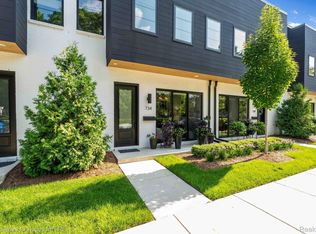
- $756,0003 bd3 ba2k sqft734 E Parent Ave, Royal Oak, MI 48067Sold
- $875,0003 bd3 ba2k sqft726 E Parent Ave, Royal Oak, MI 48067Sold
- $825,0003 bd3 ba2k sqft710 E Parent Ave, Royal Oak, MI 48067For Sale
- $170,8602 bd1 ba700 sqft1303 Batavia Ave, Royal Oak, MI 48067Off Market
- $---- bd-- ba-- sqft1222 Irving Ave, Royal Oak, MI 48067Off Market
A local agent can set up tours, give advice and negotiate with sellers.
Similar homes
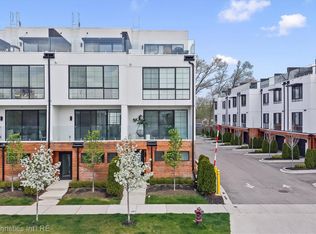
- $699,9003 bd5 ba2.1k sqft533 E Harrison Ave #35, Royal Oak, MI 48067New Construction
 MLS ID #20261021776, Ashley Mann, @properties Christie's Int'l R.E. Birmingham. Realcomp II
 - $799,0002 bd3 ba1.6k sqft110 Austin Ave #301, Royal Oak, MI 48067New Construction
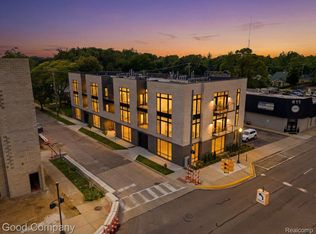 MLS ID #20261049000, John Farhat, Good Company. Realcomp II
 - $475,0003 bd2 ba2.2k sqft919 E Lincoln Ave, Royal Oak, MI 48067For Sale
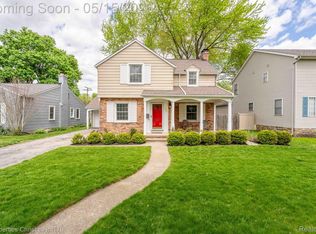 MLS ID #20261033243, Grace Mulcahy, @properties Christie's Int'l R.E. Birmingham. Realcomp II
 - $549,9003 bd3 ba2.1k sqft829 N Dorchester Ave, Royal Oak, MI 48067For Sale
 MLS ID #20261016309, John R Darvis, Coldwell Banker Professionals-Birm. Realcomp II
 - $429,8884 bd3 ba1.8k sqft121 S Edison Ave, Royal Oak, MI 48067For SaleMLS ID #20261046360, Kristjan Dodaj, Powell Real Estate. Realcomp II
- $525,0003 bd3 ba1.6k sqft501 N Kenwood Ave, Royal Oak, MI 48067For SaleMLS ID #20261043279, Jennifer L Makke, Silverstone Real Estate, LLC. Realcomp II
- $399,9003 bd2 ba1k sqft1122 Symes Ct, Royal Oak, MI 48067For SaleMLS ID #20261035655, Maggie Shisha, Max Broock Realtors. Realcomp II
- $429,9003 bd2 ba1.8k sqft1411 W Farnum Ave, Royal Oak, MI 48067For SaleMLS ID #20261048547, Christian J Grothe, Max Broock, REALTORS®-Birmingham. Realcomp II
- $649,0002 bd3 ba1.3k sqft110 Austin Ave #303, Royal Oak, MI 48067New ConstructionMLS ID #20261046857, John Farhat, Good Company. Realcomp II
- $675,0006 bd6 ba2.7k sqft17348 Hilton St, Southfield, MI 48075For SaleMLS ID #20261032714, Moshe Lange, Max Broock, REALTORS®-Birmingham. Realcomp II
- $439,0004 bd2 ba1.6k sqft2249 Benjamin Ave, Royal Oak, MI 48073For SaleMLS ID #20261058368, Mike Sher, Max Broock, REALTORS®-Bloomfield Hills. Realcomp II
- $635,0003 bd2 ba1.7k sqft171 S Glengarry Rd, Bloomfield Hills, MI 48301For SaleMLS ID #20261057135, Chris G Pero, Max Broock, REALTORS®-Birmingham. Realcomp II
- $1,049,0004 bd4 ba3k sqft1045 Bennaville Ave, Birmingham, MI 48009For SaleMLS ID #20261059758, Michael A Sbrocca, Max Broock, REALTORS®-Birmingham. Realcomp II
- $699,9994 bd4 ba3.1k sqft24459 Bloomington Ct, Franklin, MI 48025For SaleMLS ID #20261020326, Edinam Moten, Bridge Cross Realty. Realcomp II
- $799,9002 bd2 ba1.8k sqft1221 N Main St, Rochester, MI 48307For SaleMLS ID #20261054189, Gregg G Wysocki, Keller Williams Paint Creek. Realcomp II
- $975,0003 bd3 ba2.5k sqft967 Ann St, Birmingham, MI 48009For SaleMLS ID #20261049575, Jason Dabish, Max Broock Realtors. Realcomp II
- $625,0003 bd3 ba2.1k sqft6485 Thurber Rd, Bloomfield Hills, MI 48301For SaleMLS ID #20261035466, Rachael Abraham, Max Broock, REALTORS®-Bloomfield Hills. Realcomp II
- $475,0003 bd3 ba2.4k sqft17005 Westland Ave, Southfield, MI 48075For SaleMLS ID #20261023531, David A Fisher, Keller Williams Advantage. Realcomp II
- $825,0003 bd4 ba2.8k sqft2478 Wildbrook Run, Bloomfield Hills, MI 48304For SaleMLS ID #20261042718, Kathleen E Robinson, Max Broock, REALTORS®-Bloomfield Hills. Realcomp II
- $775,0004 bd4 ba2.9k sqft727 McDougal Dr, Waterford, MI 48327For SaleMLS ID #20261029844, Dylan Tent, Signature Sotheby's International Realty Nvl. Realcomp II
