*BUYER FINANCING FELL THROUGH DAY OF CLOSING* Welcome to the Oak Residences - the premier & most sought after complex in Royal Oak. This exclusive complex consists of only 10 units & provides the perfect blend of convenient, easy living - with the comfort, privacy & amenities of a residential home. 734 Parent immediately welcomes you inside with a beautiful entryway & direct sight-lines through to the backyard of the property. Inside, you are flooded with natural light, tall ceilings, polished concrete floors & floor-to-ceiling windows & doorwalls. At the front of the property is a formal living room that can also be used as an office with huge sliding door that open to the front porch. A centrally located open kitchen is adorned with high-end SS appliances, a gas range, hood vent, an incredible eat-in island with Quartz waterfall countertops, tons of storage space a walk-in pantry & beautiful light fixtures & even recessed lighting behind the impeccable crown molding. An oversized family room flows through two massive sliding doors directly into the private courtyard with southern exposure. The upper floors are adorned with natural, warm hardwood floors. On the 2nd level, you will find two generous bedrooms, a full hall bathroom & even an in-unit full size 2nd floor laundry! The primary bedroom suite is a true retreat - with custom trim work, recessed lighting, & a large private balcony for enjoying your morning coffee! The en-suite bathroom features impeccable tile work, dual vanities & a walk-in shower. With custom cabinetry, the walk-in closet is truly a rare find! The 3rd floor offers a wet bar that opens to almost 1,000 sq/ft of outdoor rooftop space, with a built-in bar that is a fantastic entertaining or lounge space! An oversized 2 car garage allowing for private and easy same-level access. Located around the corner from newly renovated Lawson Park, walking distance to Downtown Royal Oak and easy access to 696 and 75, this remarkable property is set to amaze! BATVAI, all measurements approx.
Sold for $756,000
$756,000
734 E Parent Ave, Royal Oak, MI 48067
3beds
2,023sqft
Townhouse
Built in 2020
-- sqft lot
$736,000 Zestimate®
$374/sqft
$3,675 Estimated rent
Home value
$736,000
$692,000 - $780,000
$3,675/mo
Zestimate® history
Owner options
List your home for rent
$3,675/mo
Rent Zestimate®
Find your next renter with Zillow Rental Manager. Plus, with online applications, you can quickly screen prospective tenants – for free.
$3,675/mo
Rent Zestimate®
Refinance and save
$5,331/mo
Est. payment
Refinancing to a lower rate could help reduce your monthly payments and save thousands over the life of the loan.
$5,331/mo
Est. payment
Explore your selling options
Work with a Zillow partner agent
Leverage their expertise and Zillow's premium Showcase listings to get your home seen by more buyers.
Get startedList with your own agent
Get your home in front of millions of buyers by listing it on Zillow.
Learn how to do itSell it yourself
Take full control of how buyers see your home on Zillow by listing For Sale by Owner (FSBO).
List your homeWhat's special
Tons of storage spaceOversized family roomWet barBuilt-in barIncredible eat-in islandWalk-in pantryQuartz waterfall countertops
Zillow last checked:
Listing updated:
Listed by:
Samuel M Kaplunov 248-933-0471,
@properties Christie's Int'l R.E. Birmingham
Bought with:
Thomas Swasey, 6501424481
Real Estate One-Royal Oak
Robert A Weltman, 6501164287
Real Estate One-Royal Oak
Source: Realcomp II,MLS#: 20240002991
Facts & features
Interior
Bedrooms & bathrooms
- Bedrooms: 3
- Bathrooms: 3
- Full bathrooms: 2
- 1/2 bathrooms: 1
Primary bedroom
- Level: Second
- Area: 247
- Dimensions: 19 x 13
Bedroom
- Level: Second
- Area: 154
- Dimensions: 14 x 11
Bedroom
- Level: Second
- Area: 121
- Dimensions: 11 x 11
Primary bathroom
- Level: Second
- Area: 143
- Dimensions: 11 x 13
Other
- Level: Second
- Area: 63
- Dimensions: 7 x 9
Other
- Level: Entry
- Area: 28
- Dimensions: 4 x 7
Dining room
- Level: Entry
- Area: 140
- Dimensions: 14 x 10
Kitchen
- Level: Entry
- Area: 154
- Dimensions: 14 x 11
Laundry
- Level: Second
- Area: 16
- Dimensions: 4 x 4
Library
- Level: Entry
- Area: 121
- Dimensions: 11 x 11
Living room
- Level: Entry
- Area: 198
- Dimensions: 18 x 11
Mud room
- Level: Entry
- Area: 16
- Dimensions: 4 x 4
Other
- Level: Third
- Area: 100
- Dimensions: 10 x 10
Heating
- Forced Air, Natural Gas
Cooling
- Central Air
Appliances
- Included: Bar Fridge, Disposal, Energy Star Qualified Dishwasher, Energy Star Qualified Refrigerator, Free Standing Gas Range, Microwave, Range Hood, Stainless Steel Appliances, Washer Dryer Stacked
Features
- High Speed Internet
- Windows: Energy Star Qualified Windows
- Has basement: No
- Has fireplace: No
Interior area
- Total interior livable area: 2,023 sqft
- Finished area above ground: 2,023
Property
Parking
- Total spaces: 2
- Parking features: Two Car Garage, Detached
- Garage spaces: 2
Accessibility
- Accessibility features: Accessible Entrance
Features
- Levels: Three
- Stories: 3
- Entry location: GroundLevelwSteps
- Patio & porch: Deck, Patio, Porch
- Exterior features: Grounds Maintenance, Lighting, Private Entrance
Details
- Parcel number: 2522384009
- Special conditions: Short Sale No,Standard
Construction
Type & style
- Home type: Townhouse
- Architectural style: Contemporary,Townhouse
- Property subtype: Townhouse
Materials
- Brick, Shingle Siding
- Foundation: Slab
- Roof: Asphalt
Condition
- New construction: No
- Year built: 2020
Details
- Warranty included: Yes
Utilities & green energy
- Sewer: Public Sewer
- Water: Public
Community & HOA
Community
- Security: Carbon Monoxide Detectors, Fire Sprinkler System, Security System Owned, Smoke Detectors
HOA
- Has HOA: Yes
- Services included: Maintenance Grounds, Maintenance Structure, Snow Removal, Trash
- HOA fee: $400 monthly
- HOA phone: 248-601-4242
Location
- Region: Royal Oak
Financial & listing details
- Price per square foot: $374/sqft
- Tax assessed value: $330,390
- Annual tax amount: $12,657
- Date on market: 1/16/2024
- Cumulative days on market: 23 days
- Listing agreement: Exclusive Right To Sell
- Listing terms: Cash,Conventional
Price history
| Date | Event | Price |
|---|---|---|
| 3/1/2024 | Sold | $756,000-5.5%$374/sqft |
Source:  Realcomp II #20240002991 Report a problem Realcomp II #20240002991 Report a problem | ||
| 2/9/2024 | Pending sale | $800,000$395/sqft |
Source: Realcomp II #20240002991 Report a problem | ||
| 1/16/2024 | Listed for sale | $800,000$395/sqft |
Source: Realcomp II #20240002991 Report a problem | ||
| 12/20/2023 | Pending sale | $800,000$395/sqft |
Source: Realcomp II #20230097522 Report a problem | ||
| 11/15/2023 | Price change | $800,000-5.9%$395/sqft |
Source: Realcomp II #20230097522 Report a problem | ||
| 10/13/2023 | Price change | $850,000-2.9%$420/sqft |
Source: Realcomp II #20230087679 Report a problem | ||
| 9/6/2023 | Listed for sale | $875,000$433/sqft |
Source: Realcomp II #20230055016 Report a problem | ||
Public tax history
Tax history is unavailable.
Neighborhood: 48067
Nearby homes
- $840,0003 bd3 ba2k sqft738 E Parent Ave, Royal Oak, MI 48067Sold

- $850,0003 bd3 ba2k sqft714 E Parent Ave, Royal Oak, MI 48067Sold
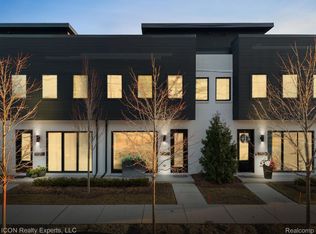
- $755,0003 bd3 ba2k sqft730 E Parent Ave, Royal Oak, MI 48067Sold
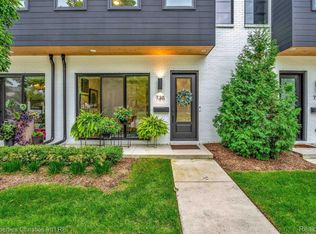
- $875,0003 bd3 ba2k sqft726 E Parent Ave, Royal Oak, MI 48067Sold
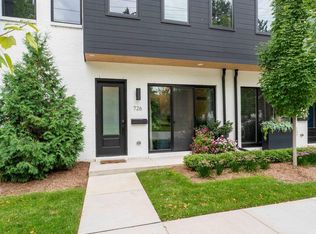
- $825,0003 bd3 ba2k sqft710 E Parent Ave, Royal Oak, MI 48067For Sale
- $799,0003 bd3 ba2k sqft722 E Parent Ave, Royal Oak, MI 48067For Sale
- $170,8602 bd1 ba700 sqft1303 Batavia Ave, Royal Oak, MI 48067Off Market
- $---- bd-- ba-- sqft1222 Irving Ave, Royal Oak, MI 48067Off Market
Nearby schools
GreatSchools rating
- 9/10Oakland Elementary SchoolGrades: K-5Distance: 1 mi
- 7/10Royal Oak Middle SchoolGrades: 6-8Distance: 1.3 mi
- 9/10Royal Oak High SchoolGrades: 9-12Distance: 3.3 mi
Get a cash offer in 3 minutes
Find out how much your home could sell for in as little as 3 minutes with a no-obligation cash offer.
Estimated market value
$736,000
Get a cash offer in 3 minutes
Find out how much your home could sell for in as little as 3 minutes with a no-obligation cash offer.
Estimated market value
$736,000
- Michigan
- Oakland County
- Royal Oak
- 48067
- 734 E Parent Ave
Nearby cities
Nearby zip codes
Other Royal Oak Topics
