The Oak Residences exemplify luxury! A rare opportunity to own one of two corner units, it's clear that exclusivity and attention to detail are prioritized. From the moment you step inside 738 Parent, it's evident that no expense was spared in creating a welcoming and elegant atmosphere. The abundance of natural light, tall ceilings, and polished concrete floors create a sense of spaciousness throughout the home.
The layout is thoughtfully designed, with seamless transitions between spaces. The library, which can double as an office, offers flexibility to accommodate various needs. The open kitchen is undoubtedly a highlight, boasting high-end stainless steel appliances, a gas range, and Quartz waterfall countertops. The inclusion of a walk-in pantry ensures ample storage, while the eat-in island is perfect for casual dining or gathering with guests.
The family room, with its oversized sliding doors leading to the private courtyard, seems like an ideal spot for relaxation or entertaining. The southern exposure ensures plenty of sunlight, creating a serene outdoor oasis.
The upper floors continue to impress with hardwood floors in the hallways and cozy carpets in the bedrooms. The second level features two generous bedrooms, a full bathroom, and the convenience of in-unit laundry. The primary bedroom suite is a true sanctuary, complete with custom trim work, recessed lighting, and a private balcony. The en-suite bathroom exudes luxury with its impeccable tile work, dual vanities, and walk-in shower. The walk-in closet is a standout feature, offering custom cabinetry for optimal organization.
The third floor adds another layer of sophistication with a wet bar and access to the outdoor rooftop terrace. This expansive area is perfect for entertaining or simply enjoying the outdoors in style.
The inclusion of an oversized 2-car garage with same-level access adds to the convenience and privacy of this remarkable property. Its prime location, close to downtown, enhances its appeal.
Sold for $840,000
$840,000
738 E Parent Ave, Royal Oak, MI 48067
3beds
2,023sqft
Townhouse
Built in 2020
-- sqft lot
$870,700 Zestimate®
$415/sqft
$3,675 Estimated rent
Home value
$870,700
$810,000 - $940,000
$3,675/mo
Zestimate® history
Owner options
List your home for rent
$3,675/mo
Rent Zestimate®
Find your next renter with Zillow Rental Manager. Plus, with online applications, you can quickly screen prospective tenants – for free.
$3,675/mo
Rent Zestimate®
Refinance and save
$5,809/mo
Est. payment
Refinancing to a lower rate could help reduce your monthly payments and save thousands over the life of the loan.
$5,809/mo
Est. payment
Explore your selling options
Work with a Zillow partner agent
Leverage their expertise and Zillow's premium Showcase listings to get your home seen by more buyers.
Get startedList with your own agent
Get your home in front of millions of buyers by listing it on Zillow.
Learn how to do itSell it yourself
Take full control of how buyers see your home on Zillow by listing For Sale by Owner (FSBO).
List your homeWhat's special
Tall ceilingsOutdoor rooftop terraceQuartz waterfall countertopsCorner unitWalk-in pantryAbundance of natural lightPrivate balcony
Zillow last checked:
Listing updated:
Listed by:
Stetson R Jarbo 248-525-8881,
@properties Christie's Int'l R.E. Birmingham
Bought with:
Matthew Barker, 6501359589
Max Broock, REALTORS®-Birmingham
Source: Realcomp II,MLS#: 20240070586
Facts & features
Interior
Bedrooms & bathrooms
- Bedrooms: 3
- Bathrooms: 3
- Full bathrooms: 2
- 1/2 bathrooms: 1
Heating
- Forced Air, Natural Gas
Cooling
- Ceiling Fans, Central Air
Appliances
- Included: Dishwasher, Disposal, Dryer, Free Standing Gas Range, Free Standing Refrigerator, Microwave, Range Hood, Stainless Steel Appliances, Washer Dryer Stacked, Washer
- Laundry: In Unit
Features
- Has basement: No
- Has fireplace: No
Interior area
- Total interior livable area: 2,023 sqft
- Finished area above ground: 2,023
Property
Parking
- Total spaces: 2.5
- Parking features: Twoand Half Car Garage, Alley Access, Detached, Electricityin Garage, Garage Door Opener, Oversized
- Garage spaces: 2.5
Features
- Levels: Three
- Stories: 3
- Entry location: GroundLevel
- Patio & porch: Deck, Patio, Porch, Terrace
- Exterior features: Balcony, Grounds Maintenance, Lighting, Private Entrance
Details
- Parcel number: 2522384010
- Special conditions: Short Sale No,Standard
Construction
Type & style
- Home type: Townhouse
- Architectural style: Contemporary,Townhouse
- Property subtype: Townhouse
Materials
- Brick, Shingle Siding
- Foundation: Slab
- Roof: Asphalt
Condition
- New construction: No
- Year built: 2020
Utilities & green energy
- Sewer: Public Sewer
- Water: Public
- Utilities for property: Underground Utilities
Community & HOA
Community
- Subdivision: OCCPN 2308 THE OAK RESIDENCES
HOA
- Has HOA: Yes
- Services included: Maintenance Grounds, Maintenance Structure, Snow Removal, Trash
- HOA fee: $400 monthly
Location
- Region: Royal Oak
Financial & listing details
- Price per square foot: $415/sqft
- Tax assessed value: $346,720
- Annual tax amount: $13,076
- Date on market: 9/19/2024
- Cumulative days on market: 72 days
- Listing agreement: Exclusive Right To Sell
- Listing terms: Cash,Conventional
Price history
| Date | Event | Price |
|---|---|---|
| 1/16/2025 | Pending sale | $875,000+4.2%$433/sqft |
Source:  Realcomp II #20240070586 Report a problem Realcomp II #20240070586 Report a problem | ||
| 1/10/2025 | Sold | $840,000-4%$415/sqft |
Source: Realcomp II #20240070586 Report a problem | ||
| 9/19/2024 | Listed for sale | $875,000$433/sqft |
Source: Realcomp II #20240070586 Report a problem | ||
| 7/24/2024 | Listing removed | -- |
Source: Realcomp II #20240032555 Report a problem | ||
| 5/17/2024 | Listed for sale | $875,000$433/sqft |
Source: Realcomp II #20240032555 Report a problem | ||
Public tax history
Tax history is unavailable.
Neighborhood: 48067
Nearby homes
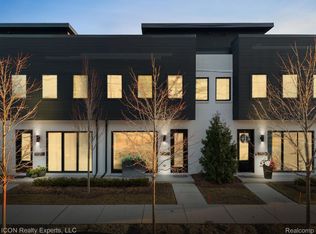
- $850,0003 bd3 ba2k sqft714 E Parent Ave, Royal Oak, MI 48067Sold
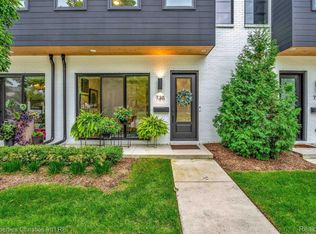
- $755,0003 bd3 ba2k sqft730 E Parent Ave, Royal Oak, MI 48067Sold
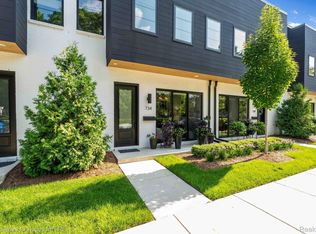
- $756,0003 bd3 ba2k sqft734 E Parent Ave, Royal Oak, MI 48067Sold
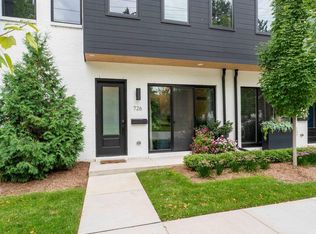
- $875,0003 bd3 ba2k sqft726 E Parent Ave, Royal Oak, MI 48067Sold
- $825,0003 bd3 ba2k sqft710 E Parent Ave, Royal Oak, MI 48067For Sale
- $799,0003 bd3 ba2k sqft722 E Parent Ave, Royal Oak, MI 48067For Sale
- $170,8602 bd1 ba700 sqft1303 Batavia Ave, Royal Oak, MI 48067Off Market
- $---- bd-- ba-- sqft1222 Irving Ave, Royal Oak, MI 48067Off Market
Nearby schools
GreatSchools rating
- 9/10Oakland Elementary SchoolGrades: K-5Distance: 1 mi
- 7/10Royal Oak Middle SchoolGrades: 6-8Distance: 1.3 mi
- 9/10Royal Oak High SchoolGrades: 9-12Distance: 3.3 mi
Get a cash offer in 3 minutes
Find out how much your home could sell for in as little as 3 minutes with a no-obligation cash offer.
Estimated market value
$870,700
Get a cash offer in 3 minutes
Find out how much your home could sell for in as little as 3 minutes with a no-obligation cash offer.
Estimated market value
$870,700
- Michigan
- Oakland County
- Royal Oak
- 48067
- 738 E Parent Ave
Nearby cities
Nearby zip codes
Other Royal Oak Topics
