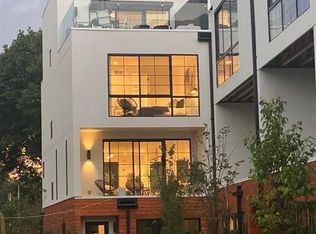
End-unit residence at The Harrison Collection offering a refined, light-filled living experience with elevated, design-forward finishes throughout.
Expansive windows bring in natural light throughout, creating an open, airy feel. The layout flows seamlessly from the living room to private balcony, while a first floor dedicated den with an attached half bath provides flexibility for an office, studio, or additional living space.
At the center of the home, the kitchen is thoughtfully finished with Calcutta Milano quartz countertops and backsplash, Italian Stosa cabinetry, stainless appliances, and a true pantry. With space to eat at the island, the cook will always have company.
Upstairs, the primary suite is polished and well-appointed, featuring quartz surfaces, modern fixtures, and a clean, cohesive design. Two additional en-suite bedrooms offer comfort and privacy with elevated finishes throughout.
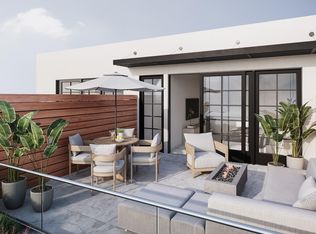
The top level reveals a large private rooftop terrace—an ideal setting for entertaining or unwinding with skyline views.
Residents of The Harrison Collection enjoy access to a pool and hot tub with sun deck, a fitness center, clubhouse and conference space, BBQ pavilion, and a dedicated dog park, all within close proximity to downtown Royal Oak’s dining, shopping, and parks.
New construction
Price cut: $100 (6/25)
$699,900
533 E Harrison Ave #35, Royal Oak, MI 48067
3beds
2,100sqft
:
Get pre-qualified$5,329/mo
Condominium
Built in 2022
-- sqft lot
$694,800 Zestimate®
$333/sqft
$300/mo HOA
What's special
- 103 days |
- 366 |
- 17 |
Zillow last checked:
Listing updated:
Listed by:
Ashley Mann 248-721-0987,
@properties Christie's Int'l R.E. Birmingham 248-850-8632
Source: Realcomp II,MLS#: 20261021776
Facts & features
Interior
Bedrooms & bathrooms
- Bedrooms: 3
- Bathrooms: 5
- Full bathrooms: 3
- 1/2 bathrooms: 2
Primary bedroom
- Level: Fourth
- Area: 240
- Dimensions: 15 X 16
Bedroom
- Level: Third
- Area: 182
- Dimensions: 14 X 13
Bedroom
- Level: Third
- Area: 130
- Dimensions: 13 X 10
Primary bathroom
- Level: Fourth
- Area: 54
- Dimensions: 6 X 9
Other
- Level: Third
- Area: 63
- Dimensions: 7 X 9
Other
- Level: Third
- Area: 40
- Dimensions: 5 X 8
Other
- Level: Second
- Area: 28
- Dimensions: 7 X 4
Other
- Level: Entry
- Area: 28
- Dimensions: 7 X 4
Dining room
- Level: Second
- Area: 81
- Dimensions: 9 X 9
Kitchen
- Level: Second
- Area: 132
- Dimensions: 12 X 11
Laundry
- Level: Second
- Area: 20
- Dimensions: 5 X 4
Living room
- Level: Second
- Area: 240
- Dimensions: 15 X 16
Heating
- Forced Air, Natural Gas
Cooling
- Central Air
Appliances
- Included: Built In Refrigerator, Dishwasher, Disposal, Free Standing Gas Range, Gas Cooktop, Range Hood, Stainless Steel Appliances
Features
- High Speed Internet, Programmable Thermostat
- Has basement: No
- Has fireplace: No
Interior area
- Total interior livable area: 2,100 sqft
- Finished area above ground: 2,100
Video & virtual tour
Property
Parking
- Total spaces: 2
- Parking features: Two Car Garage, Attached, Direct Access, Electricityin Garage, Garage Door Opener
- Attached garage spaces: 2
Features
- Levels: Three
- Stories: 3
- Entry location: GroundLevelwSteps
- Patio & porch: Patio, Porch
- Exterior features: Balcony, Barbecue, Gate House, Grounds Maintenance, Lighting, Private Entrance, Spa Hottub
- Pool features: Community, In Ground, Outdoor Pool
- Fencing: Fenced
Lot
- Features: Sprinklers
Details
- Parcel number: 2522338034
- Special conditions: Short Sale No,Standard
Construction
Type & style
- Home type: Condo
- Architectural style: Contemporary
- Property subtype: Condominium
Materials
- Cedar, Stucco
- Foundation: Poured, Slab
- Roof: Asphalt
Condition
- New Construction
- New construction: Yes
- Year built: 2022
Details
- Warranty included: Yes
Utilities & green energy
- Sewer: Public Sewer
- Water: Public
Community & HOA
Community
- Features: Clubhouse, Fitness Center, Sidewalks
- Security: Other, Smoke Detectors
- Subdivision: ASSR'S PLAT NO 22 - ROYAL OAK
HOA
- Has HOA: Yes
- Services included: Insurance, Maintenance Grounds, Maintenance Structure, Other, Snow Removal, Trash
- HOA fee: $300 monthly
Location
- Region: Royal Oak
Financial & listing details
- Price per square foot: $333/sqft
- Tax assessed value: $331,000
- Annual tax amount: $9,659
- Date on market: 4/22/2026
- Cumulative days on market: 266 days
- Listing agreement: Exclusive Right To Sell
- Listing terms: Cash,Conventional
Estimated market value
$694,800
$660,000 - $730,000
$4,588/mo
Price history
| Date | Event | Price |
|---|---|---|
| 6/25/2026 | Price change | $699,9000%$333/sqft |
Source:  Realcomp II #20261021776 Report a problem Realcomp II #20261021776 Report a problem | ||
| 5/28/2026 | Price change | $700,000-9.7%$333/sqft |
Source: Realcomp II #20261021776 Report a problem | ||
| 4/22/2026 | Listed for sale | $775,000$369/sqft |
Source: Realcomp II #20261021776 Report a problem | ||
| 4/12/2026 | Listing removed | $775,000$369/sqft |
Source: Realcomp II #20251049312 Report a problem | ||
| 3/2/2026 | Price change | $775,000-3.1%$369/sqft |
Source: Realcomp II #20251049312 Report a problem | ||
| 1/13/2026 | Price change | $800,000-5.9%$381/sqft |
Source: Realcomp II #20251049312 Report a problem | ||
| 10/31/2025 | Listed for sale | $849,900+9.5%$405/sqft |
Source: Realcomp II #20251049312 Report a problem | ||
| 4/17/2023 | Sold | $776,422+11.7%$370/sqft |
Source: Realcomp II #2220008788 Report a problem | ||
| 2/9/2022 | Pending sale | $695,000$331/sqft |
Source: Realcomp II #2220008788 Report a problem | ||
Public tax history
Tax history is unavailable.
Monthly payment
Est. payment
Payment breakdown
Explore the cost of this home by adjusting the details. Changes won't be saved.Climate risks
Neighborhood: 48067
Nearby schools
GreatSchools rating
- 9/10Oakland Elementary SchoolGrades: K-5Distance: 1.1 mi
- 7/10Royal Oak Middle SchoolGrades: 6-8Distance: 1.1 mi
- 9/10Royal Oak High SchoolGrades: 9-12Distance: 3.2 mi
- $682,6003 bd4 ba1.8k sqft533 E Harrison Ave #3, Royal Oak, MI 48067Off Market
- $614,9003 bd4 ba1.8k sqft533 E Harrison St #8, Royal Oak, MI 48067Off Market

- $614,9003 bd4 ba1.8k sqft533 E Harrison St #48, Royal Oak, MI 48067Off Market

- $614,9003 bd4 ba1.8k sqft533 E Harrison St #1, Royal Oak, MI 48067Off Market
- $614,9003 bd4 ba1.8k sqft533 E Harrison St #10, Royal Oak, MI 48067Off Market
- $614,9003 bd4 ba1.8k sqft533 E Harrison St #7, Royal Oak, MI 48067Off Market
- $614,9003 bd4 ba1.8k sqft533 E Harrison St #2, Royal Oak, MI 48067Off Market
- $614,9003 bd4 ba1.8k sqft533 E Harrison St #46, Royal Oak, MI 48067Off Market
- $614,9003 bd4 ba1.8k sqft533 E Harrison St #9, Royal Oak, MI 48067Off Market
A local agent can set up tours, give advice and negotiate with sellers.
Similar homes
- $700,0004 bd4 ba2.2k sqft533 E Harrison 3, Royal Oak, MI 48067For Sale

 MLS ID #26021568, Mark Krysiak, Casablanca Real Estate LLC. MichRIC
 - $749,9003 bd2 ba1.8k sqft432 S Washington Ave Unit 1404, Royal Oak, MI 48067For Sale
 MLS ID #20261054147, James Danley, KW Domain. Realcomp II
 - $799,0003 bd3 ba2k sqft722 E Parent Ave, Royal Oak, MI 48067For Sale
 MLS ID #20261027829, Matthew Talbot, Redefine Real Estate. Realcomp II
 - $679,0003 bd4 ba1.8k sqft533 E Harrison Ave #36, Royal Oak, MI 48067New Construction
 MLS ID #20261040049, Sheel Sohal, KW Domain. Realcomp II
 - $750,0004 bd4 ba2.4k sqft820 Baldwin Ave, Royal Oak, MI 48067For SaleMLS ID #20261050400, Jim Shaffer, Good Company. Realcomp II
- $529,9003 bd2 ba2.2k sqft1029 Longfellow Ave, Royal Oak, MI 48067For SaleMLS ID #20261057306, Birgit Maun, Keller Williams Advantage. Realcomp II
- $949,9003 bd3 ba2.3k sqft432 S Washington Ave Unit 1701, Royal Oak, MI 48067For SaleMLS ID #20261038927, Christian J Grothe, Max Broock, REALTORS®-Birmingham. Realcomp II
- $599,0003 bd4 ba1.8k sqft533 E Harrison Ave Unit 30, Royal Oak, MI 48067New ConstructionMLS ID #20261032847, Sheel Sohal, KW Domain. Realcomp II
- $599,0003 bd4 ba1.8k sqft533 E Harrison Ave Unit 20, Royal Oak, MI 48067New ConstructionMLS ID #20261040052, Sheel Sohal, KW Domain. Realcomp II
- $649,0002 bd3 ba1.3k sqft110 Austin Ave #303, Royal Oak, MI 48067New ConstructionMLS ID #20261046857, John Farhat, Good Company. Realcomp II
- $799,0002 bd3 ba1.6k sqft110 Austin Ave #301, Royal Oak, MI 48067New ConstructionMLS ID #20261049000, John Farhat, Good Company. Realcomp II
- $515,0003 bd2 ba2.4k sqft23 Amherst Rd, Pleasant Ridge, MI 48069For SaleMLS ID #20261059254, Hannah J Hoppough, @properties Christie's Int'l R.E. Detroit. Realcomp II
- $379,9992 bd2 ba1.4k sqft1240 Diamond Ct #C, Royal Oak, MI 48067For SaleMLS ID #20261056426, James Salman, Real Estate One-W Blmfld. Realcomp II
- $389,9993 bd2 ba1.6k sqft827 Gardenia Ave, Royal Oak, MI 48067For SaleMLS ID #20261057151, Tegest Walker, @properties Christie's Int'l R.E. Detroit. Realcomp II
- $849,9004 bd3 ba2.3k sqft2324 Dallas Ave, Royal Oak, MI 48067New ConstructionMLS ID #20261056506, Gal Pardo, Taubman Residential LLC. Realcomp II
- $525,0003 bd3 ba1.6k sqft501 N Kenwood Ave, Royal Oak, MI 48067For SaleMLS ID #20261043279, Jennifer L Makke, Silverstone Real Estate, LLC. Realcomp II
- $454,0002 bd2 ba1.2k sqft350 N Main St Unit 517, Royal Oak, MI 48067For SaleMLS ID #20261049062, Cassandra Haas, 3DX Real Estate LLC. Realcomp II
- $429,8884 bd3 ba1.8k sqft121 S Edison Ave, Royal Oak, MI 48067For SaleMLS ID #20261046360, Kristjan Dodaj, Powell Real Estate. Realcomp II
- $675,0006 bd6 ba2.7k sqft17348 Hilton St, Southfield, MI 48075For SaleMLS ID #20261032714, Moshe Lange, Max Broock, REALTORS®-Birmingham. Realcomp II
- $429,9003 bd2 ba1.8k sqft1411 W Farnum Ave, Royal Oak, MI 48067For SaleMLS ID #20261048547, Christian J Grothe, Max Broock, REALTORS®-Birmingham. Realcomp II
