Experience the pinnacle of high-rise living at The Fifth, where rare southern exposure offers sweeping, panoramic vistas from downtown Royal Oak to the distant Detroit skyline. This stunning residence has been meticulously reimagined with a designer’s touch, featuring a freshly painted interior, curated lighting fixtures, and wide-plank hardwood floors that flow beneath soaring ceilings. The heart of the home is a sleek, updated kitchen boasting premium granite counters, stainless steel appliances, and a sophisticated new bar area perfect for entertaining. The open-concept living space is anchored by a custom fireplace with breathtaking new tile work, seamlessly transitioning to a private balcony that captures the vibrant energy of the city below.
Every detail in this turnkey home exudes modern luxury and comfort. The primary suite is a true retreat, now enhanced with custom closet built-ins and a completely renovated en-suite bath that reflects a spa-inspired aesthetic. A second bedroom offers premium city views and its own walk-in closet, while a versatile third bedroom serves as an ideal den or home office. With the added peace of mind provided by two new HVAC systems, newer laundry, and a second fully renovated guest bath, this condo defines effortless living. Residents enjoy elite amenities, including a fitness center, concierge service, and two heated garage parking spots, all within a walkable downtown locale where gas, heat, water, and trash are included in the HOA.
For sale
$749,900
432 S Washington Ave Unit 1404, Royal Oak, MI 48067
3beds
1,842sqft
Condominium
Built in 2007
-- sqft lot
$731,800 Zestimate®
$407/sqft
$830/mo HOA
What's special
- 32 days |
- 417 |
- 24 |
Zillow last checked:
Listing updated:
Listed by:
James Danley 248-671-3092,
KW Domain 248-590-0800
Source: Realcomp II,MLS#: 20261054147
Facts & features
Interior
Bedrooms & bathrooms
- Bedrooms: 3
- Bathrooms: 2
- Full bathrooms: 2
Primary bedroom
- Level: Entry
- Area: 221
- Dimensions: 17 X 13
Bedroom
- Level: Entry
- Area: 154
- Dimensions: 14 X 11
Bedroom
- Level: Entry
- Area: 108
- Dimensions: 12 X 9
Primary bathroom
- Level: Entry
Other
- Level: Entry
Dining room
- Level: Entry
- Area: 99
- Dimensions: 11 X 9
Kitchen
- Level: Entry
- Area: 108
- Dimensions: 12 X 9
Laundry
- Level: Entry
- Area: 48
- Dimensions: 6 X 8
Living room
- Level: Entry
- Area: 340
- Dimensions: 20 X 17
Heating
- Forced Air, Natural Gas
Cooling
- Central Air
Appliances
- Included: Built In Gas Range, Bar Fridge, Dishwasher, Dryer, Free Standing Refrigerator, Microwave, Washer
- Laundry: In Unit
Features
- Basement: Common,Unfinished
- Has fireplace: Yes
- Fireplace features: Living Room
Interior area
- Total interior livable area: 1,842 sqft
- Finished area above ground: 1,842
Property
Parking
- Total spaces: 2
- Parking features: Two Car Garage, Attached, Electricityin Garage, Heated Garage
- Attached garage spaces: 2
Features
- Levels: One
- Stories: 1
- Entry location: UpperLevelwElevator
Details
- Parcel number: 2521241053
- Special conditions: Short Sale No,Standard
Construction
Type & style
- Home type: Condo
- Architectural style: High Rise
- Property subtype: Condominium
Materials
- Other
- Foundation: Basement, Poured, Slab
Condition
- New construction: No
- Year built: 2007
- Major remodel year: 2026
Utilities & green energy
- Sewer: Public Sewer
- Water: Public
Community & HOA
Community
- Subdivision: THE FIFTH ROYAL OAK CONDO OCCPN 1702
HOA
- Has HOA: Yes
- Services included: Gas, Maintenance Grounds, Maintenance Structure, Sewer, Snow Removal, Trash, Water
- HOA fee: $830 monthly
- HOA phone: 248-203-9404
Location
- Region: Royal Oak
Financial & listing details
- Price per square foot: $407/sqft
- Tax assessed value: $320,180
- Annual tax amount: $18,281
- Date on market: 7/15/2026
- Cumulative days on market: 32 days
- Listing agreement: Exclusive Right To Sell
- Listing terms: Cash,Conventional
- Exclusions: Exclusion(s) Do Not Exist
Estimated market value
$731,800
$695,000 - $768,000
$4,074/mo
Price history
| Date | Event | Price |
|---|---|---|
| 7/15/2026 | Listed for sale | $749,900+25%$407/sqft |
Source:  Realcomp II #20261054147 Report a problem Realcomp II #20261054147 Report a problem | ||
| 10/20/2025 | Sold | $600,000-4.7%$326/sqft |
Source: Realcomp II #20251016018 Report a problem | ||
| 10/6/2025 | Pending sale | $629,900$342/sqft |
Source: Realcomp II #20251016018 Report a problem | ||
| 8/21/2025 | Price change | $629,900-3.1%$342/sqft |
Source: Realcomp II #20251016018 Report a problem | ||
| 7/24/2025 | Listed for sale | $649,900-1.5%$353/sqft |
Source: Realcomp II #20251016018 Report a problem | ||
| 10/3/2024 | Listing removed | $659,900$358/sqft |
Source: Realcomp II #20240073585 Report a problem | ||
| 10/1/2024 | Listed for sale | $659,900+5.6%$358/sqft |
Source: Realcomp II #20240073585 Report a problem | ||
| 7/10/2023 | Sold | $625,000-0.8%$339/sqft |
Source: Realcomp II #20230042881 Report a problem | ||
| 6/19/2023 | Pending sale | $629,900$342/sqft |
Source: Realcomp II #20230042881 Report a problem | ||
| 5/31/2023 | Price change | $629,900-3.1%$342/sqft |
Source: Realcomp II #20230042881 Report a problem | ||
| 4/27/2023 | Listed for sale | $649,900+5.7%$353/sqft |
Source: Realcomp II #20230031630 Report a problem | ||
| 4/21/2021 | Sold | $615,000-0.8%$334/sqft |
Source: Public Record Report a problem | ||
| 3/10/2021 | Pending sale | $619,900$337/sqft |
Source: Realcomp II #2210010225 Report a problem | ||
| 2/18/2021 | Listed for sale | $619,900-2.5%$337/sqft |
Source: Realcomp II #2210010225 Report a problem | ||
| 6/13/2019 | Sold | $636,000-4.4%$345/sqft |
Source: Public Record Report a problem | ||
| 5/1/2018 | Sold | $665,000+0%$361/sqft |
Source: Public Record Report a problem | ||
| 3/26/2018 | Pending sale | $664,900$361/sqft |
Source: Max Broock #218017845 Report a problem | ||
| 3/9/2018 | Listed for sale | $664,900+10.8%$361/sqft |
Source: Max Broock #218017845 Report a problem | ||
| 3/17/2016 | Sold | $600,000$326/sqft |
Source: Public Record Report a problem | ||
Public tax history
| Year | Property taxes | Tax assessment |
|---|---|---|
| 2025 | -- | $320,180 +0.9% |
| 2024 | -- | $317,370 -1.1% |
| 2023 | -- | $320,770 +0.8% |
| 2022 | -- | $318,120 -1.1% |
| 2021 | -- | $321,500 -1.6% |
| 2020 | -- | $326,680 +0.6% |
| 2019 | -- | $324,580 +5.4% |
| 2018 | -- | $307,890 |
| 2017 | -- | $307,890 +45.1% |
| 2015 | -- | $212,250 +7.1% |
| 2014 | -- | $198,230 +0.1% |
| 2011 | -- | $198,130 -8.8% |
| 2010 | $5,095 -0.2% | $217,210 -0.3% |
| 2009 | $5,107 | $217,830 |
Find assessor info on the county website
Monthly payment
Est. payment
Payment breakdown
Explore the cost of this home by adjusting the details. Changes won't be saved.Climate risks
Neighborhood: 48067
Nearby schools
GreatSchools rating
- 10/10Northwood Elementary SchoolGrades: K-5Distance: 1.4 mi
- 7/10Royal Oak Middle SchoolGrades: 6-8Distance: 0.6 mi
- 9/10Royal Oak High SchoolGrades: 9-12Distance: 2.6 mi
- $359,0001 bd2 ba1k sqft432 S Washington Ave UNIT 802, Royal Oak, MI 48067Sold
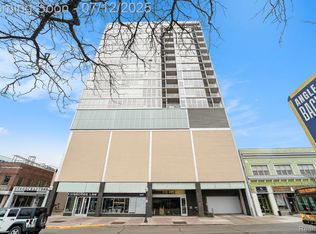
- $369,5001 bd2 ba1k sqft432 S Washington Ave UNIT 806, Royal Oak, MI 48067For Sale

- $428,0002 bd2 ba1.2k sqft432 S Washington Ave UNIT 1007, Royal Oak, MI 48067Sold
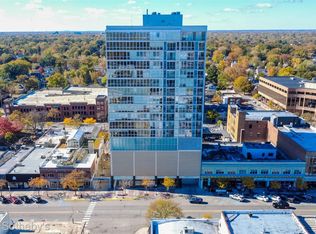
- $675,0002 bd2 ba1.8k sqft432 S Washington Ave UNIT 1304, Royal Oak, MI 48067For Sale
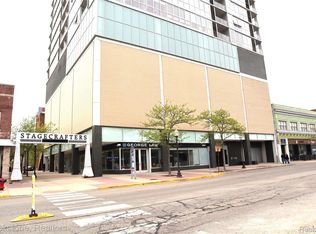
- $349,0001 bd2 ba1k sqft432 S Washington Ave UNIT 1402, Royal Oak, MI 48067Sold
- $575,0002 bd2 ba1.6k sqft432 S Washington Ave UNIT 1605, Royal Oak, MI 48067Sold
- $799,0002 bd3 ba2.2k sqft432 S Washington Ave UNIT 1804, Royal Oak, MI 48067For Sale
- $439,8002 bd2 ba1.3k sqft432 S Washington Ave UNIT 701, Royal Oak, MI 48067Off Market
A local agent can set up tours, give advice and negotiate with sellers.
Similar homes
- $599,0002 bd2 ba1.5k sqft432 S Washington Ave Unit 703, Royal Oak, MI 48067For Sale

 MLS ID #20261060591, Tushar V Vakhariya, KW Domain. Realcomp II
 - $799,0002 bd3 ba2.2k sqft432 S Washington Ave Unit 1804, Royal Oak, MI 48067For Sale
 MLS ID #20261038914, Tushar V Vakhariya, KW Domain. Realcomp II
 - $675,0002 bd2 ba1.8k sqft432 S Washington Ave Unit 1304, Royal Oak, MI 48067For SaleMLS ID #20261034577, Bill McCardell, Brookstone, Realtors LLC. Realcomp II
- $949,9003 bd3 ba2.3k sqft432 S Washington Ave Unit 1701, Royal Oak, MI 48067For Sale
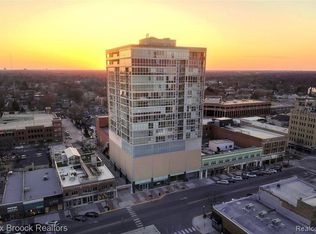 MLS ID #20261038927, Christian J Grothe, Max Broock, REALTORS®-Birmingham. Realcomp II
 - $699,9003 bd5 ba2.1k sqft533 E Harrison Ave #35, Royal Oak, MI 48067New ConstructionMLS ID #20261021776, Ashley Mann, @properties Christie's Int'l R.E. Birmingham. Realcomp II
- $700,0004 bd4 ba2.2k sqft533 E Harrison 3, Royal Oak, MI 48067For Sale
 MLS ID #26021568, Mark Krysiak, Casablanca Real Estate LLC. MichRIC
 - $399,9003 bd2 ba1.6k sqft312 S Pleasant St, Royal Oak, MI 48067For SaleMLS ID #20261063852, Kelly Gardner, Century 21 Curran & Oberski. Realcomp II
- $799,0003 bd3 ba2k sqft722 E Parent Ave, Royal Oak, MI 48067For SaleMLS ID #20261027829, Matthew Talbot, Redefine Real Estate. Realcomp II
- $580,0004 bd3 ba2.1k sqft417 W Lincoln Ave, Royal Oak, MI 48067For SaleMLS ID #20261036475, Tonya Newberry, Max Broock, REALTORS®-Birmingham. Realcomp II
- $550,0002 bd3 ba1.9k sqft322 E Harrison Ave, Royal Oak, MI 48067For SaleMLS ID #20261017999, Christopher Deighton, EXP Realty Main. Realcomp II
- $449,9003 bd3 ba1.5k sqft333 E Parent Ave Unit 41, Royal Oak, MI 48067For SaleMLS ID #20261036986, Christian J Grothe, Max Broock, REALTORS®-Birmingham. Realcomp II
- $799,0002 bd3 ba1.6k sqft110 Austin Ave #301, Royal Oak, MI 48067New ConstructionMLS ID #20261049000, John Farhat, Good Company. Realcomp II
- $454,0002 bd2 ba1.2k sqft350 N Main St Unit 517, Royal Oak, MI 48067For SaleMLS ID #20261049062, Cassandra Haas, 3DX Real Estate LLC. Realcomp II
- $385,0002 bd2 ba1.3k sqft322 E Harrison Ave Unit 20, Royal Oak, MI 48067For SaleMLS ID #20261050355, Jinny Yun, Century 21 Professionals Troy. Realcomp II
- $649,0002 bd3 ba1.3k sqft110 Austin Ave #303, Royal Oak, MI 48067New ConstructionMLS ID #20261046857, John Farhat, Good Company. Realcomp II
- $379,9992 bd2 ba1.4k sqft1240 Diamond Ct #C, Royal Oak, MI 48067For SaleMLS ID #20261056426, James Salman, Real Estate One-W Blmfld. Realcomp II
- $429,8884 bd3 ba1.9k sqft121 S Edison Ave, Royal Oak, MI 48067For SaleMLS ID #20261046360, Kristjan Dodaj, Powell Real Estate. Realcomp II
- $565,0003 bd3 ba2.5k sqft2735 Glenwood Rd, Royal Oak, MI 48073For SaleMLS ID #20261061590, Mike Sher, Max Broock, REALTORS®-Bloomfield Hills. Realcomp II
- $389,7003 bd2 ba1k sqft1122 Symes Ct, Royal Oak, MI 48067For SaleMLS ID #20261035655, Maggie Shisha, Max Broock Realtors. Realcomp II
- $615,0003 bd2 ba1.7k sqft171 S Glengarry Rd, Bloomfield Hills, MI 48301For SaleMLS ID #20261062891, Chris G Pero, Max Broock, REALTORS®-Birmingham. Realcomp II
