Downtown penthouse living reaches new heights from the 18th floor, where panoramic city views are framed by dramatic floor-to-ceiling glass. This elevated residence offers a seamless open-concept layout, blending living and dining spaces with wide-plank flooring, a sleek linear fireplace, and custom lighting, all extending to a private balcony for effortless indoor-outdoor living. The kitchen is modern and functional, featuring flat-panel cabinetry, granite countertops, premium stainless steel appliances including double wall ovens and a gas cooktop, a vented hood, and an oversized peninsula perfect for entertaining. A separate breakfast nook provides added flexibility for casual dining or a refined work-from-home space.The primary suite is privately situated, offering a spacious walk-in closet and a well-appointed bath with dual vanities, a soaking tub, and a separate shower. A second bedroom and full bath provide ideal accommodations for guests or a home office. A defined foyer and ample storage complete the layout. Residents of Fifth Royal Oak enjoy a thoughtfully curated lifestyle with amenities designed for both convenience and peace of mind, including a 24-hour state-of-the-art fitness center, full-time doorman and concierge service, and a sophisticated lobby experience. Heated underground parking with assigned spaces, private storage, a secured package area, and dedicated bike storage add everyday ease, while comprehensive security systems and emergency generator backup provide an added level of confidence. With its penthouse positioning, clean architectural lines, and commanding views, this residence delivers a rare blend of design, service, and location in the heart of downtown Royal Oak.
For sale
$799,000
432 S Washington Ave Unit 1804, Royal Oak, MI 48067
2beds
2,277sqft
Condominium
Built in 2007
-- sqft lot
$779,600 Zestimate®
$351/sqft
$1,100/mo HOA
What's special
Sleek linear fireplaceDramatic floor-to-ceiling glassCustom lightingDefined foyerSeamless open-concept layoutGranite countertopsAmple storage
- 80 days |
- 301 |
- 19 |
Zillow last checked:
Listing updated:
Listed by:
Tushar V Vakhariya 248-786-7790,
KW Domain 248-590-0800,
Renee Lossia Acho 248-786-7790,
KW Domain
Source: Realcomp II,MLS#: 20261038914
Facts & features
Interior
Bedrooms & bathrooms
- Bedrooms: 2
- Bathrooms: 3
- Full bathrooms: 2
- 1/2 bathrooms: 1
Primary bedroom
- Level: Entry
- Area: 336
- Dimensions: 16 X 21
Bedroom
- Level: Entry
- Area: 120
- Dimensions: 12 X 10
Primary bathroom
- Level: Entry
- Area: 120
- Dimensions: 12 X 10
Other
- Level: Entry
- Area: 90
- Dimensions: 9 X 10
Other
- Level: Entry
- Area: 36
- Dimensions: 6 X 6
Other
- Level: Entry
- Area: 117
- Dimensions: 13 X 9
Dining room
- Level: Entry
- Area: 304
- Dimensions: 19 X 16
Kitchen
- Level: Entry
- Area: 143
- Dimensions: 13 X 11
Living room
- Level: Entry
- Area: 360
- Dimensions: 18 X 20
Heating
- Forced Air, Natural Gas
Cooling
- Central Air
Features
- Has basement: No
- Has fireplace: No
Interior area
- Total interior livable area: 2,277 sqft
- Finished area above ground: 2,277
Property
Parking
- Total spaces: 2
- Parking features: Two Car Garage, Assigned 2 Spaces, Attached, Heated Garage
- Attached garage spaces: 2
Features
- Levels: One
- Stories: 1
- Entry location: GroundLevel
- Patio & porch: Covered
- Exterior features: Balcony
Details
- Parcel number: 2521241078
- Special conditions: Short Sale No,Standard
Construction
Type & style
- Home type: Condo
- Architectural style: High Rise
- Property subtype: Condominium
Materials
- Block
- Foundation: Slab
Condition
- New construction: No
- Year built: 2007
Utilities & green energy
- Sewer: Public Sewer
- Water: Other
Community & HOA
Community
- Security: Building Security
- Subdivision: THE FIFTH ROYAL OAK CONDO OCCPN 1702
HOA
- Has HOA: Yes
- Services included: Gas, Maintenance Grounds, Maintenance Structure, Security, Sewer, Snow Removal, Trash, Water
- HOA fee: $1,100 monthly
- HOA phone: 248-203-9404
Location
- Region: Royal Oak
Financial & listing details
- Price per square foot: $351/sqft
- Tax assessed value: $419,140
- Annual tax amount: $16,462
- Date on market: 5/28/2026
- Cumulative days on market: 178 days
- Listing agreement: Exclusive Right To Sell
- Listing terms: Cash,Conventional
Estimated market value
$779,600
$741,000 - $819,000
$4,550/mo
Price history
| Date | Event | Price |
|---|---|---|
| 5/28/2026 | Listed for sale | $799,000-11.1%$351/sqft |
Source:  Realcomp II #20261038914 Report a problem Realcomp II #20261038914 Report a problem | ||
| 5/28/2026 | Listing removed | $899,000$395/sqft |
Source: Realcomp II #20261023850 Report a problem | ||
| 4/13/2026 | Listed for sale | $899,000-10%$395/sqft |
Source: Realcomp II #20261023850 Report a problem | ||
| 4/13/2026 | Listing removed | $999,000$439/sqft |
Source: Realcomp II #20261005847 Report a problem | ||
| 2/19/2026 | Listed for sale | $999,000+21.1%$439/sqft |
Source: Realcomp II #20261005847 Report a problem | ||
| 4/9/2018 | Sold | $825,000-8.3%$362/sqft |
Source: Public Record Report a problem | ||
| 3/2/2018 | Pending sale | $899,900$395/sqft |
Source: Max Broock #217085279 Report a problem | ||
| 9/20/2017 | Price change | $899,900-5.3%$395/sqft |
Source: Max Broock #217026204 Report a problem | ||
| 4/5/2017 | Price change | $949,900-4.9%$417/sqft |
Source: Max Broock, REALTORS-Birmingham #216081415 Report a problem | ||
| 8/15/2016 | Price change | $999,000-9.1%$439/sqft |
Source: Max Broock, REALTORS-Birmingham #216047170 Report a problem | ||
| 5/19/2016 | Price change | $1,099,000-21.2%$483/sqft |
Source: Max Broock, REALTORS�-Birmingham #216047170 Report a problem | ||
| 4/25/2016 | Listed for sale | $1,395,000+179%$613/sqft |
Source: Chrysos Development Mgmt Co #216039069 Report a problem | ||
| 5/21/2012 | Sold | $500,000$220/sqft |
Source: Public Record Report a problem | ||
Public tax history
| Year | Property taxes | Tax assessment |
|---|---|---|
| 2025 | -- | $448,420 +10.3% |
| 2024 | -- | $406,540 -1% |
| 2023 | -- | $410,690 +3.4% |
| 2022 | -- | $397,240 -1% |
| 2021 | -- | $401,380 -0.6% |
| 2020 | -- | $403,770 +0.7% |
| 2019 | -- | $401,130 +7.6% |
| 2018 | -- | $372,870 |
| 2017 | -- | $372,870 +48% |
| 2015 | -- | $251,990 +7.2% |
| 2014 | -- | $235,030 -13.6% |
| 2011 | -- | $272,070 -7.1% |
| 2010 | $7,216 -0.3% | $292,860 -0.3% |
| 2009 | $7,234 | $293,730 |
Find assessor info on the county website
Monthly payment
Est. payment
Payment breakdown
Explore the cost of this home by adjusting the details. Changes won't be saved.Climate risks
Neighborhood: 48067
Nearby schools
GreatSchools rating
- 10/10Northwood Elementary SchoolGrades: K-5Distance: 1.4 mi
- 7/10Royal Oak Middle SchoolGrades: 6-8Distance: 0.6 mi
- 9/10Royal Oak High SchoolGrades: 9-12Distance: 2.6 mi
- $359,0001 bd2 ba1k sqft432 S Washington Ave UNIT 802, Royal Oak, MI 48067Sold
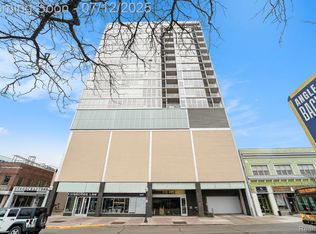
- $369,5001 bd2 ba1k sqft432 S Washington Ave UNIT 806, Royal Oak, MI 48067For Sale

- $428,0002 bd2 ba1.2k sqft432 S Washington Ave UNIT 1007, Royal Oak, MI 48067Sold
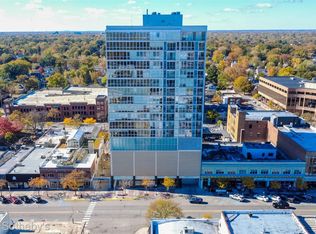
- $675,0002 bd2 ba1.8k sqft432 S Washington Ave UNIT 1304, Royal Oak, MI 48067For Sale
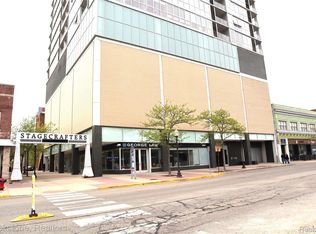
- $349,0001 bd2 ba1k sqft432 S Washington Ave UNIT 1402, Royal Oak, MI 48067Sold
- $749,9003 bd2 ba1.8k sqft432 S Washington Ave UNIT 1404, Royal Oak, MI 48067For Sale
- $575,0002 bd2 ba1.6k sqft432 S Washington Ave UNIT 1605, Royal Oak, MI 48067Sold
- $439,8002 bd2 ba1.3k sqft432 S Washington Ave UNIT 701, Royal Oak, MI 48067Off Market
A local agent can set up tours, give advice and negotiate with sellers.
Similar homes
- $949,9003 bd3 ba2.3k sqft432 S Washington Ave Unit 1701, Royal Oak, MI 48067For Sale
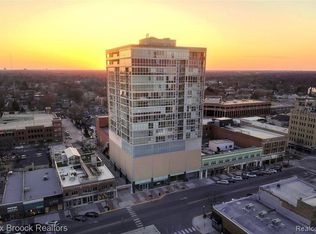
 MLS ID #20261038927, Christian J Grothe, Max Broock, REALTORS®-Birmingham. Realcomp II
 - $599,0002 bd2 ba1.5k sqft432 S Washington Ave Unit 703, Royal Oak, MI 48067For Sale
 MLS ID #20261060591, Tushar V Vakhariya, KW Domain. Realcomp II
 - $700,0004 bd4 ba2.2k sqft533 E Harrison 3, Royal Oak, MI 48067For Sale

 MLS ID #26021568, Mark Krysiak, Casablanca Real Estate LLC. MichRIC
 - $449,0002 bd2 ba1.2k sqft350 N Main St Unit 517, Royal Oak, MI 48067For Sale
 MLS ID #20261049062, Cassandra Haas, 3DX Real Estate LLC. Realcomp II
 - $449,9003 bd3 ba1.5k sqft333 E Parent Ave Unit 41, Royal Oak, MI 48067For SaleMLS ID #20261036986, Christian J Grothe, Max Broock, REALTORS®-Birmingham. Realcomp II
- $825,0004 bd3 ba2.3k sqft2324 Dallas Ave, Royal Oak, MI 48067New ConstructionMLS ID #20261056506, Gal Pardo, Taubman Residential LLC. Realcomp II
- $779,9002 bd3 ba2.2k sqft804 N Main St #3A, Rochester, MI 48307For SaleMLS ID #20261060963, Dan Walker, Aurora Realty Group. Realcomp II
- $599,0003 bd4 ba1.8k sqft533 E Harrison Ave Unit 20, Royal Oak, MI 48067New ConstructionMLS ID #20261040052, Sheel Sohal, KW Domain. Realcomp II
- $599,0003 bd4 ba1.8k sqft533 E Harrison Ave Unit 30, Royal Oak, MI 48067New ConstructionMLS ID #20261032847, Sheel Sohal, KW Domain. Realcomp II
- $854,9004 bd4 ba2.9k sqft10810 Hart Ave, Huntington Woods, MI 48070For SaleMLS ID #26037727, Sam Caramagno, Caramagno Real Estate. MichRIC
- $849,0002 bd3 ba1.8k sqft804 N Main St #3B, Rochester, MI 48307For Sale
 MLS ID #50209611, Kelly A Sadowski, Sine & Monaghan Realtors LLC St Clair. MiRealSource
 - $825,6252 bd2 ba1.2k sqft1 Park Ave APT 1509, Detroit, MI 48226For SaleMLS ID #20261045466, Elizabeth D Tintinalli, @properties Christie's Int'l R.E. Detroit. Realcomp II
- $750,0001 bd2 ba1.2k sqft750 Forest Ave Unit 502, Birmingham, MI 48009For SaleMLS ID #20261045576, Lanie Hardy, KW Domain. Realcomp II
- $750,0002 bd4 ba2.1k sqft2809 Brush St, Detroit, MI 48201For SaleMLS ID #20261061478, Erica Collica Swink, Max Broock, REALTORS®-Detroit. Realcomp II
- $649,9003 bd3 ba2k sqft3139 Grayson St, Ferndale, MI 48220New ConstructionMLS ID #20261054846, James Danley, KW Domain. Realcomp II
- $765,0005 bd4 ba2.8k sqft1834 Fairview Ave, Birmingham, MI 48009For SaleMLS ID #20261020602, Michael Perna, EXP Realty The Perna Team. Realcomp II
- $1,075,0002 bd2 ba1.6k sqft2051 Villa Rd Unit 403, Birmingham, MI 48009For SaleMLS ID #20261026093, Courtney L Monigold, The Agency Hall & Hunter. Realcomp II
- $889,9003 bd4 ba2.9k sqft1992 Holland St, Birmingham, MI 48009For SaleMLS ID #26039707, Andrew Soper, BHHS Kee Realty. MichRIC
- $768,0003 bd3 ba3.3k sqft773 Hawthorne Rd, Grosse Pointe Woods, MI 48236For SaleMLS ID #50209355, Panagiota Vasilos, Sine & Monaghan LLC. MiRealSource
- $499,9004 bd4 ba2.5k sqft4291 Foxpointe Dr #53, West Bloomfield, MI 48323For SaleMLS ID #26018166, Jaye Sanders, Nextpointe Real Estate Service. MichRIC
