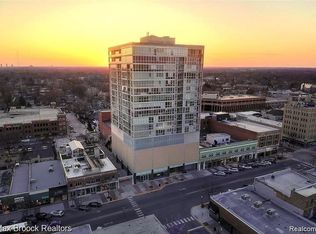
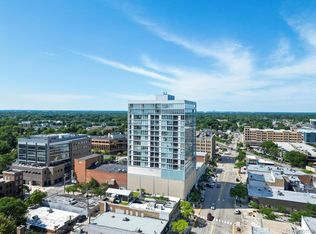
Experience elevated high-rise living in the heart of Downtown Royal Oak! Located in a secure building just steps from the city’s best restaurants, shopping, entertainment, and nightlife, this sophisticated condominium offers an exceptional combination of style, convenience, and walkability. Floor-to-ceiling glass fills the residence with natural light while showcasing panoramic views of Downtown Royal Oak and the surrounding skyline. The open-concept floor plan features expansive living and dining areas that flow seamlessly into the kitchen, creating an impressive setting for both everyday living and entertaining. The thoughtfully designed layout offers two spacious bedrooms and two full bathrooms, including a private primary suite with a generous walk-in closet and en-suite bath. A welcoming foyer and dedicated utility and storage space provide additional functionality. Enjoy the ease of low-maintenance living, the privacy and security of a high-rise building, and incredible downtown views—all from a premier location in the center of Royal Oak.
For sale
$599,000
432 S Washington Ave Unit 703, Royal Oak, MI 48067
2beds
1,563sqft
Condominium
Built in 2007
-- sqft lot
$600,000 Zestimate®
$383/sqft
$589/mo HOA
What's special
- 6 days |
- 287 |
- 12 |
Zillow last checked:
Listing updated:
Listed by:
Tushar V Vakhariya 248-786-7790,
KW Domain 248-590-0800,
Renee Lossia Acho 248-786-7790,
KW Domain
Source: Realcomp II,MLS#: 20261060591
Facts & features
Interior
Bedrooms & bathrooms
- Bedrooms: 2
- Bathrooms: 2
- Full bathrooms: 2
Primary bedroom
- Level: Entry
- Area: 196
- Dimensions: 14 X 14
Bedroom
- Level: Entry
- Area: 140
- Dimensions: 14 X 10
Primary bathroom
- Level: Entry
- Area: 320
- Dimensions: 20 X 16
Other
- Level: Entry
Kitchen
- Level: Entry
- Area: 108
- Dimensions: 12 X 9
Living room
- Level: Entry
- Area: 320
- Dimensions: 20 X 16
Heating
- Forced Air, Natural Gas
Cooling
- Central Air
Appliances
- Included: Dishwasher, Disposal, Dryer, Free Standing Gas Oven, Free Standing Gas Range, Free Standing Refrigerator, Humidifier, Microwave, Stainless Steel Appliances, Washer
- Laundry: In Unit
Features
- Elevator, High Speed Internet, Other, Sound System
- Has basement: No
- Has fireplace: Yes
- Fireplace features: Gas, Living Room
Interior area
- Total interior livable area: 1,563 sqft
- Finished area above ground: 1,563
Video & virtual tour
Property
Parking
- Total spaces: 1
- Parking features: One Car Garage, Attached, Direct Access, Electricityin Garage, Garage Door Opener
- Attached garage spaces: 1
Features
- Levels: One
- Stories: 1
- Entry location: LowerLevelwElevator
- Exterior features: Balcony, Grounds Maintenance, Lighting
- Pool features: None
Details
- Parcel number: 2521241003
- Special conditions: Short Sale No,Standard
Construction
Type & style
- Home type: Condo
- Architectural style: High Rise,Loft
- Property subtype: Condominium
Materials
- Block
- Foundation: Poured, Slab
- Roof: Other
Condition
- New construction: No
- Year built: 2007
- Major remodel year: 2018
Utilities & green energy
- Sewer: Public Sewer
- Water: Public
- Utilities for property: Cable Available
Community & HOA
Community
- Subdivision: THE FIFTH ROYAL OAK CONDO OCCPN 1702
HOA
- Has HOA: Yes
- Services included: Maintenance Grounds, Maintenance Structure, Security, Sewer, Snow Removal, Trash, Water
- HOA fee: $589 monthly
Location
- Region: Royal Oak
Financial & listing details
- Price per square foot: $383/sqft
- Tax assessed value: $261,000
- Annual tax amount: $14,902
- Date on market: 8/10/2026
- Cumulative days on market: 6 days
- Listing agreement: Exclusive Right To Sell
- Listing terms: Cash,Conventional
Estimated market value
$600,000
$570,000 - $630,000
$3,962/mo
Price history
| Date | Event | Price |
|---|---|---|
| 8/10/2026 | Listed for sale | $599,000+19.8%$383/sqft |
Source:  Realcomp II #20261060591 Report a problem Realcomp II #20261060591 Report a problem | ||
| 6/26/2020 | Listing removed | $499,900$320/sqft |
Source: Keller Williams Domain Birmingham #2200026770 Report a problem | ||
| 6/11/2020 | Price change | $499,900-4.8%$320/sqft |
Source: Keller Williams Domain Birmingham #2200026770 Report a problem | ||
| 5/8/2020 | Price change | $525,000+5%$336/sqft |
Source: KW Domain #2200026770 Report a problem | ||
| 3/19/2020 | Listed for sale | $499,900-13.7%$320/sqft |
Source: Max Broock #2200022529 Report a problem | ||
| 12/12/2019 | Listing removed | $4,200$3/sqft |
Source: Max Broock #219100709 Report a problem | ||
| 11/26/2019 | Listed for sale | $579,000+10.3%$370/sqft |
Source: Max Broock #219118532 Report a problem | ||
| 10/1/2019 | Listed for rent | $4,200$3/sqft |
Source: Max Broock #219100709 Report a problem | ||
| 5/27/2015 | Sold | $525,000$336/sqft |
Source: Public Record Report a problem | ||
| 4/17/2015 | Listed for sale | $525,000+12%$336/sqft |
Source: Chrysos Development Mgmt Co #215033642 Report a problem | ||
| 10/31/2007 | Sold | $468,810$300/sqft |
Source: Public Record Report a problem | ||
Public tax history
| Year | Property taxes | Tax assessment |
|---|---|---|
| 2025 | -- | $261,000 +1.2% |
| 2024 | -- | $257,900 -0.8% |
| 2023 | -- | $259,940 +1.4% |
| 2022 | -- | $256,440 -0.8% |
| 2021 | -- | $258,410 -3.5% |
| 2020 | -- | $267,650 +0.7% |
| 2019 | -- | $265,680 -4.7% |
| 2018 | -- | $278,870 |
| 2017 | -- | $278,870 +42.3% |
| 2015 | -- | $196,000 +7% |
| 2014 | -- | $183,180 -13.7% |
| 2011 | -- | $212,160 -8.4% |
| 2010 | $5,338 +0.8% | $231,550 -0.3% |
| 2009 | $5,296 | $232,200 |
Find assessor info on the county website
Monthly payment
Est. payment
Payment breakdown
Explore the cost of this home by adjusting the details. Changes won't be saved.Climate risks
Neighborhood: 48067
Nearby schools
GreatSchools rating
- 10/10Northwood Elementary SchoolGrades: K-5Distance: 1.4 mi
- 7/10Royal Oak Middle SchoolGrades: 6-8Distance: 0.6 mi
- 9/10Royal Oak High SchoolGrades: 9-12Distance: 2.6 mi
- $605,0002 bd2 ba1.8k sqft432 S Washington Ave UNIT 1204, Royal Oak, MI 48067Sold

- $533,0002 bd2 ba1.5k sqft432 S Washington Ave UNIT 1303, Royal Oak, MI 48067Off Market
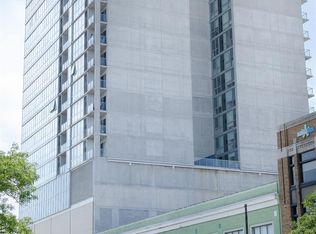
- $360,0001 bd2 ba1k sqft432 S Washington Ave UNIT 1502, Royal Oak, MI 48067Sold
- $590,0002 bd2 ba1.5k sqft432 S Washington Ave UNIT 1505, Royal Oak, MI 48067Sold
- $439,8002 bd2 ba1.3k sqft432 S Washington Ave UNIT 701, Royal Oak, MI 48067Off Market
- $710,3003 bd2 ba1.8k sqft432 S Washington Ave UNIT 704, Royal Oak, MI 48067Off Market
- $339,1001 bd2 ba1k sqft432 S Washington Ave UNIT 706, Royal Oak, MI 48067Off Market
- $419,4002 bd2 ba1.2k sqft432 S Washington Ave UNIT 707, Royal Oak, MI 48067Off Market
A local agent can set up tours, give advice and negotiate with sellers.
Similar homes
- $454,0002 bd2 ba1.2k sqft350 N Main St Unit 517, Royal Oak, MI 48067For Sale

 MLS ID #20261049062, Cassandra Haas, 3DX Real Estate LLC. Realcomp II
 - $749,9003 bd2 ba1.8k sqft432 S Washington Ave Unit 1404, Royal Oak, MI 48067For Sale
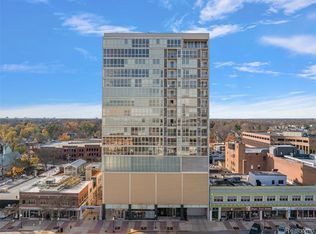 MLS ID #20261054147, James Danley, KW Domain. Realcomp II
 - $799,0002 bd3 ba2.2k sqft432 S Washington Ave Unit 1804, Royal Oak, MI 48067For Sale
 MLS ID #20261038914, Tushar V Vakhariya, KW Domain. Realcomp II
 - $369,5001 bd2 ba1k sqft432 S Washington Ave Unit 806, Royal Oak, MI 48067For Sale
 MLS ID #20261054511, Renee Lossia Acho, KW Domain. Realcomp II
 - $379,9002 bd2 ba1.2k sqft111 N Main St Unit 201, Royal Oak, MI 48067For SaleMLS ID #20261040116, Sarah B Myszkier, Mutual Realty, LLC. Realcomp II
- $449,9003 bd3 ba1.5k sqft333 E Parent Ave Unit 41, Royal Oak, MI 48067For SaleMLS ID #20261036986, Christian J Grothe, Max Broock, REALTORS®-Birmingham. Realcomp II
- $700,0004 bd4 ba2.2k sqft533 E Harrison 3, Royal Oak, MI 48067For Sale
 MLS ID #26021568, Mark Krysiak, Casablanca Real Estate LLC. MichRIC
 - $699,9003 bd5 ba2.1k sqft533 E Harrison Ave #35, Royal Oak, MI 48067New ConstructionMLS ID #20261021776, Ashley Mann, @properties Christie's Int'l R.E. Birmingham. Realcomp II
- $599,0003 bd4 ba1.8k sqft533 E Harrison Ave Unit 30, Royal Oak, MI 48067New ConstructionMLS ID #20261032847, Sheel Sohal, KW Domain. Realcomp II
- $599,0003 bd4 ba1.8k sqft533 E Harrison Ave Unit 20, Royal Oak, MI 48067New ConstructionMLS ID #20261040052, Sheel Sohal, KW Domain. Realcomp II
- C$549,9992 bd2 ba1k sqft3817 Howard Ave #203, Windsor, ON N9E 0B5For SaleMLS ID #26011739, Razvan Mag, Broker, Lc Platinum Realty Inc. Brokerage. Windsor-Essex County AOR
- C$599,9002 bd2 ba1.2k sqft1225 Riverside Dr E #404, Windsor, ON N9A 0A2For SaleMLS ID #26004356, Julia Mcclelland, Sales Person, Realty One Group Iconic Brokerage Brokerage. Windsor-Essex County AOR
- $669,0003 bd3 ba2.1k sqft4312 Samoset Rd, Royal Oak, MI 48073For SaleMLS ID #20261052507, William J Currier, KW Domain. Realcomp II
- $599,9002 bd2 ba1.4k sqft300 Hamilton St APT 204, Plymouth, MI 48170For SaleMLS ID #26027609, Debra Gould, More Group Michigan, LLC. MichRIC
- C$595,0002 bd2 ba1.2k sqftLa Suites, Lasalle, ON N9J 1X6For SaleMLS ID #26018506, Augie Ravija, Sales Person, Deerbrook Realty Inc. Brokerage. Windsor-Essex County AOR
- $825,0004 bd3 ba2.3k sqft2324 Dallas Ave, Royal Oak, MI 48067New ConstructionMLS ID #20261056506, Gal Pardo, Taubman Residential LLC. Realcomp II
- C$519,9002 bd2 ba1k sqft250 Manning Rd #406, Tecumseh, ON N8N 0E5For SaleMLS ID #26019204, Robert Rotondi, Sales Person, Remax Preferred Realty Ltd. - 585 Brokerage. Windsor-Essex County AOR
- $549,0003 bd3 ba1.8k sqft1335 E Cambourne St, Ferndale, MI 48220For SaleMLS ID #20261037590, John Hawthorne, Rosewood Realty Group. Realcomp II
- $599,9003 bd3 ba1.5k sqft2251 Trumbull St, Detroit, MI 48216For SaleMLS ID #20261043282, Kelli Thomas, 3Sixty5 Realty. Realcomp II
- $427,9002 bd2 ba1.1k sqft438 Selden St Unit 401, Detroit, MI 48201For SaleMLS ID #20261060731, Christian J Grothe, Max Broock, REALTORS®-Birmingham. Realcomp II
