Welcome to this exceptional new construction where modern design meets thoughtful functionality. Ideally
located just minutes from vibrant Downtown Ferndale, this home offers contemporary style, high-end
finishes, and a bright, inviting atmosphere. Step inside to find a neutral, sophisticated palate that enhances
the open-concept main floor. The spacious living room features a sleek fireplace, seamlessly flowing into the
dining area and chef’s kitchen, complete with premium finishes and ample space for entertainment. A
versatile front study or flex bedroom and a stylish powder room complete the main level. Upstairs, the
luxurious Owner’s Suite boasts a walk-in closet and a private ensuite bath, offering a serene retreat. Two
additional bedrooms, a well-appointed full bath, and a convenient second-floor laundry room add to the
home’s practicality and comfort. The full basement, featuring an egress window, provides endless
possibilities for additional living space or storage. Outside, the finished exterior is complemented by an
attached one-car garage with direct entry. Anderson windows throughout ensure quality and energy
efficiency. Fully landscaped yard with a sprinkler system and patio is ready for your outdoor enjoyment. Welcome home
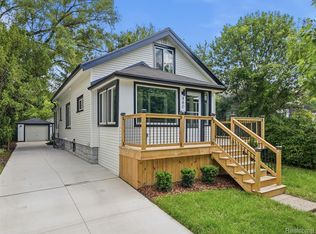

**The pictures are from a previous home with the same floor plan and elevation as this home.**
For sale
Price cut: $26K (7/25)
$549,000
1335 E Cambourne St, Ferndale, MI 48220
3beds
1,857sqft
:
Get pre-qualified$4,111/mo
Single Family Residence
Built in 2026
5,227 Square Feet Lot
$543,500 Zestimate®
$296/sqft
$-- HOA
What's special
- 67 days |
- 376 |
- 19 |
Zillow last checked:
Listing updated:
Listed by:
John Hawthorne 586-747-2366,
Rosewood Realty Group 586-747-2366
Source: Realcomp II,MLS#: 20261037590
Facts & features
Interior
Bedrooms & bathrooms
- Bedrooms: 3
- Bathrooms: 3
- Full bathrooms: 2
- 1/2 bathrooms: 1
Primary bedroom
- Level: Second
- Area: 210
- Dimensions: 15 X 14
Bedroom
- Level: Second
- Area: 132
- Dimensions: 12 X 11
Bedroom
- Level: Second
- Area: 110
- Dimensions: 10 X 11
Primary bathroom
- Level: Second
- Area: 72
- Dimensions: 9 X 8
Other
- Level: Second
- Area: 48
- Dimensions: 8 X 6
Other
- Level: Entry
- Area: 30
- Dimensions: 5 X 6
Dining room
- Level: Entry
- Area: 40
- Dimensions: 8 X 5
Kitchen
- Level: Entry
- Area: 120
- Dimensions: 8 X 15
Laundry
- Level: Second
- Area: 56
- Dimensions: 8 X 7
Library
- Level: Entry
- Area: 100
- Dimensions: 10 X 10
Living room
- Level: Entry
- Area: 150
- Dimensions: 15 X 10
Heating
- Forced Air, Natural Gas
Features
- Basement: Unfinished
- Has fireplace: Yes
- Fireplace features: Living Room
Interior area
- Total interior livable area: 1,857 sqft
- Finished area above ground: 1,857
Property
Parking
- Total spaces: 1
- Parking features: One Car Garage, Attached
- Attached garage spaces: 1
Features
- Levels: Two
- Stories: 2
- Entry location: GroundLevelwSteps
- Pool features: None
Lot
- Size: 5,227 Square Feet
- Dimensions: 50 x 105.5
Details
- Parcel number: 2526356016
- Special conditions: Short Sale No,Standard
Construction
Type & style
- Home type: SingleFamily
- Architectural style: Contemporary
- Property subtype: Single Family Residence
Materials
- Vinyl Siding
- Foundation: Basement, Poured
Condition
- New construction: No
- Year built: 2026
- Major remodel year: 2026
Utilities & green energy
- Sewer: Public Sewer
- Water: Public
Community & HOA
Community
- Subdivision: EAST URBANREST
HOA
- Has HOA: No
Location
- Region: Ferndale
Financial & listing details
- Price per square foot: $296/sqft
- Tax assessed value: $31,630
- Annual tax amount: $2,352
- Date on market: 5/24/2026
- Cumulative days on market: 67 days
- Listing agreement: Exclusive Agency
- Listing terms: Cash,Conventional,FHA
Estimated market value
$543,500
$516,000 - $571,000
$2,829/mo
Price history
| Date | Event | Price |
|---|---|---|
| 7/25/2026 | Price change | $549,000-4.5%$296/sqft |
Source:  Realcomp II #20261037590 Report a problem Realcomp II #20261037590 Report a problem | ||
| 5/24/2026 | Listed for sale | $575,000+733.3%$310/sqft |
Source: Realcomp II #20261037590 Report a problem | ||
| 10/9/2025 | Sold | $69,000+23.2%$37/sqft |
Source: Public Record Report a problem | ||
| 9/30/1996 | Sold | $56,000$30/sqft |
Source: Public Record Report a problem | ||
Public tax history
| Year | Property taxes | Tax assessment |
|---|---|---|
| 2025 | $2,314 -5.4% | $93,240 +7% |
| 2024 | $2,447 -2.5% | $87,110 +9.3% |
| 2023 | $2,511 +1.1% | $79,680 +8.2% |
| 2022 | $2,484 +1.3% | $73,620 +14.7% |
| 2021 | $2,451 | $64,180 +16.2% |
| 2020 | -- | $55,240 +16.3% |
| 2019 | $7,285 +220.8% | $47,480 +27.1% |
| 2018 | $2,271 +29.4% | $37,370 +5.1% |
| 2017 | $1,755 | $35,560 +8.6% |
| 2016 | $1,755 | $32,750 +17% |
| 2015 | -- | $27,990 +15.2% |
| 2014 | -- | $24,290 -25.7% |
| 2011 | -- | $32,710 -21.7% |
| 2010 | $2,295 +29.9% | $41,770 -13.5% |
| 2009 | $1,767 +25% | $48,290 -42.3% |
| 2005 | $1,414 | $83,680 +63.9% |
| 2003 | -- | $51,050 +18.1% |
| 2002 | -- | $43,230 +57.9% |
| 2001 | $1,340 +4.4% | $27,380 +3.2% |
| 2000 | $1,284 | $26,540 |
Find assessor info on the county website
Monthly payment
Est. payment
Payment breakdown
Explore the cost of this home by adjusting the details. Changes won't be saved.Climate risks
Neighborhood: 48220
Nearby schools
GreatSchools rating
- 3/10Webb Elementary SchoolGrades: PK-5Distance: 0.3 mi
- 3/10Hazel Park Junior High SchoolGrades: 6-8Distance: 1.1 mi
- 4/10Hazel Park High SchoolGrades: 9-12Distance: 1.5 mi
- $261,8003 bd1 ba1k sqft1325 E Cambourne St, Ferndale, MI 48220Off Market
- $183,2002 bd1 ba680 sqft1351 E Cambourne St, Ferndale, MI 48220Off Market
- $270,4003 bd2 ba1k sqft1426 Orchard St, Ferndale, MI 48220Off Market
- $162,5002 bd1 ba784 sqft2120 Bonner St, Ferndale, MI 48220Off Market
- $235,0003 bd2 ba1.5k sqft1444 Orchard St, Ferndale, MI 48220Sold
- $170,5002 bd1 ba935 sqft2112 Bonner St, Ferndale, MI 48220Off Market
- $171,0002 bd1 ba711 sqft2104 Bonner St, Ferndale, MI 48220Sold
- $253,3003 bd2 ba925 sqft1454 Orchard St, Ferndale, MI 48220Off Market
A local agent can set up tours, give advice and negotiate with sellers.
Similar homes
- $455,0003 bd2 ba2k sqft480 Ardmore Dr, Ferndale, MI 48220For Sale
 MLS ID #20261041780, Zachary Taymore, GoodHome Realty LLC. Realcomp II
 - $499,9004 bd3 ba2.7k sqft18084 Birchcrest Dr, Detroit, MI 48221For Sale
 MLS ID #20261053125, JeQua Halliburton, Braven Enterprises LLC. Realcomp II
 - $--4 bd2 ba1.8k sqft2547 Seyburn St, Detroit, MI 48214AuctionAuction.com 2
- $549,9003 bd3 ba1.8k sqft1720 W Twelve Mile Rd, Royal Oak, MI 48073New Construction
 MLS ID #50200240, Kevin Kostka, Epique Inc.. MiRealSource
 - $549,9003 bd3 ba1.8k sqft1716 W Twelve Mile Rd, Royal Oak, MI 48073New ConstructionMLS ID #50200241, Kevin Kostka, Epique Inc.. MiRealSource
- $549,9003 bd3 ba1.8k sqft1712 W Twelve Mile Rd, Royal Oak, MI 48073New ConstructionMLS ID #50200242, Kevin Kostka, Epique Inc.. MiRealSource
- $499,0004 bd4 ba2.7k sqft2006 Waldons Ct, West Bloomfield, MI 48322For SaleMLS ID #20261056601, Tushar V Vakhariya, KW Domain. Realcomp II
- $550,0003 bd3 ba2.4k sqft1516 Holcomb St, Detroit, MI 48214New ConstructionRealcomp II
- $409,0003 bd3 ba1.8k sqft8117 Vermont, Warren, MI 48093For SaleMLS ID #20261056154, Jakir Ahmed, Amin Realty. Realcomp II
- $385,0003 bd2 ba1.1k sqft1326 Mohawk Ave, Royal Oak, MI 48067For SaleMLS ID #20261049123, Xiangang Zhang, Bluesky Realty Experts. Realcomp II
- $475,0003 bd3 ba2k sqft22664 Colgate St, Farmington Hills, MI 48336For SaleMLS ID #20261045972, Robert Kabbani, Keller Williams Legacy. Realcomp II
- $689,0003 bd3 ba2.1k sqft4312 Samoset Rd, Royal Oak, MI 48073For SaleMLS ID #20261052507, William J Currier, KW Domain. Realcomp II
- $299,9004 bd2 ba2.3k sqft21661 Whitmore Ave, Oak Park, MI 48237For SaleMLS ID #20261056321, Joseph Jajo, Community Choice Realty Inc. Realcomp II
- $299,9005 bd3 ba1.9k sqft17545 Pennington Dr, Detroit, MI 48221For SaleMLS ID #20261049891, Arnita M Parham, Prestige Realty Services LLC. Realcomp II
- $567,9994 bd3 ba2k sqft35635 Joy Rd, Westland, MI 48185New Construction
 MLS ID #26032057, Klaudio Agolli, 3DX Real Estate, LLC. MichRIC
 - $425,0004 bd3 ba1.6k sqft19377 Brentwood St, Livonia, MI 48152For SaleMLS ID #20261042324, Estera Floarea, Empire Realty Group Fawaz & Associates. Realcomp II
- from $547,0603 bd3 ba1.8k sqftWillow at Village of Troy Plan, Village of Troy, Troy, MI 48085New ConstructionRobertson Homes
- $279,9004 bd3 ba2.2k sqft19133 Huntington Ave, Harper Woods, MI 48225For SaleMLS ID #20261041158, Paul Gjelaj, Community Choice Realty Inc. Realcomp II
- $335,0003 bd3 ba2.4k sqft28423 Flanders Ave, Warren, MI 48088For SaleMLS ID #20261055173, Afser Hussain, Amin Realty. Realcomp II
- $567,9994 bd3 ba2k sqft35655 Joy Rd, Westland, MI 48185New ConstructionMLS ID #26032105, Klaudio Agolli, 3DX Real Estate, LLC. MichRIC
