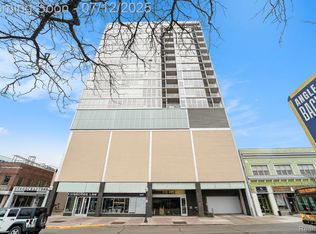
Lowest price in the Fifth for this perfectly appointed, turnkey unit! Elevated condo living in the heart of downtown Royal Oak. This spacious residence features an open-concept layout with expansive living and dining areas, oversized windows, and abundant natural light throughout. The well-appointed kitchen opens seamlessly to the main living space, making it ideal for both entertaining and everyday living. The generous primary suite offers a walk-in closet and private bath, while a second bath provides added convenience for guests. Step outside to the oversized private balcony and take in vibrant downtown views from your own outdoor retreat. Enjoy the convenience of secure building access, low-maintenance living, and an unbeatable location just steps from Royal Oak’s top restaurants, shopping, nightlife, and entertainment. A rare opportunity to own a stylish downtown condo with space, comfort, and security in one of Metro Detroit’s most desirable communities.
For sale
Price cut: $500 (7/19)
$369,500
432 S Washington Ave Unit 806, Royal Oak, MI 48067
1beds
1,004sqft
:
Get pre-qualified$3,136/mo
Condominium
Built in 2007
-- sqft lot
$362,100 Zestimate®
$368/sqft
$481/mo HOA
What's special
- 24 days |
- 453 |
- 22 |
Zillow last checked:
Listing updated:
Listed by:
Renee Lossia Acho 248-786-7790,
KW Domain 248-590-0800,
Tushar V Vakhariya 248-786-7790,
KW Domain
Source: Realcomp II,MLS#: 20261054511
Facts & features
Interior
Bedrooms & bathrooms
- Bedrooms: 1
- Bathrooms: 2
- Full bathrooms: 1
- 1/2 bathrooms: 1
Primary bedroom
- Level: Entry
- Area: 176
- Dimensions: 11 X 16
Other
- Level: Entry
- Area: 50
- Dimensions: 5 X 10
Other
- Level: Entry
- Area: 25
- Dimensions: 5 X 5
Kitchen
- Level: Entry
- Area: 121
- Dimensions: 11 X 11
Living room
- Level: Entry
- Area: 320
- Dimensions: 16 X 20
Heating
- Forced Air, Natural Gas
Cooling
- Central Air
Appliances
- Included: Dishwasher, Dryer, Free Standing Gas Range, Free Standing Refrigerator, Gas Cooktop, Microwave, Stainless Steel Appliances, Washer
- Laundry: In Unit
Features
- Elevator, Entrance Foyer
- Has basement: No
- Has fireplace: No
Interior area
- Total interior livable area: 1,004 sqft
- Finished area above ground: 1,004
Property
Parking
- Total spaces: 1
- Parking features: One Car Garage, Attached, Heated Garage, Parking Structure
- Attached garage spaces: 1
Features
- Levels: One Story Up
- Stories: 1
- Entry location: UpperLevelwElevator
- Exterior features: Balcony
Details
- Parcel number: 2521241013
- Special conditions: Short Sale No,Standard
Construction
Type & style
- Home type: Condo
- Architectural style: Common Entry Building
- Property subtype: Condominium
Materials
- Block
- Foundation: Slab
Condition
- New construction: No
- Year built: 2007
Utilities & green energy
- Sewer: Public Sewer
- Water: Public
Community & HOA
Community
- Features: Fitness Center
- Security: Twenty Four Hour Security, Building Security
- Subdivision: THE FIFTH ROYAL OAK CONDO OCCPN 1702
HOA
- Has HOA: Yes
- HOA fee: $481 monthly
- HOA phone: 248-203-9404
Location
- Region: Royal Oak
Financial & listing details
- Price per square foot: $368/sqft
- Tax assessed value: $165,970
- Annual tax amount: $6,528
- Date on market: 7/16/2026
- Cumulative days on market: 82 days
- Listing agreement: Exclusive Right To Sell
- Listing terms: Cash,Conventional
Estimated market value
$362,100
$344,000 - $380,000
$2,892/mo
Price history
| Date | Event | Price |
|---|---|---|
| 7/19/2026 | Price change | $369,500-0.1%$368/sqft |
Source:  Realcomp II #20261054511 Report a problem Realcomp II #20261054511 Report a problem | ||
| 7/16/2026 | Listed for sale | $370,000-2.5%$369/sqft |
Source: Realcomp II #20261054511 Report a problem | ||
| 7/16/2026 | Listing removed | $379,500$378/sqft |
Source: Realcomp II #20261039873 Report a problem | ||
| 6/1/2026 | Listed for sale | $379,500-2.1%$378/sqft |
Source: Realcomp II #20261039873 Report a problem | ||
| 6/1/2026 | Listing removed | $387,500$386/sqft |
Source: Realcomp II #20261035693 Report a problem | ||
| 5/21/2026 | Listed for sale | $387,500+9.2%$386/sqft |
Source: Realcomp II #20261035693 Report a problem | ||
| 4/30/2021 | Sold | $355,000+7.9%$354/sqft |
Source: Public Record Report a problem | ||
| 4/3/2021 | Pending sale | $329,000$328/sqft |
Source: Realcomp II #2210021288 Report a problem | ||
| 3/31/2021 | Listed for sale | $329,000+16.3%$328/sqft |
Source: Realcomp II #2210021288 Report a problem | ||
| 3/16/2016 | Listing removed | $2,600$3/sqft |
Source: Coldwell Banker Weir Manuel-Bir #216006715 Report a problem | ||
| 1/22/2016 | Listed for rent | $2,600$3/sqft |
Source: Coldwell Banker Weir Manuel-Bir #216006715 Report a problem | ||
| 1/11/2016 | Sold | $283,000-5.7%$282/sqft |
Source: Public Record Report a problem | ||
| 10/7/2015 | Price change | $299,9900%$299/sqft |
Source: Max Broock, REALTORS-Bloomfield Hills #215105000 Report a problem | ||
| 9/29/2015 | Listed for sale | $300,000+63.5%$299/sqft |
Source: Realcomp II Ltd #215105000 Report a problem | ||
| 12/28/2011 | Sold | $183,500$183/sqft |
Source: Public Record Report a problem | ||
Public tax history
| Year | Property taxes | Tax assessment |
|---|---|---|
| 2025 | -- | $165,970 +1.9% |
| 2024 | -- | $162,930 -0.5% |
| 2023 | -- | $163,730 +1.8% |
| 2022 | -- | $160,810 -0.5% |
| 2021 | -- | $161,560 -1.6% |
| 2020 | -- | $164,170 +0.8% |
| 2019 | -- | $162,830 +4.2% |
| 2018 | -- | $156,340 |
| 2017 | -- | $156,340 +35.2% |
| 2015 | -- | $115,670 +6.3% |
| 2014 | -- | $108,780 -16.5% |
| 2011 | -- | $130,270 -11.8% |
| 2010 | $3,143 -0.3% | $147,760 -0.2% |
| 2009 | $3,151 | $148,120 |
Find assessor info on the county website
Monthly payment
Est. payment
Payment breakdown
Explore the cost of this home by adjusting the details. Changes won't be saved.Climate risks
Neighborhood: 48067
Nearby schools
GreatSchools rating
- 10/10Northwood Elementary SchoolGrades: K-5Distance: 1.4 mi
- 7/10Royal Oak Middle SchoolGrades: 6-8Distance: 0.6 mi
- 9/10Royal Oak High SchoolGrades: 9-12Distance: 2.6 mi
- $359,0001 bd2 ba1k sqft432 S Washington Ave UNIT 802, Royal Oak, MI 48067Sold
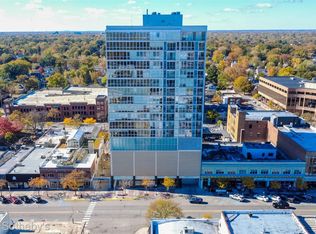
- $428,0002 bd2 ba1.2k sqft432 S Washington Ave UNIT 1007, Royal Oak, MI 48067Sold
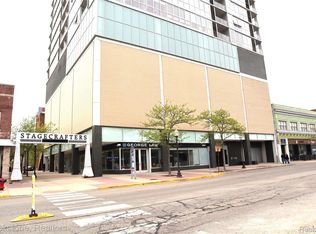
- $675,0002 bd2 ba1.8k sqft432 S Washington Ave UNIT 1304, Royal Oak, MI 48067For Sale
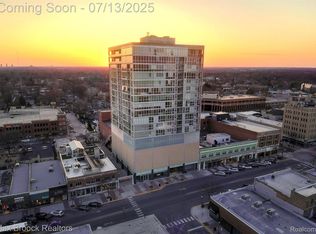
- $349,0001 bd2 ba1k sqft432 S Washington Ave UNIT 1402, Royal Oak, MI 48067Sold
- $749,9003 bd2 ba1.8k sqft432 S Washington Ave UNIT 1404, Royal Oak, MI 48067For Sale
- $575,0002 bd2 ba1.6k sqft432 S Washington Ave UNIT 1605, Royal Oak, MI 48067Sold
- $799,0002 bd3 ba2.2k sqft432 S Washington Ave UNIT 1804, Royal Oak, MI 48067For Sale
- $438,6002 bd2 ba1.3k sqft432 S Washington Ave UNIT 701, Royal Oak, MI 48067Off Market
A local agent can set up tours, give advice and negotiate with sellers.
Similar homes
- $379,9002 bd2 ba1.2k sqft111 N Main St Unit 201, Royal Oak, MI 48067For Sale
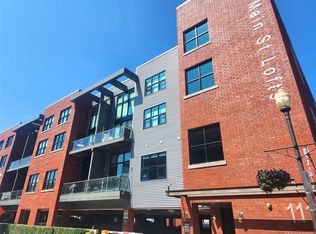
 MLS ID #20261040116, Sarah B Myszkier, Mutual Realty, LLC. Realcomp II
 - $454,0002 bd2 ba1.2k sqft350 N Main St Unit 517, Royal Oak, MI 48067For Sale
 MLS ID #20261049062, Cassandra Haas, 3DX Real Estate LLC. Realcomp II
 - $462,5002 bd2 ba1.4k sqft211 E Nine Mile Rd Unit 307, Ferndale, MI 48220For Sale
 MLS ID #20261027561, Laurie Koblin Glass, Max Broock, REALTORS®-Birmingham. Realcomp II
 - $345,0002 bd2 ba1.1k sqft1001 W Jefferson Ave #9A, Detroit, MI 48226For Sale
 MLS ID #20261046067, Alexander Zachary, Berkshire Hathaway HomeServices The Loft Warehouse. Realcomp II
 - $349,9002 bd2 ba1.1k sqft1001 W Jefferson Ave Unit 8A, Detroit, MI 48226For Sale
 MLS ID #26035365, Laila Balboul, Shain Park, REALTORS. MichRIC
 - $385,0002 bd2 ba1k sqft300 W Jefferson Ave #26, Detroit, MI 48226For SaleMLS ID #20261049784, Faye Baker, Baker & Associates Realty Group LLC. Realcomp II
- $370,0002 bd1 ba1k sqft55 W Canfield St APT 104, Detroit, MI 48201For SaleMLS ID #26013254, Desiree Bourgeois, Redfin Corporation. MichRIC
- $427,9002 bd2 ba1.1k sqft438 Selden St Unit 401, Detroit, MI 48201For SaleMLS ID #20261060731, Christian J Grothe, Max Broock, REALTORS®-Birmingham. Realcomp II
- C$389,9002 bd2 ba1.2k sqft75 Riverside Dr E #1609, Windsor, ON N9A 7C4For SaleMLS ID #26016014, Christine Moretto, Sales Person, Royal Lepage Binder Real Estate Brokerage. Windsor-Essex County AOR
- $300,0002 bd2 ba1.2k sqft3670 Woodward Ave APT 205, Detroit, MI 48201For SaleMLS ID #20261051115, Alex Nugent, Real Estate One-Troy. Realcomp II
- $365,0001 bd1 ba1.1k sqft3139 Woodward Ave Unit 1, Detroit, MI 48201For SaleMLS ID #20261034374, Lori Goldman, Berkshire Hathaway HomeServices Kee Realty Bham. Realcomp II
- $414,9002 bd2 ba1.4k sqft250 E Harbortown Dr APT 901, Detroit, MI 48207For SaleMLS ID #20261055352, Hannah J Hoppough, @properties Christie's Int'l R.E. Detroit. Realcomp II
- $399,9002 bd2 ba1.2k sqft1454 Townsend St #206, Detroit, MI 48214For SaleMLS ID #20261032445, Adam W Soroka, @properties Christie's Int'l R.E. Detroit. Realcomp II
- $375,0002 bd2 ba1.3k sqft2915 John R St, Detroit, MI 48201For SaleMLS ID #20251060154, Danny Dedic, EXP Realty Main. Realcomp II
- $389,0001 bd2 ba1.1k sqft3100 Woodward Ave #205, Detroit, MI 48201For SaleMLS ID #20250008174, Ray Carodine, EXP Realty Main. Realcomp II
- $319,0001 bd2 ba1k sqft3670 Woodward Ave APT 213, Detroit, MI 48201For SaleMLS ID #20261023904, Kevin J Wobbe, @properties Christie's Int'l R.E. Detroit. Realcomp II
- $415,0002 bd2 ba1.4k sqft66 Winder St APT 332, Detroit, MI 48201For SaleMLS ID #20261031447, Kevin J Wobbe, @properties Christie's Int'l R.E. Detroit. Realcomp II
- $303,0501 bd1 ba631 sqft1 Park Ave APT 1204, Detroit, MI 48226For SaleMLS ID #20261045486, Hannah J Hoppough, @properties Christie's Int'l R.E. Detroit. Realcomp II
- $329,9001 bd2 ba978 sqft2003 Brooklyn St, Detroit, MI 48226For SaleMLS ID #26018251, Megan Taylor, Grant and Main, LLC. MichRIC
- $310,0001 bd2 ba862 sqft3670 Woodward Ave #303, Detroit, MI 48201For SaleMLS ID #20261024178, Leah G Sohlden, Century 21 Curran & Oberski. Realcomp II
