Refined urban living in the heart of Royal Oak. Perched on the 16th floor, this residence offers breathtaking panoramic views framed by floor-to-ceiling windows that flood the space with natural light. The living area serves as the heart of the home, anchored by a sleek fireplace and surrounded by floor-to-ceiling windows that capture breathtaking views. Designed for both relaxation and entertaining, it offers a warm yet modern atmosphere that sets the tone for the entire residence. The Flowing floor plan seamlessly connects bar-height counter style kitchen to the dining area open to one of two balconies and inviting living room, perfect for gatherings or everyday living. The primary suite features spacious walk-in closet , slate bathroom and additional balcony access extending the living space outdoors, showcasing sweeping skyline views and creating a seamless connection between indoor comfort and outdoor relaxation. Complementing the primary suite, a versatile second bedroom offers flexibility to meet a variety of needs. Whether used for a guest bedroom, a dedicated home office, or a multipurpose space, it provides both privacy and functionality—enhancing the home’s adaptability for modern living. Situated in one of Royal Oak’s most sought-after buildings, residents benefit from exclusive amenities including secure access, covered parking, a state-of-the-art fitness center, and a prime, walkable location surrounded by premier dining, shopping, and entertainment. This home presents a rare opportunity to embrace a lock-and-leave lifestyle, where elevated design meets modern convenience, with the option to be sold fully furnished for a seamless, move-in ready experience.
Sold for $575,000
$575,000
432 S Washington Ave Unit 1605, Royal Oak, MI 48067
2beds
1,623sqft
Condominium
Built in 2007
-- sqft lot
$588,700 Zestimate®
$354/sqft
$3,780 Estimated rent
Home value
$588,700
$553,000 - $624,000
$3,780/mo
Zestimate® history
Owner options
List your home for rent
$3,780/mo
Rent Zestimate®
Find your next renter with Zillow Rental Manager. Plus, with online applications, you can quickly screen prospective tenants – for free.
$3,780/mo
Rent Zestimate®
Refinance and save
$4,512/mo
Est. payment
Refinancing to a lower rate could help reduce your monthly payments and save thousands over the life of the loan.
$4,512/mo
Est. payment
Explore your selling options
Work with a Zillow partner agent
Leverage their expertise and Zillow's premium Showcase listings to get your home seen by more buyers.
Get startedList with your own agent
Get your home in front of millions of buyers by listing it on Zillow.
Learn how to do itSell it yourself
Take full control of how buyers see your home on Zillow by listing For Sale by Owner (FSBO).
List your homeWhat's special
Sleek fireplacePrimary suiteSpacious walk-in closetSlate bathroomVersatile second bedroomBar-height counter style kitchenBreathtaking panoramic views
Zillow last checked:
Listing updated:
Listed by:
Renee Lossia Acho 248-786-7790,
KW Domain,
Rik Jonna 248-590-0800,
KW Domain
Bought with:
Katherine E Broock, 6501240456
Max Broock, REALTORS®-Birmingham
Helen Reasoner, 6501358900
Max Broock, REALTORS®-Birmingham
Source: Realcomp II,MLS#: 20251035538
Facts & features
Interior
Bedrooms & bathrooms
- Bedrooms: 2
- Bathrooms: 2
- Full bathrooms: 2
Primary bedroom
- Level: Entry
- Area: 221
- Dimensions: 13 X 17
Bedroom
- Level: Entry
- Area: 140
- Dimensions: 10 X 14
Primary bathroom
- Level: Entry
- Area: 66
- Dimensions: 6 X 11
Other
- Level: Entry
- Area: 35
- Dimensions: 5 X 7
Dining room
- Level: Entry
- Area: 81
- Dimensions: 9 X 9
Kitchen
- Level: Entry
- Area: 90
- Dimensions: 10 X 9
Living room
- Level: Entry
- Area: 396
- Dimensions: 22 X 18
Heating
- Forced Air, Natural Gas
Cooling
- Central Air
Appliances
- Included: Built In Gas Oven, Dishwasher, Free Standing Refrigerator, Gas Cooktop, Microwave, Washer Dryer Stacked
Features
- Entrance Foyer
- Has basement: No
- Has fireplace: No
Interior area
- Total interior livable area: 1,623 sqft
- Finished area above ground: 1,623
Property
Parking
- Total spaces: 2
- Parking features: Two Car Garage, Detached, Electricityin Garage, Heated Garage, Garage Door Opener
- Garage spaces: 2
Features
- Levels: One
- Stories: 1
- Entry location: UpperLevelwElevator
- Exterior features: Balcony
Details
- Parcel number: 2521241068
- Special conditions: Short Sale No,Standard
Construction
Type & style
- Home type: Condo
- Architectural style: High Rise
- Property subtype: Condominium
Materials
- Brick
- Foundation: Slab
Condition
- New construction: No
- Year built: 2007
Utilities & green energy
- Sewer: Public Sewer
- Water: Other
Community & HOA
Community
- Subdivision: THE FIFTH ROYAL OAK CONDO OCCPN 1702
HOA
- Has HOA: Yes
- HOA fee: $731 monthly
- HOA phone: 248-203-9404
Location
- Region: Royal Oak
Financial & listing details
- Price per square foot: $354/sqft
- Tax assessed value: $255,140
- Annual tax amount: $14,616
- Date on market: 9/19/2025
- Cumulative days on market: 10 days
- Listing agreement: Exclusive Right To Sell
- Listing terms: Cash,Conventional
Price history
| Date | Event | Price |
|---|---|---|
| 10/31/2025 | Pending sale | $599,900+4.3%$370/sqft |
Source:  Realcomp II #20251035538 Report a problem Realcomp II #20251035538 Report a problem | ||
| 10/30/2025 | Sold | $575,000-4.2%$354/sqft |
Source: Realcomp II #20251035538 Report a problem | ||
| 9/19/2025 | Listed for sale | $599,900+22.4%$370/sqft |
Source: Realcomp II #20251035538 Report a problem | ||
| 5/9/2024 | Listing removed | $490,000+3.6%$302/sqft |
Source: Realcomp II #2210041497 Report a problem | ||
| 9/20/2021 | Sold | $473,000-3.5%$291/sqft |
Source: Public Record Report a problem | ||
| 8/19/2021 | Pending sale | $490,000$302/sqft |
Source: Realcomp II #2210041497 Report a problem | ||
| 6/3/2021 | Listed for sale | $490,000-8.4%$302/sqft |
Source: Realcomp II #2210041497 Report a problem | ||
| 4/24/2018 | Sold | $535,000-2.7%$330/sqft |
Source: Public Record Report a problem | ||
| 1/26/2018 | Listed for sale | $550,000+4.8%$339/sqft |
Source: Shain Park, REALTORS� #218006030 Report a problem | ||
| 7/1/2014 | Sold | $525,000$323/sqft |
Source: Public Record Report a problem | ||
Public tax history
| Year | Property taxes | Tax assessment |
|---|---|---|
| 2025 | -- | $258,210 +1.2% |
| 2024 | -- | $255,140 -0.8% |
| 2023 | -- | $257,150 +1.4% |
| 2022 | -- | $253,720 -0.6% |
| 2021 | -- | $255,170 -3.5% |
| 2020 | -- | $264,380 +0.7% |
| 2019 | -- | $262,460 -0.1% |
| 2018 | -- | $262,810 |
| 2017 | -- | $262,810 +43.6% |
| 2015 | -- | $182,980 +6.9% |
| 2014 | -- | $171,120 -17.8% |
| 2011 | -- | $208,160 -8.5% |
| 2010 | $5,374 -0.3% | $227,460 -0.3% |
| 2009 | $5,388 | $228,100 |
Find assessor info on the county website
Neighborhood: 48067
Nearby homes
- $359,0001 bd2 ba1k sqft432 S Washington Ave UNIT 802, Royal Oak, MI 48067Sold
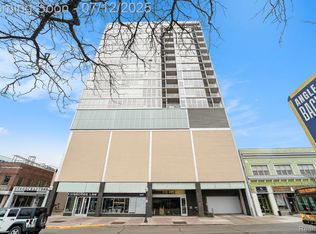
- $369,5001 bd2 ba1k sqft432 S Washington Ave UNIT 806, Royal Oak, MI 48067For Sale

- $428,0002 bd2 ba1.2k sqft432 S Washington Ave UNIT 1007, Royal Oak, MI 48067Sold
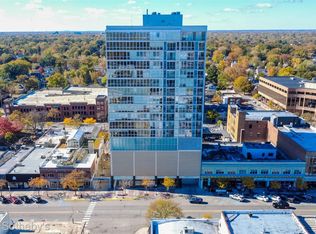
- $675,0002 bd2 ba1.8k sqft432 S Washington Ave UNIT 1304, Royal Oak, MI 48067For Sale
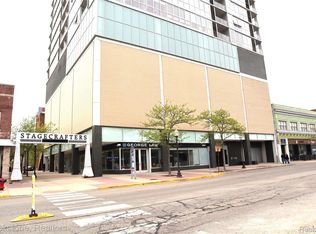
- $349,0001 bd2 ba1k sqft432 S Washington Ave UNIT 1402, Royal Oak, MI 48067Sold
- $749,9003 bd2 ba1.8k sqft432 S Washington Ave UNIT 1404, Royal Oak, MI 48067For Sale
- $799,0002 bd3 ba2.2k sqft432 S Washington Ave UNIT 1804, Royal Oak, MI 48067For Sale
- $439,8002 bd2 ba1.3k sqft432 S Washington Ave UNIT 701, Royal Oak, MI 48067Off Market
Nearby schools
GreatSchools rating
- 10/10Northwood Elementary SchoolGrades: K-5Distance: 1.4 mi
- 7/10Royal Oak Middle SchoolGrades: 6-8Distance: 0.6 mi
- 9/10Royal Oak High SchoolGrades: 9-12Distance: 2.6 mi
Get a cash offer in 3 minutes
Find out how much your home could sell for in as little as 3 minutes with a no-obligation cash offer.
Estimated market value
$588,700
Get a cash offer in 3 minutes
Find out how much your home could sell for in as little as 3 minutes with a no-obligation cash offer.
Estimated market value
$588,700
- Michigan
- Oakland County
- Royal Oak
- 48067
- 432 S Washington Ave Unit 1605
Nearby cities
Nearby zip codes
Other Royal Oak Topics
