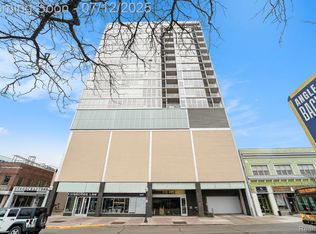
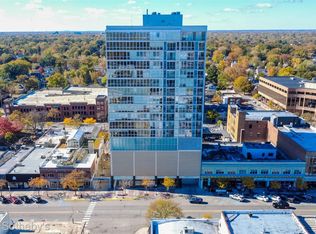
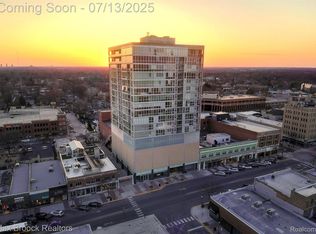
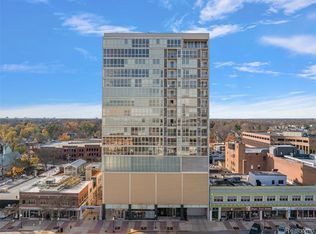
These Premier condominium residences at the Fifth are located in the business and social center of Royal Oak, surrounded by wide choices of dining, entertainment and shopping. The Fifth provides door attendant service and a 24 hr. fitness center. This unit has two assigned parking spaces in the secured and heated garage, steps from the elevator to each floor. The unit's living area on the 13th floor opens to a private balcony facing south, with unobstructed views of Detroit's skyline. The southern walls, mostly floor to ceiling glass, provide wonderful lighting and views, which can easily be modified by motorized shades. The living area (with fireplace) and dining area both share an open space with the kitchen, making it ideal for entertainment. The kitchen features a Sub-Zero stainless steel refridgerator, Wolf cooktop and double oven, temperature controlled wine cabinet along with extensive pantry, cupboard and counter space. The large master bedroom includes an efficiently built out walk-in closet, and a marble bathroom with jetted tub and roomy walk-in shower. The abundant floor space also includes a second bedroom with a walk-in closet, a second bathroom with a walk-in shower, a room ideal as a den or office and a convenient laundry with substantial additional storage. Each unit also has a 24 sqft. x 4 ft. high locked storage cubical. A trash shute is located on each floor. A public parking structure, with free short term parking, is conveniently located one block west of the front entrance to the Fifth at South Lafayette Avenue and Fifth Street.
For sale
Price cut: $40K (7/17)
$675,000
432 S Washington Ave Unit 1304, Royal Oak, MI 48067
2beds
1,842sqft
Condominium
Built in 2007
-- sqft lot
$653,500 Zestimate®
$366/sqft
$878/mo HOA
What's special
- 94 days |
- 191 |
- 5 |
Zillow last checked:
Listing updated:
Listed by:
Bill McCardell 248-224-1779,
Brookstone, Realtors LLC 248-617-1678
Source: Realcomp II,MLS#: 20261034577
Facts & features
Interior
Bedrooms & bathrooms
- Bedrooms: 2
- Bathrooms: 2
- Full bathrooms: 2
Primary bedroom
- Level: Entry
- Area: 312
- Dimensions: 24 X 13
Bedroom
- Level: Entry
- Area: 154
- Dimensions: 14 X 11
Primary bathroom
- Level: Entry
- Area: 120
- Dimensions: 12 X 10
Other
- Level: Entry
- Area: 60
- Dimensions: 10 X 6
Dining room
- Level: Entry
- Area: 120
- Dimensions: 12 X 10
Kitchen
- Level: Entry
- Area: 160
- Dimensions: 16 X 10
Laundry
- Level: Entry
- Area: 60
- Dimensions: 10 X 6
Living room
- Level: Entry
- Area: 255
- Dimensions: 17 X 15
Sitting room
- Level: Entry
- Area: 144
- Dimensions: 16 X 9
Heating
- Forced Air, Natural Gas
Cooling
- Central Air
Appliances
- Included: Dishwasher, Disposal, Double Oven, Dryer, Electric Cooktop, Exhaust Fan, Free Standing Refrigerator, Microwave, Stainless Steel Appliances, Washer, Wine Cooler
- Laundry: Laundry Room
Features
- Dual Flush Toilets, Elevator, Jetted Tub, Programmable Thermostat
- Has basement: No
- Has fireplace: Yes
- Fireplace features: Living Room
Interior area
- Total interior livable area: 1,842 sqft
- Finished area above ground: 1,842
Property
Parking
- Total spaces: 6
- Parking features: Assigned 2 Spaces, Sixor More Car Garage, Attached, Heated Garage, Garage Door Opener, Parking Structure
- Attached garage spaces: 6
Features
- Levels: One Story Up
- Stories: 1
- Entry location: UpperLevelwElevator
- Exterior features: Private Entrance
Details
- Parcel number: 2521241046
- Special conditions: Short Sale No,Standard
Construction
Type & style
- Home type: Condo
- Architectural style: High Rise
- Property subtype: Condominium
Materials
- Concrete
- Foundation: Slab
Condition
- New construction: No
- Year built: 2007
Utilities & green energy
- Sewer: Public Sewer
- Water: Public
Community & HOA
Community
- Features: Fitness Center, Sidewalks
- Subdivision: THE FIFTH ROYAL OAK CONDO OCCPN 1702
HOA
- Has HOA: Yes
- Services included: Gas, Insurance, Maintenance Grounds, Maintenance Structure, Security, Sewer, Snow Removal, Trash, Water
- HOA fee: $878 monthly
- HOA phone: 248-601-4242
Location
- Region: Royal Oak
Financial & listing details
- Price per square foot: $366/sqft
- Tax assessed value: $336,050
- Annual tax amount: $13,276
- Date on market: 5/18/2026
- Cumulative days on market: 94 days
- Listing agreement: Exclusive Right To Sell
- Listing terms: Cash,Warranty Deed
Estimated market value
$653,500
$621,000 - $686,000
$4,328/mo
Price history
| Date | Event | Price |
|---|---|---|
| 7/17/2026 | Price change | $675,000-5.6%$366/sqft |
Source:  Realcomp II #20261034577 Report a problem Realcomp II #20261034577 Report a problem | ||
| 7/7/2026 | Price change | $715,000-2.7%$388/sqft |
Source: Realcomp II #20261034577 Report a problem | ||
| 6/8/2026 | Price change | $735,000-3.3%$399/sqft |
Source: Realcomp II #20261034577 Report a problem | ||
| 5/18/2026 | Listed for sale | $760,000+12.6%$413/sqft |
Source: Realcomp II #20261034577 Report a problem | ||
| 4/21/2024 | Sold | $675,000-3.6%$366/sqft |
Source:  MichRIC #24000787 Report a problem MichRIC #24000787 Report a problem | ||
| 4/5/2024 | Pending sale | $699,900$380/sqft |
Source: MichRIC #24000787 Report a problem | ||
| 1/3/2024 | Listed for sale | $699,900-2.6%$380/sqft |
Source: MichRIC #24000787 Report a problem | ||
| 9/12/2017 | Sold | $718,888-4.1%$390/sqft |
Source: Public Record Report a problem | ||
| 6/25/2017 | Listed for sale | $749,900+117.4%$407/sqft |
Source: Max Broock, REALTORS-Birmingham #217053177 Report a problem | ||
| 1/3/2013 | Sold | $345,000$187/sqft |
Source: Public Record Report a problem | ||
Public tax history
| Year | Property taxes | Tax assessment |
|---|---|---|
| 2025 | -- | $336,050 +5.9% |
| 2024 | -- | $317,370 -1.1% |
| 2023 | -- | $320,770 +0.8% |
| 2022 | -- | $318,120 -1.1% |
| 2021 | -- | $321,500 -1.6% |
| 2020 | -- | $326,680 +0.6% |
| 2019 | -- | $324,580 +5.4% |
| 2018 | -- | $307,890 |
| 2017 | -- | $307,890 +45.1% |
| 2015 | -- | $212,250 +7.1% |
| 2014 | -- | $198,230 +0.1% |
| 2011 | -- | $198,130 -8.8% |
| 2010 | $5,095 -0.2% | $217,210 -0.3% |
| 2009 | $5,107 | $217,830 |
Find assessor info on the county website
Monthly payment
Est. payment
Payment breakdown
Explore the cost of this home by adjusting the details. Changes won't be saved.Climate risks
Neighborhood: 48067
Nearby schools
GreatSchools rating
- 10/10Northwood Elementary SchoolGrades: K-5Distance: 1.4 mi
- 7/10Royal Oak Middle SchoolGrades: 6-8Distance: 0.6 mi
- 9/10Royal Oak High SchoolGrades: 9-12Distance: 2.6 mi
- $359,0001 bd2 ba1k sqft432 S Washington Ave UNIT 802, Royal Oak, MI 48067Sold
- $369,5001 bd2 ba1k sqft432 S Washington Ave UNIT 806, Royal Oak, MI 48067For Sale

- $428,0002 bd2 ba1.2k sqft432 S Washington Ave UNIT 1007, Royal Oak, MI 48067Sold
- $349,0001 bd2 ba1k sqft432 S Washington Ave UNIT 1402, Royal Oak, MI 48067Sold
- $749,9003 bd2 ba1.8k sqft432 S Washington Ave UNIT 1404, Royal Oak, MI 48067For Sale
- $575,0002 bd2 ba1.6k sqft432 S Washington Ave UNIT 1605, Royal Oak, MI 48067Sold
- $799,0002 bd3 ba2.2k sqft432 S Washington Ave UNIT 1804, Royal Oak, MI 48067For Sale
- $439,8002 bd2 ba1.3k sqft432 S Washington Ave UNIT 701, Royal Oak, MI 48067Off Market
A local agent can set up tours, give advice and negotiate with sellers.
Similar homes
- $749,9003 bd2 ba1.8k sqft432 S Washington Ave Unit 1404, Royal Oak, MI 48067For Sale
 MLS ID #20261054147, James Danley, KW Domain. Realcomp II
 - $550,0002 bd3 ba1.9k sqft322 E Harrison Ave, Royal Oak, MI 48067For Sale
 MLS ID #20261017999, Christopher Deighton, EXP Realty Main. Realcomp II
 - $949,9003 bd3 ba2.3k sqft432 S Washington Ave Unit 1701, Royal Oak, MI 48067For Sale
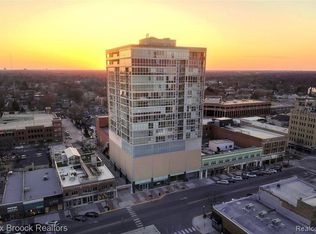 MLS ID #20261038927, Christian J Grothe, Max Broock, REALTORS®-Birmingham. Realcomp II
 - $460,0003 bd2 ba2k sqft908 Marywood Dr, Royal Oak, MI 48067For Sale
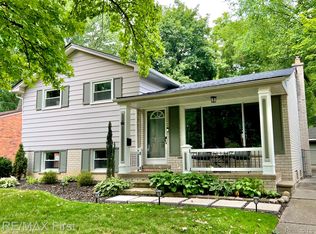 MLS ID #20261064046, Keith Weber, RE/MAX First. Realcomp II
 - $379,9002 bd2 ba1.2k sqft111 N Main St Unit 201, Royal Oak, MI 48067For SaleMLS ID #20261040116, Sarah B Myszkier, Mutual Realty, LLC. Realcomp II
- $529,9003 bd2 ba2.2k sqft1029 Longfellow Ave, Royal Oak, MI 48067For SaleMLS ID #20261057306, Birgit Maun, Keller Williams Advantage. Realcomp II
- $385,0002 bd2 ba1.3k sqft322 E Harrison Ave Unit 20, Royal Oak, MI 48067For SaleMLS ID #20261050355, Jinny Yun, Century 21 Professionals Troy. Realcomp II
- $369,0001 bd2 ba1.1k sqft322 E Harrison Ave Unit 4, Royal Oak, MI 48067For SaleMLS ID #20261036746, Kelly K Finley, New Century REALTORS®. Realcomp II
- $389,0004 bd2 ba1.7k sqft1037 Longfellow Ave, Royal Oak, MI 48067For SaleMLS ID #20261029752, Nancy R Robinson, Real Broker, LLC Berkley. Realcomp II
- $529,0003 bd2 ba1.7k sqft10504 Borgman Ave, Huntington Woods, MI 48070For SaleMLS ID #20261062787, Christine Lynn, The Agency Hall & Hunter. Realcomp II
- $462,5002 bd2 ba1.4k sqft211 E Nine Mile Rd Unit 307, Ferndale, MI 48220For SaleMLS ID #20261027561, Laurie Koblin Glass, Max Broock, REALTORS®-Birmingham. Realcomp II
- $574,5003 bd3 ba2.7k sqft3803 Linwood Ave, Royal Oak, MI 48073For SaleMLS ID #20261060888, Manette Klein, The Agency Hall & Hunter. Realcomp II
- $357,9003 bd2 ba1.8k sqft14301 Manhattan St, Oak Park, MI 48237For SaleMLS ID #20261064639, Willie E Harris Jr, Key Realty-Ann Arbor. Realcomp II
- C$650,0002 bd2 ba1.2k sqftCanterbury Place, Windsor, ON N8S 4L8For SaleMLS ID #26018988, John Yared, Broker Of Record, Yared Realty Inc. Brokerage. Windsor-Essex County AOR
- $679,9003 bd3 ba1.7k sqft1454 Townsend St Unit 307, Detroit, MI 48214For SaleMLS ID #20261032426, Adam W Soroka, @properties Christie's Int'l R.E. Detroit. Realcomp II
- $649,0002 bd3 ba2k sqft200 River Place Dr APT 29, Detroit, MI 48207For SaleMLS ID #20250029310, Miranda N Morrow, National Realty Centers, Inc. Realcomp II
- $879,0004 bd2 ba2.5k sqft762 W Oakridge St, Ferndale, MI 48220For Sale
 MLS ID #50212873, Thomas J Neveau, Handy Real Estate. MiRealSource
 - $390,0003 bd2 ba1.6k sqft30245 Bradmore Rd, Warren, MI 48092For SaleMLS ID #20261061624, Andrea Motley, Classic Advantage. Realcomp II
- $599,0002 bd3 ba2k sqft2665 Middlebelt Rd, West Bloomfield, MI 48324For SaleMLS ID #20261032694, Christopher J Gerback, Max Broock, REALTORS®-Birmingham. Realcomp II
- $350,0003 bd2 ba1.5k sqft865 Grant Ave, Clawson, MI 48017For SaleMLS ID #20261044898, Alan Brown, Real Estate One-Troy. Realcomp II
