Seller paid Association DUES for 1 year...Historic one-of-a-kind 2BR+Bonus End-Unit Loft — 2,094 SF, Vacant, Price Improved $15K — Riverfront, Secured Parking
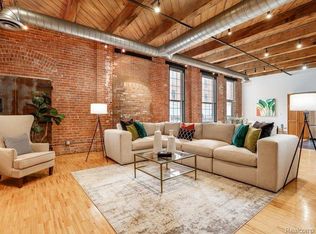
Stunning end-unit loft in the original 1906 Parke-Davis headquarters at 200 River Place — 2,094 sq ft of open, contemporary living with exposed timber ceilings, brick walls, oversized windows, and secure in-house parking. This vacant, move-in-ready 2-bedroom plus bonus room was updated in 2023 and features hardwood floors, updated kitchen and baths, stainless steel appliances, a large island and a bonus island, a Nest thermostat, in-unit W/D, a cozy gas fireplace, and a large master en suite. Upgraded electric blinds and custom sound-barrier windows above bedrooms preserve quiet. Enjoy direct access to Detroit’s Riverwalk, steps to the Aretha Franklin Amphitheatre, shops, restaurants, and major venues with skyline and river views (Canada visible). Association fee includes insurance, gas, water, sewer, trash, snow removal, grounds maintenance, and security. Seller is leaving select furniture and appliances; quick possession available — now $15,000 price improvement. Schedule your showing today.
For sale
$649,000
200 River Place Dr APT 29, Detroit, MI 48207
2beds
2,094sqft
Condominium
Built in 1996
-- sqft lot
$616,600 Zestimate®
$310/sqft
$740/mo HOA
What's special
Cozy gas fireplaceEnd-unit loftExposed timber ceilingsHardwood floorsSecure in-house parkingNest thermostatLarge master en suite
- 448 days
- 769
- 46
Zillow last checked:
Listing updated:
Listed by:
Miranda N Morrow 313-215-5686,
National Realty Centers, Inc 248-468-1444
Source: Realcomp II,MLS#: 20250029310
Facts & features
Interior
Bedrooms & bathrooms
- Bedrooms: 2
- Bathrooms: 3
- Full bathrooms: 2
- 1/2 bathrooms: 1
Primary bedroom
- Level: Entry
- Area: 224
- Dimensions: 14 x 16
Bedroom
- Level: Entry
- Area: 210
- Dimensions: 14 x 15
Primary bathroom
- Level: Entry
- Area: 90
- Dimensions: 9 x 10
Other
- Level: Entry
- Area: 90
- Dimensions: 9 x 10
Other
- Level: Entry
- Area: 56
- Dimensions: 7 x 8
Bonus room
- Level: Entry
- Area: 117
- Dimensions: 13 x 9
Dining room
- Level: Entry
- Area: 280
- Dimensions: 20 x 14
Kitchen
- Level: Entry
- Area: 192
- Dimensions: 16 x 12
Living room
- Level: Entry
- Area: 1075
- Dimensions: 25 x 43
Heating
- Forced Air, Hot Water, Natural Gas
Cooling
- Central Air
Appliances
- Included: Dishwasher, Disposal, Dryer, Free Standing Gas Oven, Free Standing Refrigerator, Microwave, Stainless Steel Appliances, Vented Exhaust Fan, Washer
- Laundry: Gas Dryer Hookup, Washer Hookup
Features
- Dual Flush Toilets, ENERGYSTAR Qualified Light Fixtures, High Speed Internet, Programmable Thermostat
- Has basement: No
- Has fireplace: Yes
- Fireplace features: Electric, Great Room
Interior area
- Total interior livable area: 2,094 sqft
- Finished area above ground: 2,094
Property
Parking
- Total spaces: 6
- Parking features: Assigned 1 Space, Sixor More Car Garage, Attached, Electricityin Garage, Garage Door Opener, Parking Structure, Garage Faces Side
- Attached garage spaces: 6
Accessibility
- Accessibility features: Accessible Bedroom, Accessible Closets, Accessible Common Area, Accessible Doors, Accessible Elevator Installed, Accessible Entrance, Accessible Full Bath, Accessible Hallways, Accessible Kitchen, Accessible Kitchen Appliances, Accessible Washer Dryer, Central Living Area, Common Area, Visitor Bathroom
Features
- Levels: Three
- Stories: 3
- Entry location: LowerLevelwElevator
- Exterior features: Grounds Maintenance, Lighting
- On waterfront: Yes
- Waterfront features: Beach Access, Boat Facilities, River Front, Waterfront
- Body of water: Detroit River
Lot
- Features: Water View
Details
- Parcel number: W27I180173S
- Special conditions: Short Sale No,Standard
Construction
Type & style
- Home type: Condo
- Architectural style: Common Entry Building
- Property subtype: Condominium
Materials
- Brick
- Foundation: Slab
- Roof: Asphalt
Condition
- New construction: No
- Year built: 1996
- Major remodel year: 2023
Utilities & green energy
- Electric: Circuit Breakers
- Sewer: Public Sewer, Sewer At Street
- Water: Waterat Street
- Utilities for property: Above Ground Utilities, Cable Available
Community & HOA
Community
- Features: Sidewalks
- Security: Building Security, Carbon Monoxide Detectors, Fire Alarm, Fire Sprinkler System, Smoke Detectors
- Subdivision: WAYNE COUNTY PLANNO 573(200 RIVER PLACE LOFTS)P16-84
HOA
- Has HOA: Yes
- Services included: Gas, Insurance, Maintenance Grounds, Maintenance Structure, Sewer, Snow Removal, Trash, Water
- HOA fee: $740 monthly
- HOA phone: 248-593-4600
Location
- Region: Detroit
Financial & listing details
- Price per square foot: $310/sqft
- Annual tax amount: $12,220
- Date on market: 4/25/2025
- Cumulative days on market: 448 days
- Listing agreement: Exclusive Right To Sell
- Listing terms: Cash,Conventional
- Exclusions: Exclusion(s) Do Not Exist
Estimated market value
$616,600
$586,000 - $647,000
$4,128/mo
Price history
| Date | Event | Price |
|---|---|---|
| 4/15/2026 | Price change | $649,000-2.4%$310/sqft |
Source:  Realcomp II #20250029310 Report a problem Realcomp II #20250029310 Report a problem | ||
| 1/14/2026 | Listed for sale | $665,000$318/sqft |
Source: Realcomp II #20250029310 Report a problem | ||
| 11/21/2025 | Listing removed | $665,000$318/sqft |
Source: Realcomp II #20250029310 Report a problem | ||
| 9/29/2025 | Price change | $665,000-1.5%$318/sqft |
Source: Realcomp II #20250029310 Report a problem | ||
| 4/25/2025 | Listed for sale | $675,000+12.5%$322/sqft |
Source: Realcomp II #20250029310 Report a problem | ||
| 3/14/2022 | Sold | $600,000$287/sqft |
Source: Realcomp II #2220000305 Report a problem | ||
| 1/12/2022 | Pending sale | $600,000$287/sqft |
Source: Realcomp II #2220000305 Report a problem | ||
| 1/3/2022 | Listed for sale | $600,000+7.3%$287/sqft |
Source: Realcomp II #2220000305 Report a problem | ||
| 3/11/2017 | Listing removed | $559,000$267/sqft |
Source: D & B Associates, LLC #217002506 Report a problem | ||
| 3/3/2017 | Price change | $559,000-5.1%$267/sqft |
Source: D & B Associates, LLC #217002506 Report a problem | ||
| 2/14/2017 | Price change | $589,000-1.8%$281/sqft |
Source: D & B Associates, LLC #217002506 Report a problem | ||
| 2/1/2017 | Listed for sale | $600,000+103.4%$287/sqft |
Source: D & B Associates, LLC #217002506 Report a problem | ||
| 11/24/2009 | Listing removed | $295,000$141/sqft |
Source: D & B ASSOCIATES, LLC #29125439 Report a problem | ||
| 7/3/2009 | Listed for sale | $295,000$141/sqft |
Source: D & B ASSOCIATES, LLC #29086275 Report a problem | ||
Public tax history
Tax history is unavailable.
Monthly payment
Est. payment
Payment breakdown
Explore the cost of this home by adjusting the details. Changes won't be saved.Climate risks
Neighborhood: Rivertown



Similar homes
- $475,0002 bd2 ba1.2k sqft250 E Harbortown Dr APT 1110, Detroit, MI 48207For Sale
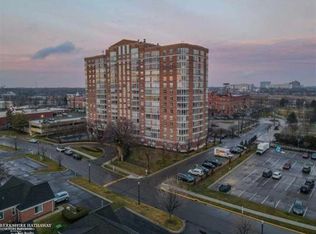
 MLS ID #50212605, Carol Lukity, Berkshire Hathaway HomeServices Kee Realty. MiRealSource
 - $679,9003 bd3 ba1.7k sqft1454 Townsend St Unit 307, Detroit, MI 48214For Sale

 MLS ID #20261032426, Adam W Soroka, @properties Christie's Int'l R.E. Detroit. Realcomp II
 - $385,0002 bd2 ba1.4k sqft250 E Harbortown Dr APT 901, Detroit, MI 48207For Sale
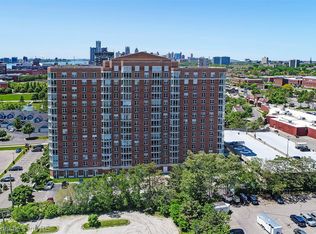 MLS ID #20261055352, Hannah J Hoppough, @properties Christie's Int'l R.E. Detroit. Realcomp II
 - $560,0002 bd3 ba1.6k sqft2915 John R St APT 509, Detroit, MI 48201For Sale
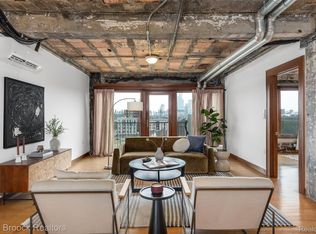 MLS ID #20261036834, Linda Eriksen, Max Broock, REALTORS®-Birmingham. Realcomp II
 - $539,9953 bd2 ba1.7k sqft78 Watson St APT 3, Detroit, MI 48201For SaleMLS ID #20261064977, Jocelyn P Santiago, Dwellings Unlimited LLC. Realcomp II
- $499,0003 bd3 ba1.6k sqft1041 Hampton Cir #43, Detroit, MI 48207For SaleMLS ID #20261042494, Kevin M Hill, @properties Christie's Int'l RE Northville. Realcomp II
- $475,0002 bd2 ba1.3k sqft444 W Willis St Unit 402, Detroit, MI 48201For SaleMLS ID #20261068382, Nika Jusufi, Nika & Co. Realcomp II
- $405,0003 bd2 ba1.4k sqft1345 Joliet Pl, Detroit, MI 48207For SaleMLS ID #20261063513, Dan A Gutfreund, Signature Sotheby's International Realty Bham. Realcomp II
- $399,9002 bd2 ba1.4k sqft66 Winder St APT 332, Detroit, MI 48201For SaleMLS ID #20261031447, Kevin J Wobbe, @properties Christie's Int'l R.E. Detroit. Realcomp II
- $429,0002 bd2 ba1.2k sqft2915 John R St APT 710, Detroit, MI 48201For SaleMLS ID #20261052991, Kevin M Hill, @properties Christie's Int'l RE Northville. Realcomp II
- $360,0003 bd2 ba2k sqft1346 Nicolet Pl, Detroit, MI 48207For SaleMLS ID #20261012168, Randall S Fogelman, O'Connor Realty Detroit, LLC. Realcomp II
- $325,0002 bd2 ba1.6k sqft15 E Kirby St APT 317, Detroit, MI 48202For SaleMLS ID #20261070396, Elizabeth D Tintinalli, @properties Christie's Int'l R.E. Detroit. Realcomp II
- $825,6252 bd2 ba1.2k sqft1 Park Ave APT 1509, Detroit, MI 48226For SaleMLS ID #20261045466, Elizabeth D Tintinalli, @properties Christie's Int'l R.E. Detroit. Realcomp II
- $439,9002 bd2 ba2k sqft691 W Alexandrine St, Detroit, MI 48201For SaleMLS ID #20261058942, Lindsey Sundin, Vie Real Estate. Realcomp II
- $524,9003 bd2 ba1.8k sqft525 W Lafayette Blvd Unit 16B, Detroit, MI 48226For SaleMLS ID #20261002437, Jerome Huez, Berkshire Hathaway HomeServices The Loft Warehouse. Realcomp II
- $579,9003 bd3 ba1.5k sqft2251 Trumbull St, Detroit, MI 48216For SaleMLS ID #20261043282, Kelli Thomas, 3Sixty5 Realty. Realcomp II
- $399,9002 bd2 ba1.2k sqft1454 Townsend St #206, Detroit, MI 48214For SaleMLS ID #20261032445, Adam W Soroka, @properties Christie's Int'l R.E. Detroit. Realcomp II
- $420,0002 bd2 ba1.2k sqft2915 John R St #503, Detroit, MI 48201For SaleMLS ID #20261026164, Anthony Djon, Anthony Djon Luxury Real Estate. Realcomp II
