This rare two-story penthouse at Grinnell Place Lofts has its own private rooftop deck with unbeatable panoramic views of Downtown, Corktown, the Detroit River and Ambassador Bridge. Located in a former piano warehouse in the heart of Corktown, this spacious 1,293 -square-foot loft residence offers two bedrooms with ample closet space (each with an adjacent full bath), plus a half bath with laundry. Exposed brick, original hardwood floors and soaring ceilings highlight the loft’s historic character. Oversized Pella windows and an adjoining balcony offer beautiful views of the Ambassador Bridge directly from the main living area. The open kitchen features maple cabinetry, stone countertops and stainless steel appliances.
One assigned indoor parking space on the building’s first floor is included, with a second space available in the secure adjacent lot. The ideal location offers an easy walk to Corktown favorites like Folk, Alpino, Ima, Nemo’s and Mudgie’s, along with neighborhood shops like Boro and Eldorado. Other walkable, easy-to-reach destinations include Downtown, Ford’s Michigan Central Station campus, Roosevelt Park, Southwest Greenway, The Riverfront, Ralph C. Wilson Jr. Centennial Park, and the in-progress Detroit City FC stadium (opening 2028).
For sale
$535,000
2003 Brooklyn St APT 412, Detroit, MI 48226
2beds
1,293sqft
Condominium
Built in 1913
-- sqft lot
$532,300 Zestimate®
$414/sqft
$535/mo HOA
What's special
- 13 days
- 671
- 67
Zillow last checked:
Listing updated:
Listed by:
Lauren D Bruyninga 313-963-9891,
O'Connor Realty Detroit, LLC 313-963-9891,
Ryan P Cooley 313-963-9891,
O'Connor Realty Detroit, LLC
Source: Realcomp II,MLS#: 20261081745
Facts & features
Interior
Bedrooms & bathrooms
- Bedrooms: 2
- Bathrooms: 3
- Full bathrooms: 2
- 1/2 bathrooms: 1
Primary bedroom
- Level: Entry
- Area: 210
- Dimensions: 14 X 15
Bedroom
- Level: Second
- Area: 144
- Dimensions: 12 X 12
Primary bathroom
- Level: Entry
Other
- Level: Second
Other
- Level: Entry
Kitchen
- Level: Entry
- Area: 140
- Dimensions: 14 X 10
Laundry
- Level: Entry
- Area: 64
- Dimensions: 8 X 8
Living room
- Level: Entry
- Area: 300
- Dimensions: 20 X 15
Heating
- Forced Air, Natural Gas
Cooling
- Central Air
Appliances
- Included: Dishwasher, Free Standing Electric Range, Free Standing Refrigerator, Stainless Steel Appliances
Features
- Has basement: No
- Has fireplace: No
Interior area
- Total interior livable area: 1,293 sqft
- Finished area above ground: 1,293
Property
Parking
- Total spaces: 1
- Parking features: Assigned 1 Space, One Car Garage, Attached, Garage Door Opener
- Attached garage spaces: 1
Features
- Levels: Bi Level
- Entry location: GroundLevel
- Patio & porch: Deck
- Exterior features: Balcony
Details
- Parcel number: W06I005346S038
- Special conditions: Short Sale No,Standard
Construction
Type & style
- Home type: Condo
- Architectural style: Historic,Loft,Split Level
- Property subtype: Condominium
Materials
- Brick
- Foundation: Slab
Condition
- New construction: No
- Year built: 1913
Utilities & green energy
- Sewer: Public Sewer
- Water: Public
Community & HOA
Community
- Security: Fire Sprinkler System, Smoke Detectors
- Subdivision: WAYNE COUNTY CONDO PLAN 847 GRINNELL PLACE
HOA
- Has HOA: Yes
- Services included: Snow Removal, Trash, Water
- HOA fee: $535 monthly
Location
- Region: Detroit
Financial & listing details
- Price per square foot: $414/sqft
- Tax assessed value: $220,104
- Annual tax amount: $272
- Date on market: 10/22/2026
- Cumulative days on market: 13 days
- Listing agreement: Exclusive Right To Sell
- Listing terms: Cash,Conventional
- Exclusions: Exclusion(s) Do Not Exist
Estimated market value
$532,300
$506,000 - $559,000
$2,910/mo
Price history
| Date | Event | Price |
|---|---|---|
| 10/22/2026 | Listed for sale | $535,000$414/sqft |
Source:  Realcomp II #20261081745 Report a problem | ||
| 5/5/2023 | Sold | $535,000-2.7%$414/sqft |
Source: Realcomp II #20230020822 Report a problem | ||
| 4/24/2023 | Pending sale | $550,000$425/sqft |
Source: Realcomp II #20230020822 Report a problem | ||
| 3/24/2023 | Listed for sale | $550,000$425/sqft |
Source: Realcomp II #20230020822 Report a problem | ||
Public tax history
Tax history is unavailable.
Monthly payment
Est. payment
Payment breakdown
Explore the cost of this home by adjusting the details. Changes won't be saved.Climate risks
Neighborhood: Corktown
- $425,0002 bd2 ba1.2k sqft2003 Brooklyn St #210, Detroit, MI 48226For Sale
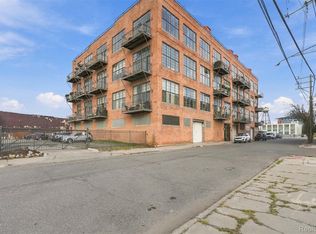
- $551,7001 bd2 ba978 sqft2003 Brooklyn St #14/301, Detroit, MI 48226Off Market
- $520,7001 bd2 ba978 sqft2003 Brooklyn St #17/304, Detroit, MI 48226Off Market
- $386,8001 bd2 ba978 sqft2003 Brooklyn St #46/408, Detroit, MI 48226Off Market
Similar homes
- $485,0003 bd2 ba1.7k sqft525 W Lafayette Blvd 4-apt 11B, Detroit, MI 48226For Sale
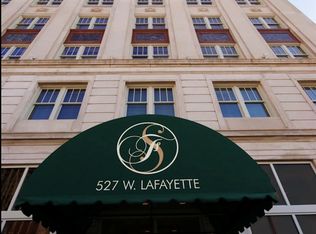
 MLS ID #20261078575, Jason Caperton, EXP Realty Main. Realcomp II
- $524,9003 bd2 ba1.8k sqft525 W Lafayette Blvd Unit 16B, Detroit, MI 48226For Sale
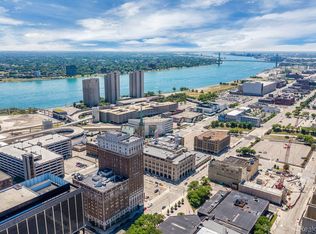 MLS ID #20261002437, Jerome Huez, Berkshire Hathaway HomeServices The Loft Warehouse. Realcomp II
- $499,9953 bd2 ba1.7k sqft78 Watson St APT 3, Detroit, MI 48201For Sale
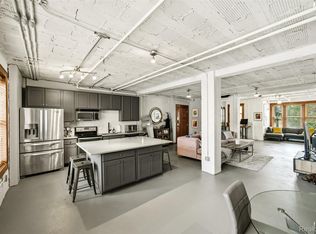 MLS ID #20261073655, Jocelyn P Santiago, Dwellings Unlimited LLC. Realcomp II
- $419,0002 bd2 ba1.4k sqft525 W Lafayette Blvd Unit 11D, Detroit, MI 48226For Sale
 MLS ID #20261044080, Jerome Huez, Berkshire Hathaway HomeServices The Loft Warehouse. Realcomp II
- $299,0002 bd2 ba1.2k sqft1001 W Jefferson Ave #11B, Detroit, MI 48226For SaleMLS ID #20261072611, Thomas G Fincham, Community Choice Realty Inc. Realcomp II
- $419,9002 bd2 ba1.3k sqft444 W Willis St Unit 402, Detroit, MI 48201For SaleMLS ID #20261068382, Nika Jusufi, Nika & Co. Realcomp II
- $425,0001 bd1 ba1.2k sqft2843 E Grand Blvd APT 12, Detroit, MI 48211For SaleMLS ID #20261088315, Erica Collica Swink, Max Broock, REALTORS®-Detroit. Realcomp II
- $310,0002 bd1 ba1k sqft55 W Canfield St APT 104, Detroit, MI 48201For SaleMLS ID #20261087889, Shondell Patterson, Crain Homes. Realcomp II
- $350,0002 bd2 ba1k sqft300 W Jefferson Ave #26, Detroit, MI 48226For SaleMLS ID #20261049784, Faye Baker, Baker & Associates Realty Group LLC. Realcomp II
- $300,0002 bd2 ba1k sqft1001 W Jefferson Ave #17I, Detroit, MI 48226For SaleMLS ID #20261073888, Davonte Moore, KW Domain. Realcomp II
- $349,9002 bd2 ba1.1k sqft1001 W Jefferson Ave Unit 8A, Detroit, MI 48226For Sale
 MLS ID #26035365, Laila Balboul, Shain Park, REALTORS. MichRIC
- $435,0002 bd2 ba1.1k sqft438 Selden St Unit 403, Detroit, MI 48201For SaleMLS ID #20261050080, Jan Dijkers, Berkshire Hathaway HomeServices The Loft Warehouse. Realcomp II
- $389,8501 bd1 ba701 sqft1 Park Ave APT 1511, Detroit, MI 48226For SaleMLS ID #20261045463, Elizabeth D Tintinalli, @properties Christie's Int'l R.E. Detroit. Realcomp II
- $295,0001 bd1 ba971 sqft525 W Lafayette Blvd Unit 20C, Detroit, MI 48226For SaleMLS ID #20261070767, Nika Jusufi, Nika & Co. Realcomp II
- $399,0002 bd2 ba1.2k sqft2915 John R St APT 710, Detroit, MI 48201For SaleMLS ID #20261052991, Kevin M Hill, @properties Christie's Int'l RE Northville. Realcomp II
- $379,8501 bd1 ba704 sqft1 Park Ave APT 1313, Detroit, MI 48226For SaleMLS ID #20261045469, Elizabeth D Tintinalli, @properties Christie's Int'l R.E. Detroit. Realcomp II
- $285,0002 bd2 ba1k sqft3320 Spinnaker Ln #8F, Detroit, MI 48207For SaleMLS ID #20261087196, Bill Swanson, O'Connor Realty Detroit, LLC. Realcomp II
- $399,9002 bd1 ba1.1k sqft689 W Alexandrine St, Detroit, MI 48201For SaleMLS ID #20261059096, Lindsey Sundin, Vie Real Estate. Realcomp II
- $475,0002 bd2 ba1.2k sqft250 E Harbortown Dr APT 1110, Detroit, MI 48207For Sale
 MLS ID #50212605, Carol Lukity, Berkshire Hathaway HomeServices Kee Realty. MiRealSource
- $399,9002 bd2 ba1.4k sqft66 Winder St APT 332, Detroit, MI 48201For SaleMLS ID #20261031447, Kevin J Wobbe, @properties Christie's Int'l R.E. Detroit. Realcomp II
