Welcome home to this beautifully restored 1905 Midtown residence, where historic character meets sophisticated modern living. Accessed through its own private entrance, this exceptional upper-level home is anchored by an expansive covered balcony that serves as a true outdoor living space, perfect for morning coffee, evening cocktails, or simply enjoying the energy of the neighborhood. Inside, timeless architectural details including soaring ceilings, oversized windows, rich hardwood floors, and original craftsmanship blend seamlessly with thoughtful designer updates. The stunning kitchen features custom cabinetry, stone countertops, stainless steel appliances, and opens to bright, inviting living and dining spaces ideal for entertaining. Two spacious bedrooms are served by a beautifully renovated full bath, while the convenience of in-unit laundry adds to the home's effortless livability. Dedicated parking and low-maintenance ownership complete the package. Ideally located in the heart of Midtown, you're just steps from Wayne State University, the Detroit Medical Center, the QLINE, acclaimed restaurants, museums, and everything Downtown Detroit has to offer. This is a rare opportunity to own a one-of-a-kind historic residence in one of the city's most vibrant neighborhoods. The lower residence, the adjacent lot, and the opportunity to purchase the entire property are also available separately. Contact the listing agent for details.
For sale
$399,900
689 W Alexandrine St, Detroit, MI 48201
2beds
1,100sqft
Condominium
Built in 1905
-- sqft lot
$381,600 Zestimate®
$364/sqft
$100/mo HOA
What's special
- 50 days
- 156
- 10
Zillow last checked:
Listing updated:
Listed by:
Lindsey Sundin 248-318-2513,
Vie Real Estate 248-600-4669
Source: Realcomp II,MLS#: 20261059096
Facts & features
Interior
Bedrooms & bathrooms
- Bedrooms: 2
- Bathrooms: 1
- Full bathrooms: 1
Primary bedroom
- Level: Second
- Area: 182
- Dimensions: 14 X 13
Bedroom
- Level: Second
- Area: 110
- Dimensions: 11 X 10
Other
- Level: Second
- Area: 63
- Dimensions: 9 X 7
Kitchen
- Level: Second
- Area: 285
- Dimensions: 19 X 15
Living room
- Level: Second
- Area: 289
- Dimensions: 17 X 17
Heating
- Forced Air, Natural Gas
Cooling
- Ceiling Fans, Central Air
Appliances
- Included: Dishwasher, Dryer, Free Standing Gas Range, Free Standing Refrigerator, Microwave, Washer
- Laundry: In Unit
Features
- Has basement: No
- Has fireplace: No
Interior area
- Total interior livable area: 1,100 sqft
- Finished area above ground: 1,100
Property
Parking
- Parking features: No Garage
Features
- Levels: One Story Up
- Stories: 1
- Entry location: GroundLevelwSteps
- Patio & porch: Covered, Porch
- Exterior features: Balcony, Lighting, Private Entrance
- Pool features: None
- Fencing: Fenced
Details
- Parcel number: 04000795.002
- Special conditions: Short Sale No,Standard
Construction
Type & style
- Home type: Condo
- Architectural style: Half Duplex,75,Traditional
- Property subtype: Condominium
Materials
- Brick
- Foundation: Slab
- Roof: Rubber
Condition
- New construction: No
- Year built: 1905
- Major remodel year: 2025
Utilities & green energy
- Sewer: Public Sewer
- Water: Public
Community & HOA
HOA
- Has HOA: Yes
- HOA fee: $100 monthly
Location
- Region: Detroit
Financial & listing details
- Price per square foot: $364/sqft
- Tax assessed value: $93,398
- Annual tax amount: $8,072
- Date on market: 8/13/2026
- Cumulative days on market: 50 days
- Listing agreement: Exclusive Right To Sell
- Listing terms: Cash,Conventional,FHA,Va Loan
Estimated market value
$381,600
$363,000 - $401,000
$2,069/mo
Price history
| Date | Event | Price |
|---|---|---|
| 8/13/2026 | Listed for sale | $399,900$364/sqft |
Source:  Realcomp II #20261059096 Report a problem Realcomp II #20261059096 Report a problem | ||
Public tax history
Tax history is unavailable.
Monthly payment
Est. payment
Payment breakdown
Explore the cost of this home by adjusting the details. Changes won't be saved.Climate risks
Neighborhood: Midtown
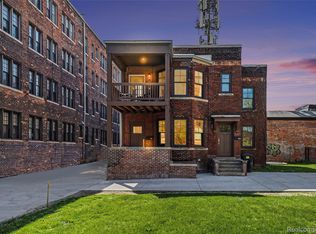
- $439,9002 bd2 ba2k sqft691 W Alexandrine St, Detroit, MI 48201For Sale
- $779,200-- bd2 ba2.2k sqft691 W Alexandrine St #1, Detroit, MI 48201Off Market
- $--2 bd2 ba-- sqft711 W Alexandrine St #F320A52C6, Detroit, MI 48201Off Market
- $--1 bd1 ba-- sqft711 W Alexandrine St #776F18CCB, Detroit, MI 48201Off Market
Similar homes
- $435,0002 bd2 ba1.1k sqft438 Selden St Unit 403, Detroit, MI 48201For Sale
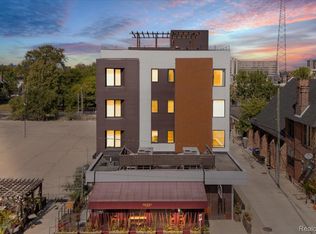
 MLS ID #20261050080, Jan Dijkers, Berkshire Hathaway HomeServices The Loft Warehouse. Realcomp II
 - $389,0002 bd2 ba1.5k sqft4430 3rd St #On, Detroit, MI 48201For Sale
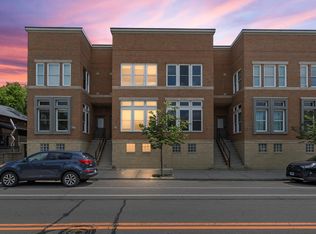
 MLS ID #50217700, Desert Klein-Kassab, Real Estate One/Max Broock Realtors. MiRealSource
 - $389,9002 bd2 ba983 sqft1454 Townsend St #302, Detroit, MI 48214For Sale
 MLS ID #20261068516, Muffy Kroha, Max Broock, REALTORS®-Detroit. Realcomp II
 - $299,9001 bd1 ba1.2k sqft4221 Cass Ave APT 900, Detroit, MI 48201For Sale
 MLS ID #20261036056, Nika Jusufi, Nika & Co. Realcomp II
 - $399,9003 bd3 ba1.5k sqft3305 Cochrane St, Detroit, MI 48208For SaleMLS ID #20261055294, Justin S Ford, EXP Realty Plymouth. Realcomp II
- $450,0002 bd2 ba1.4k sqft2640 John R St, Detroit, MI 48201For SaleMLS ID #20261069654, Erica Collica Swink, Max Broock, REALTORS®-Detroit. Realcomp II
- $319,0001 bd1 ba1.1k sqft3139 Woodward Ave Unit 1, Detroit, MI 48201For SaleMLS ID #20261034374, Lori Goldman, Berkshire Hathaway HomeServices Kee Realty Bham. Realcomp II
- $429,0002 bd2 ba1.4k sqft525 W Lafayette Blvd Unit 11D, Detroit, MI 48226For SaleMLS ID #20261044080, Jerome Huez, Berkshire Hathaway HomeServices The Loft Warehouse. Realcomp II
- $409,5002 bd2 ba1.2k sqft1636 Merrick St #8, Detroit, MI 48208New ConstructionMLS ID #20261071588, Jan Dijkers, Berkshire Hathaway HomeServices The Loft Warehouse. Realcomp II
- $329,9002 bd2 ba1k sqft431 E Ferry St, Detroit, MI 48202For Sale
 MLS ID #26033947, Sonseeahray Harvin, Redfin Corporation. MichRIC
 - $249,0002 bd2 ba1.2k sqft3933 Trumbull St, Detroit, MI 48208For SaleMLS ID #50211856, Taylor Shaheen, Lucido and Associates, Inc. MiRealSource
- $376,0002 bd3 ba1.2k sqft2736 Harrison St, Detroit, MI 48216For SaleMLS ID #20261024323, Katie Wheeler, Match Realty. Realcomp II
- $300,0002 bd2 ba1k sqft1001 W Jefferson Ave #17I, Detroit, MI 48226For SaleMLS ID #20261073888, Davonte Moore, KW Domain. Realcomp II
- $409,5002 bd3 ba1.2k sqft7546 Churchill St, Detroit, MI 48206New ConstructionMLS ID #20261067856, Jan Dijkers, Berkshire Hathaway HomeServices The Loft Warehouse. Realcomp II
- $234,9002 bd2 ba730 sqft1786 W Willis St #1, Detroit, MI 48208For SaleMLS ID #20261072644, Jan Dijkers, Berkshire Hathaway HomeServices The Loft Warehouse. Realcomp II
- $299,0002 bd2 ba1.2k sqft1001 W Jefferson Ave #11B, Detroit, MI 48226For SaleMLS ID #20261072611, Thomas G Fincham, Community Choice Realty Inc. Realcomp II
- $450,0002 bd3 ba1.4k sqft1803 Perry St #9, Detroit, MI 48216For SaleMLS ID #20261072882, Elizabeth D Tintinalli, @properties Christie's Int'l R.E. Detroit. Realcomp II
- $374,5002 bd3 ba1.2k sqft7542 Churchill St, Detroit, MI 48206New ConstructionMLS ID #20261068475, Jan Dijkers, Berkshire Hathaway HomeServices The Loft Warehouse. Realcomp II
- $367,0602 bd3 ba1.3k sqft3692 Trumbull St #35, Detroit, MI 48208New ConstructionRealcomp II
