Skip the long commute. This 1,331 sq ft townhome-style condo gives you real privacy, real space, and a location that’s hard to beat.
Live where the action is. Walk to restaurants, bars, and coffee shops, then walk your dog across the street to the Scripps dog park.
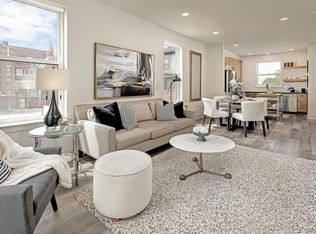
Room to spread out. The open main level is flooded with light, anchored by a cozy fireplace in the living room and a kitchen with upgraded soft-close cabinetry and stainless steel appliances. Luxury vinyl flooring runs throughout, with tile in every bath. Need more space? The 11x12 flex room on the main level works as a home office, gym, or media room.
Two true primary suites upstairs. Each has its own walk-in closet and private en-suite bath, ideal for roommates, guests, or a work-from-home setup.
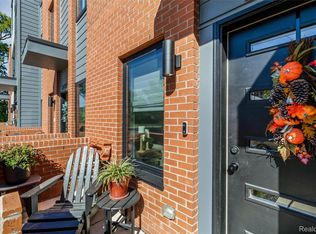
Outdoor space and parking, covered. Enjoy your private patio, porch, and deck, plus a 1-car attached garage.
The numbers make sense. With NEZ tax savings for 14 years, your monthly cost of ownership is lower than comparable homes. That’s value you won’t find elsewhere.
Schedule your showing today!
For sale
Price cut: $12K (9/24)
$350,000
3622 Trumbull Ave Unit 9, Detroit, MI 48208
2beds
1,331sqft
Townhouse
Built in 2025
-- sqft lot
$348,800 Zestimate®
$263/sqft
$250/mo HOA
What's special
- 123 days
- 147
- 9
Zillow last checked:
Listing updated:
Listed by:
Leslie Martin 734-846-8358,
River Oaks Realty 734-752-6140
Source: Realcomp II,MLS#: 20261047921
Facts & features
Interior
Bedrooms & bathrooms
- Bedrooms: 2
- Bathrooms: 3
- Full bathrooms: 2
- 1/2 bathrooms: 1
Primary bedroom
- Level: Third
- Area: 154
- Dimensions: 14 X 11
Primary bedroom
- Level: Third
- Area: 143
- Dimensions: 13 X 11
Other
- Level: Third
Other
- Level: Third
Other
- Level: Second
Heating
- Forced Air, Natural Gas
Cooling
- Central Air
Appliances
- Included: Dishwasher, Dryer, Free Standing Gas Range, Free Standing Refrigerator, Ice Maker, Stainless Steel Appliances, Washer
Features
- Has basement: No
- Has fireplace: No
- Fireplace features: Electric
Interior area
- Total interior livable area: 1,331 sqft
- Finished area above ground: 1,331
Property
Parking
- Total spaces: 1
- Parking features: One Car Garage, Attached, Garage Door Opener
- Attached garage spaces: 1
Features
- Levels: Three
- Stories: 3
- Entry location: GroundLevel
Details
- Parcel number: 06005913009
- Special conditions: Short Sale No,Standard
Construction
Type & style
- Home type: Townhouse
- Architectural style: Townhouse
- Property subtype: Townhouse
Materials
- Brick
- Foundation: Slab
Condition
- New construction: No
- Year built: 2025
Utilities & green energy
- Sewer: Public Sewer
- Water: Public
Community & HOA
HOA
- Has HOA: Yes
- Services included: Maintenance Grounds, Maintenance Structure, Sewer, Snow Removal, Water
- HOA fee: $250 monthly
- HOA phone: 248-324-0400
Location
- Region: Detroit
Financial & listing details
- Price per square foot: $263/sqft
- Tax assessed value: $600
- Annual tax amount: $39
- Date on market: 6/26/2026
- Cumulative days on market: 124 days
- Listing agreement: Exclusive Agency
- Listing terms: Cash,Conventional,FHA,Va Loan
Estimated market value
$348,800
$331,000 - $366,000
$2,040/mo
Price history
| Date | Event | Price |
|---|---|---|
| 9/24/2026 | Price change | $350,000-3.3%$263/sqft |
Source:  Realcomp II #20261047921 Report a problem Realcomp II #20261047921 Report a problem | ||
| 6/26/2026 | Listed for sale | $362,000$272/sqft |
Source: Realcomp II #20261047921 Report a problem | ||
| 4/21/2026 | Listing removed | $362,000$272/sqft |
Source: Realcomp II #20261018305 Report a problem | ||
| 3/24/2026 | Listed for sale | $362,000+0.1%$272/sqft |
Source: Realcomp II #20261018305 Report a problem | ||
| 4/29/2025 | Sold | $361,800-2.7%$272/sqft |
Source: Realcomp II #20240063831 Report a problem | ||
| 3/5/2025 | Pending sale | $371,800$279/sqft |
Source: Realcomp II #20240063831 Report a problem | ||
| 10/18/2024 | Price change | $371,800+4.3%$279/sqft |
Source: Realcomp II #20240063831 Report a problem | ||
| 8/27/2024 | Listed for sale | $356,440$268/sqft |
Source: Realcomp II #20240063831 Report a problem | ||
Public tax history
| Year | Property taxes | Tax assessment |
|---|---|---|
| 2025 | -- | $600 |
| 2024 | -- | -- |
| 2023 | -- | -- |
Find assessor info on the county website
Monthly payment
Est. payment
Payment breakdown
Explore the cost of this home by adjusting the details. Changes won't be saved.Climate risks
Neighborhood: Woodbridge
Similar homes
- from $367,0602 bd3 ba1.3k sqftCommonwealth Plan, Scripps District, Detroit, MI 48208New Construction
 Robertson Homes
 - $399,9003 bd3 ba1.5k sqft3305 Cochrane St, Detroit, MI 48208For Sale

 MLS ID #20261055294, Justin S Ford, EXP Realty Plymouth. Realcomp II
 - $367,0602 bd3 ba1.3k sqft3692 Trumbull St #35, Detroit, MI 48208New Construction
 Realcomp II
 - $374,9002 bd3 ba1.2k sqft2736 Harrison St, Detroit, MI 48216For Sale
 MLS ID #20261024323, Katie Wheeler, Match Realty. Realcomp II
 - $398,5002 bd2 ba1.2k sqft5216 Avery St #9, Detroit, MI 48208For SaleMLS ID #20261082083, Jan Dijkers, Berkshire Hathaway HomeServices The Loft Warehouse. Realcomp II
- $409,5002 bd2 ba1.2k sqft1636 Merrick St #8, Detroit, MI 48208New ConstructionMLS ID #20261071588, Jan Dijkers, Berkshire Hathaway HomeServices The Loft Warehouse. Realcomp II
- $374,5002 bd3 ba1.2k sqft7542 Churchill St, Detroit, MI 48206New ConstructionMLS ID #20261068475, Jan Dijkers, Berkshire Hathaway HomeServices The Loft Warehouse. Realcomp II
- $429,9002 bd2 ba1.9k sqft100 Adelaide St, Detroit, MI 48201For SaleMLS ID #20261071013, Marisa Thomas, DOBI Real Estate. Realcomp II
- $229,9002 bd2 ba730 sqft1786 W Willis St #1, Detroit, MI 48208For SaleMLS ID #20261072644, Jan Dijkers, Berkshire Hathaway HomeServices The Loft Warehouse. Realcomp II
- $399,9002 bd1 ba1.1k sqft689 W Alexandrine St, Detroit, MI 48201For SaleMLS ID #20261059096, Lindsey Sundin, Vie Real Estate. Realcomp II
- $450,0002 bd2 ba1.4k sqft2640 John R St, Detroit, MI 48201For SaleMLS ID #20261069654, Erica Collica Swink, Max Broock, REALTORS®-Detroit. Realcomp II
- $450,0002 bd3 ba1.4k sqft1803 Perry St #9, Detroit, MI 48216For SaleMLS ID #20261072882, Elizabeth D Tintinalli, @properties Christie's Int'l R.E. Detroit. Realcomp II
- $435,0002 bd2 ba1.1k sqft438 Selden St Unit 403, Detroit, MI 48201For SaleMLS ID #20261050080, Jan Dijkers, Berkshire Hathaway HomeServices The Loft Warehouse. Realcomp II
- $409,5002 bd3 ba1.2k sqft7546 Churchill St, Detroit, MI 48206New ConstructionMLS ID #20261067856, Jan Dijkers, Berkshire Hathaway HomeServices The Loft Warehouse. Realcomp II
- $269,9002 bd3 ba1.4k sqft561 Parkdale Ln, Ferndale, MI 48220For SaleMLS ID #20261085023, Christine Jamil, Golden Key Realty Group LLC. Realcomp II
- $419,0002 bd2 ba1.4k sqft525 W Lafayette Blvd Unit 11D, Detroit, MI 48226For SaleMLS ID #20261044080, Jerome Huez, Berkshire Hathaway HomeServices The Loft Warehouse. Realcomp II
- $479,5202 bd3 ba1.6k sqft1046 Friends Dr #3, Detroit, MI 48207New ConstructionMLS ID #20261067681, Terry Kaltsas, Robertson Brothers Company. Realcomp II
- $389,9002 bd3 ba1.3k sqft2500 Normandy Rd Unit 3, Royal Oak, MI 48073For SaleMLS ID #20261084836, Gjoni Sinishta, KW Domain. Realcomp II
- $269,9003 bd3 ba1.3k sqft3493 Baldwin St, Detroit, MI 48214For SaleMLS ID #20261080244, Jermaine Golden, REMAX City Centre. Realcomp II
