OPEN HOUSES HELD @ OUR MODEL 1636 MERRICK ST! ASK ABOUT OUR PREFERRED LENDER'S DOWNPAYMENT AND CLOSING COSTS GRANT! Enjoy the ease of single-level living, private outdoor space, and the convenience of an attached garage at The Terraces in Woodbridge. Located on the second floor, this stylish two-bedroom, two-bath condo offers a bright, open layout with windows on three sides, sophisticated neutral finishes, and an abundance of natural light. The modern kitchen features espresso flat-panel cabinetry, quartz countertops with a waterfall-edge island, and easy access to your private rooftop terrace, perfect for relaxing or entertaining. A sliding glass door with a Juliet balcony welcomes fresh air and natural light into the living space. The spacious primary suite includes a private en-suite bath and a generous closet with built-in organizers, while the second bedroom and full hall bath offer flexibility for guests or a home office. An attached one-car garage and additional driveway parking space make city living even more convenient. Located in Detroit's historic Woodbridge neighborhood, you're just moments from neighborhood favorites like Woodbridge Pub, Pie Sci Pizza, Lexington Bar, and Bash Izakaya, with Wayne State University, Midtown, Bev's Bagels, Barda, Puma, Cafe Prince, and Vesper Books & Wine nearby. Convenient access to the Lodge, I-96, and I-94 connects you to Downtown Detroit and destinations throughout Metro Detroit. Modern features, sophisticated design, and convenient parking in one of Detroit's most desirable historic neighborhoods. 15-YEAR NEZ NEW CONSTRUCTION PROPERTY TAX ABATEMENT ELIGIBLE for principal residents.
For sale
$398,500
5216 Avery St #9, Detroit, MI 48208
2beds
1,215sqft
Townhouse
Built in 2025
-- sqft lot
$395,500 Zestimate®
$328/sqft
$302/mo HOA
What's special
- 15 hours
- 14
- 1
Zillow last checked:
Listing updated:
Listed by:
Jan Dijkers 313-658-6400,
Berkshire Hathaway HomeServices The Loft Warehouse 313-658-6400,
Todd D Sykes 313-320-8780,
Berkshire Hathaway HomeServices The Loft Warehouse
Source: Realcomp II,MLS#: 20261082083
Facts & features
Interior
Bedrooms & bathrooms
- Bedrooms: 2
- Bathrooms: 2
- Full bathrooms: 2
Primary bedroom
- Level: Entry
- Area: 160
- Dimensions: 16 X 10
Bedroom
- Level: Entry
- Area: 100
- Dimensions: 10 X 10
Primary bathroom
- Level: Entry
- Area: 40
- Dimensions: 8 X 5
Other
- Level: Entry
- Area: 45
- Dimensions: 9 X 5
Kitchen
- Level: Entry
- Area: 120
- Dimensions: 8 X 15
Living room
- Level: Entry
- Area: 240
- Dimensions: 12 X 20
Heating
- Forced Air, Natural Gas
Cooling
- Central Air
Appliances
- Included: Dishwasher, Disposal, Free Standing Gas Range, Free Standing Refrigerator, Microwave
- Laundry: Electric Dryer Hookup, Washer Hookup
Features
- Programmable Thermostat
- Has basement: No
- Has fireplace: No
Interior area
- Total interior livable area: 1,215 sqft
- Finished area above ground: 1,215
Property
Parking
- Total spaces: 1
- Parking features: One Car Garage, Attached
- Attached garage spaces: 1
Features
- Levels: One
- Stories: 1
- Entry location: UpperLevelwSteps
- Patio & porch: Terrace
- Exterior features: Private Entrance
- Pool features: None
Details
- Parcel number: W08I007046S009
- Special conditions: Short Sale No,Standard
Construction
Type & style
- Home type: Townhouse
- Architectural style: Townhouse
- Property subtype: Townhouse
Materials
- Brick, Other
- Foundation: Slab
- Roof: Asphalt,Rubber
Condition
- New construction: No
- Year built: 2025
Utilities & green energy
- Sewer: Public Sewer
- Water: Public
Green energy
- Energy efficient items: Appliances, Construction, Hvac, Insulation, Lighting, Windows
Community & HOA
Community
- Features: Sidewalks
- Security: Carbon Monoxide Detectors, Smoke Detectors
- Subdivision: PETREQUINS (PLATS)
HOA
- Has HOA: Yes
- HOA fee: $302 monthly
- HOA phone: 313-320-8780
Location
- Region: Detroit
Financial & listing details
- Price per square foot: $328/sqft
- Tax assessed value: $129,600
- Annual tax amount: $747
- Date on market: 10/13/2026
- Listing agreement: Exclusive Right To Sell
- Listing terms: Cash,Conventional
Estimated market value
$395,500
$376,000 - $415,000
$2,231/mo
Price history
| Date | Event | Price |
|---|---|---|
| 10/13/2026 | Listed for sale | $398,500$328/sqft |
Source:  Realcomp II #20261082083 Report a problem Realcomp II #20261082083 Report a problem | ||
| 9/11/2026 | Listing removed | $398,500$328/sqft |
Source: BHHS broker feed #20261034575 Report a problem | ||
| 5/14/2026 | Listed for sale | $398,500+5.3%$328/sqft |
Source: Realcomp II #20261034575 Report a problem | ||
| 4/10/2026 | Listing removed | $378,500$312/sqft |
Source: BHHS broker feed #20261009851 Report a problem | ||
| 3/3/2026 | Listed for sale | $378,500-5%$312/sqft |
Source: Realcomp II #20261009851 Report a problem | ||
| 7/2/2025 | Listing removed | $398,500$328/sqft |
Source: BHHS broker feed #20240005845 Report a problem | ||
| 2/1/2024 | Listed for sale | $398,500$328/sqft |
Source: Realcomp II #20240005845 Report a problem | ||
Public tax history
| Year | Property taxes | Tax assessment |
|---|---|---|
| 2025 | -- | $9,000 |
| 2024 | -- | -- |
Find assessor info on the county website
Monthly payment
Est. payment
Payment breakdown
Explore the cost of this home by adjusting the details. Changes won't be saved.Climate risks
Neighborhood: Woodbridge
Similar homes
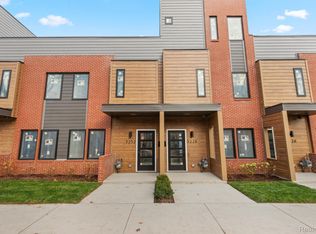
- $409,5002 bd2 ba1.2k sqft1636 Merrick St #8, Detroit, MI 48208New Construction

 MLS ID #20261071588, Jan Dijkers, Berkshire Hathaway HomeServices The Loft Warehouse. Realcomp II
 - $399,9003 bd3 ba1.5k sqft3305 Cochrane St, Detroit, MI 48208For Sale
 MLS ID #20261055294, Justin S Ford, EXP Realty Plymouth. Realcomp II
 - from $392,6102 bd3 ba1.6k sqftLincoln at Scripps District Plan, Scripps District, Detroit, MI 48208New Construction
 Robertson Homes
 - $389,0002 bd2 ba1.5k sqft4430 3rd St #On, Detroit, MI 48201For Sale
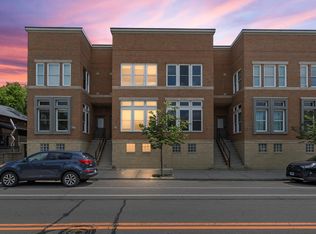
 MLS ID #50217700, Desert Klein-Kassab, Real Estate One/Max Broock Realtors. MiRealSource
 - $409,5002 bd3 ba1.2k sqft7546 Churchill St, Detroit, MI 48206New ConstructionMLS ID #20261067856, Jan Dijkers, Berkshire Hathaway HomeServices The Loft Warehouse. Realcomp II
- $392,6102 bd3 ba1.6k sqft3668 Trumbull St #33, Detroit, MI 48208New ConstructionRealcomp II
- $367,0602 bd3 ba1.3k sqft3692 Trumbull St #35, Detroit, MI 48208New ConstructionRealcomp II
- $374,5002 bd3 ba1.2k sqft7542 Churchill St, Detroit, MI 48206New ConstructionMLS ID #20261068475, Jan Dijkers, Berkshire Hathaway HomeServices The Loft Warehouse. Realcomp II
- $399,9002 bd1 ba1.1k sqft689 W Alexandrine St, Detroit, MI 48201For SaleMLS ID #20261059096, Lindsey Sundin, Vie Real Estate. Realcomp II
- $435,0002 bd2 ba1.1k sqft438 Selden St Unit 403, Detroit, MI 48201For SaleMLS ID #20261050080, Jan Dijkers, Berkshire Hathaway HomeServices The Loft Warehouse. Realcomp II
- $376,0002 bd3 ba1.2k sqft2736 Harrison St, Detroit, MI 48216For SaleMLS ID #20261024323, Katie Wheeler, Match Realty. Realcomp II
- $234,9002 bd2 ba730 sqft1786 W Willis St #1, Detroit, MI 48208For SaleMLS ID #20261072644, Jan Dijkers, Berkshire Hathaway HomeServices The Loft Warehouse. Realcomp II
- $389,9002 bd2 ba983 sqft1454 Townsend St #302, Detroit, MI 48214For SaleMLS ID #20261068516, Muffy Kroha, Max Broock, REALTORS®-Detroit. Realcomp II
- $329,9002 bd2 ba1k sqft431 E Ferry St, Detroit, MI 48202For Sale
 MLS ID #26033947, Sonseeahray Harvin, Redfin Corporation. MichRIC
 - $279,0002 bd2 ba1.4k sqft4130 Trumbull St #6, Detroit, MI 48208New ConstructionMLS ID #20261004045, Shirley L Radden, Better Living Real Estate LLC. Realcomp II
- $400,0002 bd3 ba1.3k sqft1797 Holcomb St, Detroit, MI 48214New ConstructionMLS ID #20261008783, Nika Jusufi, Nika & Co. Realcomp II
