ASK ABOUT OUR PREFERRED LENDER'S DOWN PAYMENT AND CLOSING COST GRANT! AVAILABLE FOR IMMEDIATE OCCUPANCY! The Terraces at Woodbridge is a new condominium development located at the corner of Avery and Merrick Streets in Detroit's highly sought-after Woodbridge neighborhood. This beautifully designed ground-floor residence offers the convenience of single-level living, an attached garage, two tandem surface parking spaces, and your very own private rooftop terrace with a wet bar—perfect for relaxing or entertaining. Inside, the open-concept layout features two bedrooms and two full bathrooms, including a spacious primary suite with an en-suite bath. The second bedroom sits adjacent to a full hall bathroom, offering flexibility for guests or a home office. A long, window-lined hallway fills the home with natural light, while premium finishes and a well-appointed kitchen with included appliances create a stylish, move-in-ready living space. Enjoy a walkable neighborhood just a block from Woodbridge Pub, Pie Sci Pizza, Lexington Bar, and Bash Izakaya, with Wayne State University, Midtown, BARDA, Puma, Café Prince, and Vesper Books & Wine just a short walk away. Experience the perfect combination of modern design, private outdoor space, and convenient city living. ELIGIBLE FOR A 15-YEAR NEZ NEW CONSTRUCTION PROPERTY TAX ABATEMENT FOR QUALIFYING PRINCIPAL RESIDENTS!
For sale
$394,900
1636 Merrick St, Detroit, MI 48208
2beds
1,215sqft
Townhouse
Built in 2025
-- sqft lot
$-- Zestimate®
$325/sqft
$302/mo HOA
What's special
- 2 days
- 46
- 3
Zillow last checked:
Listing updated:
Listed by:
Todd D Sykes 313-320-8780,
Berkshire Hathaway HomeServices The Loft Warehouse 313-658-6400,
Jan Dijkers 313-658-6400,
Berkshire Hathaway HomeServices The Loft Warehouse
Source: Realcomp II,MLS#: 20261089354
Facts & features
Interior
Bedrooms & bathrooms
- Bedrooms: 2
- Bathrooms: 2
- Full bathrooms: 2
Primary bedroom
- Level: Entry
- Area: 154
- Dimensions: 14 X 11
Bedroom
- Level: Entry
- Area: 110
- Dimensions: 10 X 11
Primary bathroom
- Level: Entry
- Area: 30
- Dimensions: 6 X 5
Other
- Level: Entry
- Area: 40
- Dimensions: 8 X 5
Kitchen
- Level: Entry
- Area: 120
- Dimensions: 8 X 15
Living room
- Level: Entry
- Area: 216
- Dimensions: 12 X 18
Heating
- Forced Air, Natural Gas
Cooling
- Central Air
Appliances
- Included: Built In Gas Range, Dishwasher, Disposal, Free Standing Refrigerator, Microwave
- Laundry: Electric Dryer Hookup, Washer Hookup
Features
- Programmable Thermostat
- Has basement: No
- Has fireplace: No
Interior area
- Total interior livable area: 1,215 sqft
- Finished area above ground: 1,215
Property
Parking
- Total spaces: 1
- Parking features: One Car Garage, Attached
- Attached garage spaces: 1
Features
- Levels: One
- Stories: 1
- Entry location: GroundLevel
- Patio & porch: Patio, Terrace
- Exterior features: Private Entrance
Details
- Parcel number: 08007047.
- Special conditions: Short Sale No,Standard
Construction
Type & style
- Home type: Townhouse
- Architectural style: Townhouse
- Property subtype: Townhouse
Materials
- Brick, Other
- Foundation: Slab
- Roof: Asphalt
Condition
- New construction: No
- Year built: 2025
Details
- Warranty included: Yes
Utilities & green energy
- Sewer: Public Sewer
- Water: Public
Green energy
- Energy efficient items: Appliances, Construction, Hvac, Insulation, Lighting, Windows
Community & HOA
Community
- Subdivision: PETREQUINS (PLATS)
HOA
- Has HOA: Yes
- HOA fee: $302 monthly
- HOA phone: 313-320-8780
Location
- Region: Detroit
Financial & listing details
- Price per square foot: $325/sqft
- Tax assessed value: $1
- Annual tax amount: $3,409
- Date on market: 11/6/2026
- Cumulative days on market: 2 days
- Listing agreement: Exclusive Right To Sell
- Listing terms: Cash,Conventional
Estimated market value
Not available
Estimated sales range
Not available
Not available
Price history
| Date | Event | Price |
|---|---|---|
| 11/6/2026 | Listed for sale | $394,900$325/sqft |
Source:  Realcomp II #20261089354 Report a problem | ||
Public tax history
Tax history is unavailable.
Monthly payment
Est. payment
Payment breakdown
Explore the cost of this home by adjusting the details. Changes won't be saved.Climate risks
Neighborhood: Woodbridge
Similar homes
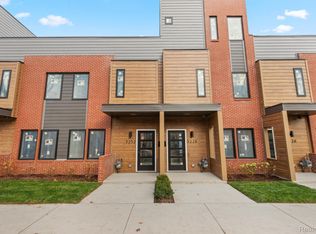
- $384,9002 bd2 ba1.2k sqft5216 Avery St, Detroit, MI 48208For Sale
 MLS ID #20261089873, Todd D Sykes, Berkshire Hathaway HomeServices The Loft Warehouse. Realcomp II
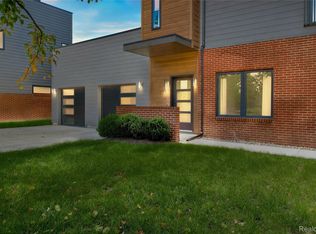
- from $367,0602 bd3 ba1.3k sqftCommonwealth Plan, Scripps District, Detroit, MI 48208New Construction
 Robertson Homes
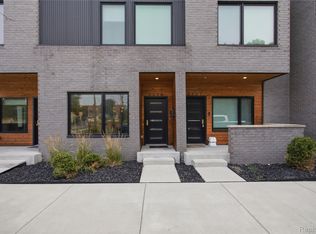
- $399,9003 bd3 ba1.5k sqft3305 Cochrane St, Detroit, MI 48208For Sale
 MLS ID #20261055294, Justin S Ford, EXP Realty Plymouth. Realcomp II
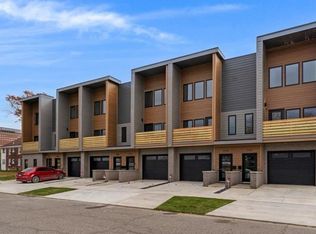
- $425,0002 bd3 ba1.4k sqft1721 Pallister St #P25, Detroit, MI 48206New Construction
 MLS ID #20261087891, Todd D Sykes, Berkshire Hathaway HomeServices The Loft Warehouse. Realcomp II
- $390,0002 bd2 ba1.4k sqft4530 Commonwealth St #1, Detroit, MI 48208For SaleMLS ID #20261035315, Patrice Henderson, Max Broock Realtors. Realcomp II
- $399,9002 bd2 ba1.5k sqft4434 3rd St #9, Detroit, MI 48201For SaleMLS ID #20261056940, Spencer Ray, Jim Saros Real Estate Services. Realcomp II
- $389,0002 bd2 ba1.5k sqft4430 3rd St #On, Detroit, MI 48201For Sale
 MLS ID #50217700, Desert Klein-Kassab, Real Estate One/Max Broock Realtors. MiRealSource
- $425,0002 bd2 ba1.2k sqft2003 Brooklyn St #210, Detroit, MI 48226For SaleMLS ID #20261088623, Nicole Pelton, KW Professionals. Realcomp II
- $386,6102 bd3 ba1.6k sqft3668 Trumbull St #33, Detroit, MI 48208New ConstructionRealcomp II
- $399,9003 bd2 ba1.5k sqft137 Winder St #37, Detroit, MI 48201For SaleMLS ID #20261079074, Kevin J Wobbe, @properties Christie's Int'l R.E. Detroit. Realcomp II
- $375,0002 bd2 ba1.2k sqft438 Selden St Unit 202, Detroit, MI 48201For SaleMLS ID #20261083000, Erica Collica Swink, Max Broock, REALTORS®-Detroit. Realcomp II
- $367,0602 bd3 ba1.3k sqft3692 Trumbull St #35, Detroit, MI 48208New ConstructionRealcomp II
- $409,5002 bd3 ba1.2k sqft7546 Churchill St, Detroit, MI 48206New ConstructionMLS ID #20261067856, Jan Dijkers, Berkshire Hathaway HomeServices The Loft Warehouse. Realcomp II
- $330,0004 bd2 ba1.5k sqft1547 Merrick St, Detroit, MI 48208For SaleMLS ID #20261041622, Daniel P Mullan, RE/MAX Classic. Realcomp II
- $350,0002 bd3 ba1.3k sqft3622 Trumbull Ave Unit 9, Detroit, MI 48208For SaleMLS ID #20261047921, Leslie Martin, River Oaks Realty. Realcomp II
- $419,9002 bd2 ba1.3k sqft444 W Willis St Unit 402, Detroit, MI 48201For SaleMLS ID #20261068382, Nika Jusufi, Nika & Co. Realcomp II
- $399,5002 bd3 ba1.4k sqft1709 Pallister St #P28, Detroit, MI 48206New ConstructionMLS ID #20261051627, Todd D Sykes, Berkshire Hathaway HomeServices The Loft Warehouse. Realcomp II
- $285,0004 bd1 ba1.5k sqft7365 Kipling St, Detroit, MI 48206For SaleMLS ID #20261090315, Jan Dijkers, Berkshire Hathaway HomeServices The Loft Warehouse. Realcomp II
