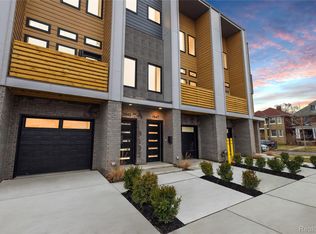
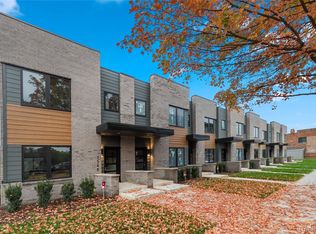
OPEN HOUSE HELD AT OUR NEW MODEL UNIT ON 7548 CHURCHILL! OFFERING ASK ABOUT OUR RATE BUY DOWN INCENTIVE AND SPECIAL FINANCING OPTIONS WITH OUR PREFERRED LENDER! The Pallister Gardens Townhouses are located on the cusp of Henry Ford Hospital to the east, W Grand Blvd to the south and La Salle Gardens to the west. This stunning 3-story home offers both elegance and practicality, starting with a private street entry and a convenient 2-car attached garage on the 1st level with an additional off street parking space in the driveway, which also opens to a fenced courtyard—perfect for outdoor relaxation. On the 2nd level, you’ll find an inviting living and dining area, along with a powder room for guests. Enjoy the outdoors from the front covered balcony located on this floor as well just off the living room. The 3rd level features two spacious bedrooms, each with its own full bathroom, and a laundry area for added convenience. To top it all off, a rooftop terrace provides the perfect space for outdoor entertaining and taking in the views. 15-year NEZ Property tax abatement eligible. Schedule a tour of our model unit today!
New construction
$399,500
1709 Pallister St #P28, Detroit, MI 48206
2beds
1,412sqft
Townhouse
Built in 2026
-- sqft lot
$393,700 Zestimate®
$283/sqft
$315/mo HOA
What's special
- 110 days
- 146
- 13
Zillow last checked:
Listing updated:
Listed by:
Todd D Sykes 313-320-8780,
Berkshire Hathaway HomeServices The Loft Warehouse 313-658-6400,
Jan Dijkers 313-658-6400,
Berkshire Hathaway HomeServices The Loft Warehouse
Source: Realcomp II,MLS#: 20261051627
Facts & features
Interior
Bedrooms & bathrooms
- Bedrooms: 2
- Bathrooms: 3
- Full bathrooms: 2
- 1/2 bathrooms: 1
Primary bedroom
- Level: Third
- Area: 132
- Dimensions: 12 X 11
Bedroom
- Level: Third
- Area: 108
- Dimensions: 12 X 9
Primary bathroom
- Level: Third
- Area: 55
- Dimensions: 11 X 5
Other
- Level: Third
- Area: 40
- Dimensions: 5 X 8
Other
- Level: Second
- Area: 25
- Dimensions: 5 X 5
Dining room
- Level: Second
- Area: 99
- Dimensions: 9 X 11
Kitchen
- Level: Second
- Area: 121
- Dimensions: 11 X 11
Living room
- Level: Second
- Area: 182
- Dimensions: 14 X 13
Heating
- Forced Air, Natural Gas
Cooling
- Central Air
Appliances
- Included: Dishwasher, Disposal, Free Standing Gas Range, Free Standing Refrigerator, Microwave
Features
- Programmable Thermostat
- Has basement: No
- Has fireplace: No
Interior area
- Total interior livable area: 1,412 sqft
- Finished area above ground: 1,412
Property
Parking
- Total spaces: 2
- Parking features: Two Car Garage, Attached, Electricityin Garage, Garage Door Opener, Tandem
- Attached garage spaces: 2
Features
- Levels: Three
- Stories: 3
- Entry location: GroundLevel
- Patio & porch: Terrace
- Exterior features: Balcony, Lighting
Details
- Special conditions: Short Sale No,Standard
Construction
Type & style
- Home type: Townhouse
- Architectural style: Townhouse
- Property subtype: Townhouse
Materials
- Brick, Other, Wood Siding
- Foundation: Poured, Slab
- Roof: Rubber
Condition
- New Construction
- New construction: Yes
- Year built: 2026
Details
- Warranty included: Yes
Utilities & green energy
- Sewer: Public Sewer
- Water: Public
Community & HOA
Community
- Features: Sidewalks
HOA
- Has HOA: Yes
- Services included: Maintenance Grounds, Maintenance Structure, Sewer, Snow Removal, Trash, Water
- HOA fee: $315 monthly
Location
- Region: Detroit
Financial & listing details
- Price per square foot: $283/sqft
- Tax assessed value: $1
- Annual tax amount: $3,400
- Date on market: 7/8/2026
- Cumulative days on market: 110 days
- Listing agreement: Exclusive Right To Sell
- Listing terms: Cash,Conventional
Estimated market value
$393,700
$374,000 - $413,000
$2,243/mo
Price history
| Date | Event | Price |
|---|---|---|
| 7/8/2026 | Listed for sale | $399,500$283/sqft |
Source:  Realcomp II #20261051627 Report a problem Realcomp II #20261051627 Report a problem | ||
| 5/16/2026 | Listing removed | $399,500$283/sqft |
Source: BHHS broker feed #20261008483 Report a problem | ||
| 3/4/2026 | Listed for sale | $399,500$283/sqft |
Source: Realcomp II #20261008483 Report a problem | ||
Public tax history
Tax history is unavailable.
Monthly payment
Est. payment
Payment breakdown
Explore the cost of this home by adjusting the details. Changes won't be saved.Climate risks
Neighborhood: Henry Ford
Similar homes
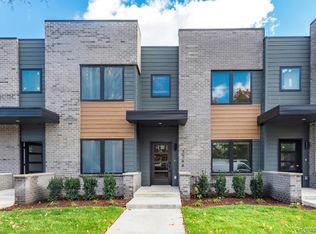
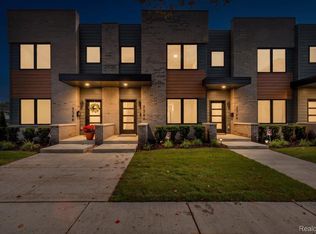
- $409,5002 bd3 ba1.2k sqft7546 Churchill St, Detroit, MI 48206New Construction
 MLS ID #20261067856, Jan Dijkers, Berkshire Hathaway HomeServices The Loft Warehouse. Realcomp II
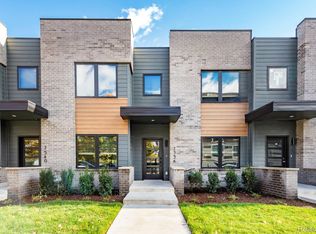
 - $374,5002 bd3 ba1.2k sqft7542 Churchill St, Detroit, MI 48206New Construction
 MLS ID #20261068475, Jan Dijkers, Berkshire Hathaway HomeServices The Loft Warehouse. Realcomp II
 - $398,5002 bd2 ba1.2k sqft5216 Avery St #9, Detroit, MI 48208For Sale
 MLS ID #20261082083, Jan Dijkers, Berkshire Hathaway HomeServices The Loft Warehouse. Realcomp II
 - $399,9003 bd3 ba1.5k sqft3305 Cochrane St, Detroit, MI 48208For Sale
 MLS ID #20261055294, Justin S Ford, EXP Realty Plymouth. Realcomp II
 - $409,5002 bd2 ba1.2k sqft1636 Merrick St #8, Detroit, MI 48208New ConstructionMLS ID #20261071588, Jan Dijkers, Berkshire Hathaway HomeServices The Loft Warehouse. Realcomp II
- $429,9002 bd2 ba1.9k sqft100 Adelaide St, Detroit, MI 48201For SaleMLS ID #20261071013, Marisa Thomas, DOBI Real Estate. Realcomp II
- $399,9002 bd1 ba1.1k sqft689 W Alexandrine St, Detroit, MI 48201For SaleMLS ID #20261059096, Lindsey Sundin, Vie Real Estate. Realcomp II
- $450,0002 bd2 ba1.4k sqft2640 John R St, Detroit, MI 48201For SaleMLS ID #20261069654, Erica Collica Swink, Max Broock, REALTORS®-Detroit. Realcomp II
- $374,9002 bd3 ba1.2k sqft2736 Harrison St, Detroit, MI 48216For SaleMLS ID #20261024323, Katie Wheeler, Match Realty. Realcomp II
- $435,0002 bd2 ba1.1k sqft438 Selden St Unit 403, Detroit, MI 48201For SaleMLS ID #20261050080, Jan Dijkers, Berkshire Hathaway HomeServices The Loft Warehouse. Realcomp II
- $450,0002 bd3 ba1.4k sqft1803 Perry St #9, Detroit, MI 48216For SaleMLS ID #20261072882, Elizabeth D Tintinalli, @properties Christie's Int'l R.E. Detroit. Realcomp II
- $367,0602 bd3 ba1.3k sqft3692 Trumbull St #35, Detroit, MI 48208New ConstructionRealcomp II
- $439,9002 bd2 ba1.3k sqft444 W Willis St Unit 402, Detroit, MI 48201For SaleMLS ID #20261068382, Nika Jusufi, Nika & Co. Realcomp II
- $350,0002 bd3 ba1.3k sqft3622 Trumbull Ave Unit 9, Detroit, MI 48208For SaleMLS ID #20261047921, Leslie Martin, River Oaks Realty. Realcomp II
- $293,9004 bd3 ba2k sqft2691 Collingwood St, Detroit, MI 48206New ConstructionMLS ID #20261078145, Gaye A Butler, Robinson Realty & Management Group Inc. Realcomp II
- $469,0002 bd2 ba1.1k sqft4645 John R St #12, Detroit, MI 48201For SaleMLS ID #20261050539, Todd D Sykes, Berkshire Hathaway HomeServices The Loft Warehouse. Realcomp II
- $389,9002 bd3 ba1.3k sqft2500 Normandy Rd Unit 3, Royal Oak, MI 48073For SaleMLS ID #20261084836, Gjoni Sinishta, KW Domain. Realcomp II
- $389,9002 bd2 ba983 sqft1454 Townsend St #302, Detroit, MI 48214For SaleMLS ID #20261068516, Muffy Kroha, Max Broock, REALTORS®-Detroit. Realcomp II
