OFFERING $10,000 UPGRADE ALLOWANCE TO THE NEXT BUYER! NEW CONSTRUCTION DEVELOPMENT. ASK ABOUT OUR RATE BUY-DOWN OPTION WITH INTEREST RATES AS LOW AS 5% ON A 30-YEAR FIXED LOAN, AS WELL AS SPECIAL FINANCING OPTIONS THROUGH OUR PREFERRED LENDER. ESTIMATED OCCUPANCY SPRING 2026. NOW ACCEPTING RESERVATIONS WITH A FULLY REFUNDABLE $5,000 DEPOSIT. MODEL AVAILABLE FOR PRIVATE SHOWINGS.
The Pallister Gardens Townhouses are located on the cusp of Henry Ford Hospital to the east, W Grand Blvd to the south and La Salle Gardens to the west.
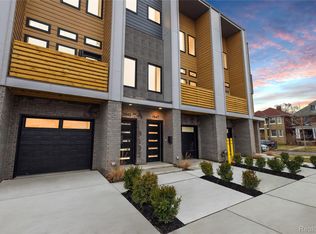
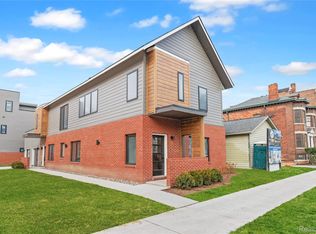
This stunning 3-story home offers both elegance and practicality, starting with a private street entry and a convenient 2-car attached garage on the 1st level, which also opens to a fenced courtyard—perfect for outdoor relaxation. On the 2nd level, you’ll find an inviting living and dining area, along with a powder room for guests. Enjoy the outdoors from the front covered balcony located on this floor as well just off the living room, and a rear balcony off of the dining room. The 3rd level features two spacious bedrooms, each with its own full bathroom, and a laundry area for added convenience. To top it all off, a rooftop terrace provides the perfect space for outdoor entertaining and taking in the views.
Eligible for a 15-year NEZ Property tax abatement for principal residents, this home is a must-see. Schedule a tour of our model unit today! OPEN HOUSE HELD AT OUR NEW MODEL UNIT ON 7548 CHURCHILL!
Pending
$424,500
1713 Pallister St #P27, Detroit, MI 48206
2beds
1,412sqft
:
Get pre-qualified$3,969/mo
Townhouse
Built in 2026
-- sqft lot
$417,600 Zestimate®
$301/sqft
$315/mo HOA
What's special
Private street entryPowder room for guests
- 68 days |
- 13 |
- 0 |
Zillow last checked:
Listing updated:
Listed by:
Todd D Sykes 313-320-8780,
Berkshire Hathaway HomeServices The Loft Warehouse 313-658-6400
Source: Realcomp II,MLS#: 20251058464
Facts & features
Interior
Bedrooms & bathrooms
- Bedrooms: 2
- Bathrooms: 3
- Full bathrooms: 2
- 1/2 bathrooms: 1
Primary bedroom
- Level: Third
- Area: 132
- Dimensions: 12 X 11
Bedroom
- Level: Third
- Area: 108
- Dimensions: 12 X 9
Primary bathroom
- Level: Third
- Area: 55
- Dimensions: 11 X 5
Other
- Level: Third
- Area: 40
- Dimensions: 5 X 8
Other
- Level: Second
- Area: 25
- Dimensions: 5 X 5
Dining room
- Level: Second
- Area: 99
- Dimensions: 9 X 11
Kitchen
- Level: Second
- Area: 121
- Dimensions: 11 X 11
Living room
- Level: Second
- Area: 182
- Dimensions: 14 X 13
Heating
- Forced Air, Natural Gas
Cooling
- Central Air
Appliances
- Included: Dishwasher, Disposal, Free Standing Gas Range, Free Standing Refrigerator, Microwave
Features
- Programmable Thermostat
- Has basement: No
- Has fireplace: No
Interior area
- Total interior livable area: 1,412 sqft
- Finished area above ground: 1,412
Property
Parking
- Total spaces: 2
- Parking features: Two Car Garage, Attached, Electricityin Garage, Garage Door Opener, Tandem
- Attached garage spaces: 2
Features
- Levels: Three
- Stories: 3
- Entry location: GroundLevel
- Patio & porch: Terrace
- Exterior features: Balcony, Lighting
Details
- Parcel number: 08005576.027
- Special conditions: Short Sale No,Standard
Construction
Type & style
- Home type: Townhouse
- Architectural style: Townhouse
- Property subtype: Townhouse
Materials
- Brick, Other, Wood Siding
- Foundation: Poured, Slab
- Roof: Rubber
Condition
- New Construction
- New construction: Yes
- Year built: 2026
Details
- Warranty included: Yes
Utilities & green energy
- Sewer: Public Sewer
- Water: Public
Community & HOA
Community
- Features: Sidewalks
HOA
- Has HOA: Yes
- Services included: Maintenance Grounds, Maintenance Structure, Sewer, Snow Removal, Trash, Water
- HOA fee: $315 monthly
- HOA phone: 313-320-8780
Location
- Region: Detroit
Financial & listing details
- Price per square foot: $301/sqft
- Tax assessed value: $1
- Annual tax amount: $3,610
- Date on market: 12/10/2025
- Cumulative days on market: 68 days
- Listing agreement: Exclusive Right To Sell
- Listing terms: Cash,Conventional
Estimated market value
$417,600
$397,000 - $438,000
$2,301/mo
Price history
| Date | Event | Price |
|---|---|---|
| 3/4/2026 | Pending sale | $424,500$301/sqft |
Source:  Realcomp II #20251058464 Report a problem Realcomp II #20251058464 Report a problem | ||
| 12/10/2025 | Listed for sale | $424,500$301/sqft |
Source: Realcomp II #20251058464 Report a problem | ||
| 4/9/2025 | Listing removed | $424,500$301/sqft |
Source: BHHS broker feed #20240050883 Report a problem | ||
| 7/17/2024 | Listed for sale | $424,500$301/sqft |
Source: BHHS broker feed #20240050883 Report a problem | ||
Public tax history
Tax history is unavailable.
Monthly payment
Est. payment
Payment breakdown
Explore the cost of this home by adjusting the details. Changes won't be saved.Climate risks
Neighborhood: Henry Ford
Nearby schools
GreatSchools rating
- 4/10Thirkell Elementary SchoolGrades: PK-8Distance: 0.3 mi
- 4/10Northwestern High SchoolGrades: 9-12Distance: 0.8 mi
- $399,5002 bd3 ba1.4k sqft1709 Pallister St #P28, Detroit, MI 48206New Construction
- $277,700-- bd-- ba-- sqft1745 Pallister St, Detroit, MI 48206Off Market
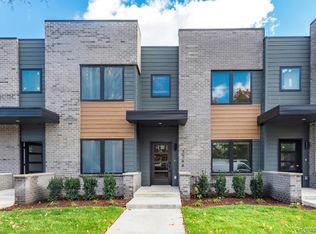
- $398,8502 bd3 ba1.2k sqft7544 Churchill St #C22, Detroit, MI 48206Sold
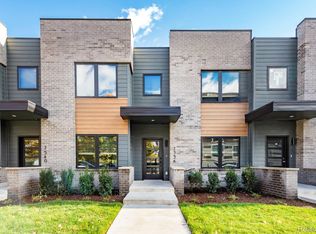
- $402,1502 bd3 ba1.2k sqft7536 Churchill St #C19, Detroit, MI 48206Sold
- $3,7007,405 Square Feet1725 Pallister St, Detroit, MI 48206Off Market
- $388,8502 bd3 ba1.2k sqft7540 Churchill St #C20, Detroit, MI 48206Sold
- $374,5002 bd3 ba1.2k sqft7542 Churchill St #C21, Detroit, MI 48206New Construction
- $9,2003,920 Square Feet1805 Pallister St, Detroit, MI 48206Off Market
A local agent can set up tours, give advice and negotiate with sellers.
Similar homes
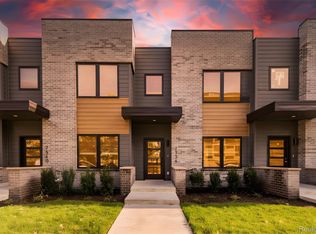
- $374,5002 bd3 ba1.2k sqft7542 Churchill St #C21, Detroit, MI 48206New Construction
 MLS ID #20261055088, Todd D Sykes, Berkshire Hathaway HomeServices The Loft Warehouse. Realcomp II
 - $398,5002 bd2 ba1.2k sqft5216 Avery St #9, Detroit, MI 48208For Sale
 MLS ID #20261034575, Todd D Sykes, Berkshire Hathaway HomeServices The Loft Warehouse. Realcomp II
 - from $394,6102 bd3 ba1.6k sqftLincoln at Scripps District Plan, Scripps District, Detroit, MI 48208New Construction
 Robertson Homes
 - $387,0002 bd3 ba1.3k sqft1539 Pallister St #9, Detroit, MI 48206For Sale
 MLS ID #20251043665, Alleana Henry, EXP Realty Main. Realcomp II
 - $399,0002 bd3 ba1.4k sqft177 Gladstone #3, Detroit, MI 48202For SaleBHHS broker feed
- $379,9002 bd3 ba1.2k sqft2736 Harrison St, Detroit, MI 48216For SaleMLS ID #20261024323, Katie Wheeler, Match Realty. Realcomp II
- $480,0003 bd3 ba1.7k sqft8744 2nd Ave Unit 4, Detroit, MI 48202New ConstructionMLS ID #20261020794, Alexander Zachary, Berkshire Hathaway HomeServices The Loft Warehouse. Realcomp II
- $397,6102 bd3 ba1.6k sqft3668 Trumbull St #33, Detroit, MI 48208New ConstructionRealcomp II
- $469,0002 bd3 ba1.4k sqft1803 Perry St #9, Detroit, MI 48216For Sale
 MLS ID #26023420, Elizabeth Tintinalli, @properties Christie's Int'l. MichRIC
 - from $373,0602 bd3 ba1.3k sqftCommonwealth Plan, Scripps District, Detroit, MI 48208New ConstructionRobertson Homes
- $373,0602 bd3 ba1.3k sqft3692 Trumbull St #35, Detroit, MI 48208New ConstructionRealcomp II
- $478,4352 bd3 ba1.6k sqft1048 Friends Dr #4, Detroit, MI 48207New ConstructionRealcomp II
- $449,9002 bd2 ba1.4k sqft525 W Lafayette Blvd Unit 11D, Detroit, MI 48226For SaleMLS ID #20261044080, Jerome Huez, Berkshire Hathaway HomeServices The Loft Warehouse. Realcomp II
- $419,0002 bd3 ba1.7k sqft1510 Holcomb St, Detroit, MI 48214New ConstructionMLS ID #20261032804, Nika Jusufi, Nika & Co. Realcomp II
- $499,0003 bd3 ba1.6k sqft1041 Hampton Cir #43, Detroit, MI 48207For SaleMLS ID #20261042494, Kevin M Hill, @properties Christie's Int'l RE Northville. Realcomp II
- $260,0003 bd3 ba2k sqft9330 Wildemere St, Detroit, MI 48206For SaleMLS ID #20261048930, Mohammed Ahmed, PurePath Realty Group. Realcomp II
- $399,9002 bd2 ba1.2k sqft1454 Townsend St #206, Detroit, MI 48214For SaleMLS ID #20261032445, Adam W Soroka, @properties Christie's Int'l R.E. Detroit. Realcomp II
- $436,5002 bd3 ba1.7k sqft1482 Fischer St, Detroit, MI 48214New ConstructionRealcomp II
- $239,9003 bd2 ba1.4k sqft2744 Lawrence St, Detroit, MI 48206For SaleMLS ID #26025777, Sotero Lopez, eXp Realty, LLC. MichRIC
- $215,0004 bd3 ba1.8k sqft592 Leicester Ct, Detroit, MI 48202For SaleMLS ID #20261056340, Shane Parker, S&P Realty. Realcomp II
