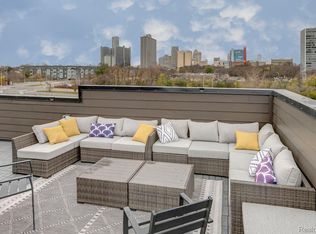
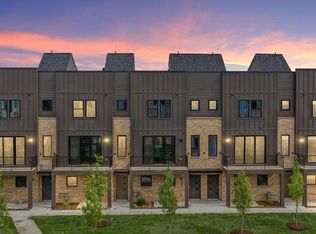

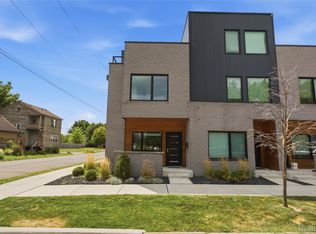
BRAND NEW CONSTRUCTION! Do not miss out on the opportunity to get in early for these stunning new townhomes! 1,618 sqft of living space with a HUGE ROOFTOP DECK for the optimal entertaining experience with amazing views of the city. A LARGE 2 CAR attached garage. These homes are packed included features like GE SS appliances, 9ft ceilings, granite and quartz countertops, Luxury Vinyl plank flooring, fireplace, floor to ceiling stone feature wall, 96% high efficiency HVAC, EV charger prep in garage, Huge Anderson windows, a balcony, rooftop deck and patio, FLEX room, bedroom level laundry, just all around AMAZING open concept floorplan. This community feels like a park-like setting and lies .65 miles from Eastern Market and .65 miles from Riverfront. Dog friendly! Hop on the Dequindre Cut when you walk outside your neighborhood! Plus NEZ homestead taxes for 15 yrs. Robertson Homes has been building in MI for over 80 yrs and every home comes with pre-set warranty inspections in the first year. Ask about our Zero Down financing program for qualified buyers. Also, ask about our current Sales Incentive! Close to hospitals. Late Summer Occupancy.
New construction
Price cut: $1K (7/15)
$478,435
1048 Friends Dr #4, Detroit, MI 48207
2beds
1,618sqft
Townhouse
Built in 2026
-- sqft lot
$473,400 Zestimate®
$296/sqft
$364/mo HOA
What's special
- 88 days
- 174
- 9
Zillow last checked:
Listing updated:
Listed by:
Terry Kaltsas 248-410-0770,
Robertson Brothers Company 248-644-3460,
Ebon Petty 248-644-3460,
Robertson Brothers Company
Source: Realcomp II,MLS#: 20261040745
Facts & features
Interior
Bedrooms & bathrooms
- Bedrooms: 2
- Bathrooms: 3
- Full bathrooms: 2
- 1/2 bathrooms: 1
Primary bedroom
- Level: Third
- Area: 132
- Dimensions: 11 X 12
Bedroom
- Level: Third
- Area: 100
- Dimensions: 10 X 10
Other
- Level: Third
Other
- Level: Third
Other
- Level: Second
- Area: 25
- Dimensions: 5 X 5
Dining room
- Level: Second
- Area: 112
- Dimensions: 14 X 8
Flex room
- Level: Entry
- Area: 120
- Dimensions: 10 X 12
Kitchen
- Level: Second
- Area: 154
- Dimensions: 14 X 11
Laundry
- Level: Third
- Area: 21
- Dimensions: 3 X 7
Library
- Level: Third
- Area: 90
- Dimensions: 10 X 9
Living room
- Level: Second
- Area: 225
- Dimensions: 15 X 15
Heating
- Forced Air, Natural Gas
Cooling
- Central Air
Appliances
- Included: Dishwasher, Disposal, Exhaust Fan, Free Standing Gas Range, Humidifier, Microwave, Stainless Steel Appliances
- Laundry: Gas Dryer Hookup, Washer Hookup
Features
- High Speed Internet, Programmable Thermostat
- Has basement: No
- Has fireplace: Yes
- Fireplace features: Electric, Family Room
Interior area
- Total interior livable area: 1,618 sqft
- Finished area above ground: 1,618
Property
Parking
- Total spaces: 2
- Parking features: Two Car Garage, Attached, Direct Access, Garage Door Opener
- Attached garage spaces: 2
Features
- Levels: Three
- Stories: 3
- Entry location: GroundLevel
- Patio & porch: Covered, Deck, Porch
- Exterior features: Awnings, Grounds Maintenance, Lighting, Private Entrance
- Pool features: None
Details
- Parcel number: W09I004424S104
- Special conditions: Short Sale No,Standard
Construction
Type & style
- Home type: Townhouse
- Architectural style: Townhouse
- Property subtype: Townhouse
Materials
- Brick, Vinyl Siding
- Foundation: Poured, Slab
Condition
- New Construction
- New construction: Yes
- Year built: 2026
Details
- Warranty included: Yes
Utilities & green energy
- Sewer: Public Sewer
- Water: Public
- Utilities for property: Cable Available
Community & HOA
Community
- Subdivision: WAYNE COUNTY CONDO PLAN NO 1165 THE TOWNES AT PULLMAN PARC
HOA
- Has HOA: Yes
- Services included: Insurance, Maintenance Grounds, Maintenance Structure, Sewer, Snow Removal, Water
- HOA fee: $364 monthly
- HOA phone: 248-324-0400
Location
- Region: Detroit
Financial & listing details
- Price per square foot: $296/sqft
- Tax assessed value: $11,800
- Date on market: 6/2/2026
- Cumulative days on market: 88 days
- Listing agreement: Exclusive Right To Sell
- Listing terms: Cash,Conventional,Va Loan
Estimated market value
$473,400
$450,000 - $497,000
$3,642/mo
Price history
| Date | Event | Price |
|---|---|---|
| 7/15/2026 | Price change | $478,435-0.2%$296/sqft |
Source:  Realcomp II #20261040745 Report a problem Realcomp II #20261040745 Report a problem | ||
| 7/10/2026 | Price change | $479,435-1%$296/sqft |
Source: Realcomp II #20261040745 Report a problem | ||
| 7/2/2026 | Price change | $484,435-0.8%$299/sqft |
Source: Realcomp II #20261040745 Report a problem | ||
| 6/24/2026 | Price change | $488,435-0.2%$302/sqft |
Source: Realcomp II #20261040745 Report a problem | ||
| 6/18/2026 | Price change | $489,435-1.6%$302/sqft |
Source: Realcomp II #20261040745 Report a problem | ||
| 6/10/2026 | Price change | $497,435-0.2%$307/sqft |
Source: Realcomp II #20261040745 Report a problem | ||
| 6/4/2026 | Price change | $498,435-0.2%$308/sqft |
Source: Realcomp II #20261040745 Report a problem | ||
| 6/3/2026 | Listed for sale | $499,435$309/sqft |
Source: Realcomp II #20261040745 Report a problem | ||
Public tax history
| Year | Property taxes | Tax assessment |
|---|---|---|
| 2025 | -- | $11,800 |
| 2024 | -- | -- |
| 2023 | -- | -- |
| 2022 | -- | -- |
Find assessor info on the county website
Monthly payment
Est. payment
Payment breakdown
Explore the cost of this home by adjusting the details. Changes won't be saved.Climate risks
Neighborhood: Elmwood Park
Similar homes
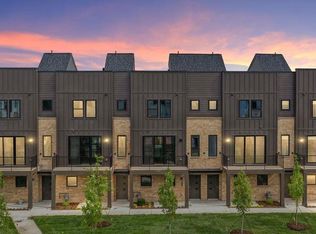
- $494,5202 bd3 ba1.6k sqft1046 Friends Dr #3, Detroit, MI 48207New Construction
 MLS ID #20261067681, Terry Kaltsas, Robertson Brothers Company. Realcomp II
 - $410,0003 bd3 ba1.5k sqft3303 Cochrane St #1, Detroit, MI 48208For Sale
 MLS ID #20261057130, Justin S Ford, EXP Realty Plymouth. Realcomp II
 - $410,0003 bd3 ba1.5k sqft3305 Cochrane St, Detroit, MI 48208For Sale
 MLS ID #20261055294, Justin S Ford, EXP Realty Plymouth. Realcomp II
 - $--4 bd2 ba1.8k sqft2547 Seyburn St, Detroit, MI 48214Auction
 Auction.com 2
 - $514,5003 bd3 ba1.7k sqft1703 Pallister #30, Detroit, MI 48206New ConstructionMLS ID #20261063515, Todd D Sykes, Berkshire Hathaway HomeServices The Loft Warehouse. Realcomp II
- $439,9002 bd2 ba2k sqft691 W Alexandrine St, Detroit, MI 48201For SaleMLS ID #20261058942, Lindsey Sundin, Vie Real Estate. Realcomp II
- $450,0002 bd3 ba1.4k sqft1803 Perry St #9, Detroit, MI 48216For Sale
 MLS ID #26023420, Elizabeth Tintinalli, @properties Christie's Int'l. MichRIC
 - $372,0602 bd3 ba1.3k sqft3692 Trumbull St #35, Detroit, MI 48208New ConstructionRealcomp II
- $392,6102 bd3 ba1.6k sqft3668 Trumbull St #33, Detroit, MI 48208New ConstructionRealcomp II
- $398,5002 bd2 ba1.2k sqft5216 Avery St #9, Detroit, MI 48208For SaleMLS ID #20261034575, Todd D Sykes, Berkshire Hathaway HomeServices The Loft Warehouse. Realcomp II
- $379,9002 bd3 ba1.2k sqft2736 Harrison St, Detroit, MI 48216For SaleMLS ID #20261024323, Katie Wheeler, Match Realty. Realcomp II
- $289,9003 bd3 ba1.6k sqft2181 Harding St, Detroit, MI 48214For SaleMLS ID #20261069041, Zena Berri, U.S. Investor Group. Realcomp II
- $492,0003 bd3 ba1.5k sqft8754 Agnes St, Detroit, MI 48214New ConstructionMLS ID #20261008927, Nika Jusufi, Nika & Co. Realcomp II
- $445,0003 bd3 ba2.1k sqft2546 Townsend St, Detroit, MI 48214New ConstructionRealcomp II
- $445,0003 bd3 ba2.1k sqft2534 Townsend St, Detroit, MI 48214New ConstructionRealcomp II
- $445,0003 bd3 ba2.1k sqft2510 Townsend St, Detroit, MI 48214New ConstructionRealcomp II
- $387,0002 bd3 ba1.3k sqft1539 Pallister St #9, Detroit, MI 48206For SaleMLS ID #20251043665, Alleana Henry, EXP Realty Main. Realcomp II
