Skip main navigation
Sold for $449,315
  • $449,315

    1054 Hampton Cir Unit 76, Detroit, MI 48207

    2beds
    1,618sqft
    Townhouse
    Built in 2025
    -- sqft lot
    $462,200 Zestimate®
    $278/sqft
    $3,284 Estimated rent

    Home value

    $462,200

    $421,000 - $508,000

    $3,284/mo

    Zestimate® history
    Loading
    Loading...

    Owner options

    List your home for rent

    $3,284/mo

    Rent Zestimate®

    Find your next renter with Zillow Rental Manager. Plus, with online applications, you can quickly screen prospective tenants – for free.

    Learn more

    $3,284/mo

    Rent Zestimate®

    Refinance and save

    $3,435/mo

    Est. payment

    Refinancing to a lower rate could help reduce your monthly payments and save thousands over the life of the loan.

    See today's rates

    $3,435/mo

    Est. payment

    Explore your selling options

    Work with a Zillow partner agent

    Leverage their expertise and Zillow's premium Showcase listings to get your home seen by more buyers.

    Get started

    List with your own agent

    Get your home in front of millions of buyers by listing it on Zillow.

    Learn how to do it

    Sell it yourself

    Take full control of how buyers see your home on Zillow by listing For Sale by Owner (FSBO).

    List your home

    What's special

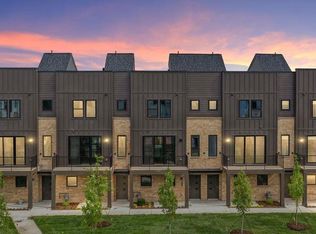
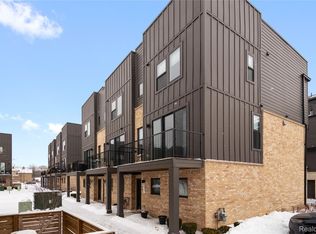
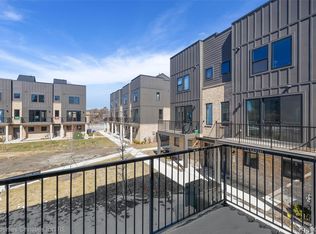
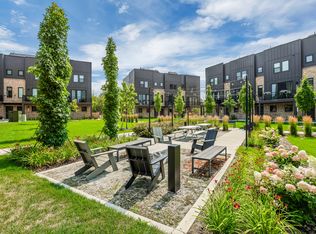
    BRAND NEW CONSTRUCTION! Do not miss out on the opportunity to get in early for these stunning new townhomes! 1,618 sqft of living space with a HUGE ROOFTOP DECK for the optimal entertaining experience with amazing views of the city. A LARGE 2 CAR attached garage. These homes are packed included features like GE SS appliances, 9ft ceilings, granite and quartz countertops, Luxury Vinyl plank flooring, fireplace, floor to ceiling stone feature wall, 96% high efficiency HVAC, EV charger prep in garage, Huge Anderson windows, a balcony, rooftop deck and patio, FLEX room, bedroom level laundry, just all around AMAZING open concept floorplan. This community feels like a park-like setting and lies .65 miles from Eastern Market and .65 miles from Riverfront. Dog friendly! Hop on the Dequindre Cut when you walk outside your neighborhood! Plus NEZ homestead taxes for 15 yrs. Robertson Homes has been building in MI for over 80 yrs and every home comes with pre-set warranty inspections in the first year. Ask about our Zero Down financing program for qualified buyers. Ask about our current Sales Incentive!

    Zillow last checked:

    Listing updated:

    Listed by:

    Terry Kaltsas 248-410-0770,

    Robertson Brothers Company,

    Ebon Petty 248-644-3460,

    Robertson Brothers Company

    Bought with:

    Terry Kaltsas, 6501379438

    Robertson Brothers Company

    Source: Realcomp II,MLS#: 20251052917MLS Logo

    Facts & features

    Interior

    Bedrooms & bathrooms
    • Bedrooms: 2
    • Bathrooms: 3
    • Full bathrooms: 2
    • 1/2 bathrooms: 1
    Primary bedroom
    • Level: Third
    • Area: 132
    • Dimensions: 11 X 12
    Bedroom
    • Level: Third
    • Area: 100
    • Dimensions: 10 X 10
    Other
    • Level: Third
    Other
    • Level: Third
    Other
    • Level: Second
    • Area: 25
    • Dimensions: 5 X 5
    Dining room
    • Level: Second
    • Area: 112
    • Dimensions: 14 X 8
    Flex room
    • Level: Entry
    • Area: 120
    • Dimensions: 10 X 12
    Kitchen
    • Level: Second
    • Area: 154
    • Dimensions: 14 X 11
    Laundry
    • Level: Third
    • Area: 21
    • Dimensions: 3 X 7
    Library
    • Level: Third
    • Area: 90
    • Dimensions: 10 X 9
    Living room
    • Level: Second
    • Area: 225
    • Dimensions: 15 X 15
    Heating
    • Forced Air, Natural Gas
    Cooling
    • Central Air
    Appliances
    • Included: Dishwasher, Disposal, Humidifier, Microwave, Stainless Steel Appliances
    • Laundry: Gas Dryer Hookup, Washer Hookup
    Features
    • High Speed Internet, Programmable Thermostat
    • Has basement: No
    • Has fireplace: Yes
    • Fireplace features: Electric, Family Room
    Interior area
    • Total interior livable area: 1,618 sqft
    • Finished area above ground: 1,618

    Property

    Parking
    • Total spaces: 2
    • Parking features: Two Car Garage, Attached, Direct Access, Garage Door Opener
    • Attached garage spaces: 2
    Features
    • Levels: Three
    • Stories: 3
    • Entry location: GroundLevel
    • Patio & porch: Covered, Deck, Porch
    • Exterior features: Awnings, Grounds Maintenance, Lighting, Private Entrance
    • Pool features: None
    Details
    • Parcel number: 09004424176
    • Special conditions: Short Sale No,Standard

    Construction

    Type & style
    • Home type: Townhouse
    • Architectural style: Townhouse
    • Property subtype: Townhouse
    Materials
    • Brick, Vinyl Siding
    • Foundation: Poured, Slab
    Condition
    • New Construction
    • New construction: Yes
    • Year built: 2025
    Details
    • Warranty included: Yes

    Utilities & green energy

    • Sewer: Public Sewer
    • Water: Public
    • Utilities for property: Cable Available

    Community & neighborhood

    Location
    • Region: Detroit
    • Subdivision: WAYNE COUNTY CONDO PLAN NO 1165 THE TOWNES AT PULLMAN PARC

    HOA & financial

    HOA
    • Has HOA: Yes
    • HOA fee: $347 monthly
    • Services included: Insurance, Maintenance Grounds, Maintenance Structure, Sewer, Snow Removal, Water
    • Association phone: 248-324-0400

    Other

    Other facts
    • Listing agreement: Exclusive Right To Sell
    • Listing terms: Cash,Conventional,Va Loan

    Price history

    DateEventPrice
    12/23/2025Sold$449,315+1.1%$278/sqft
    Source: Realcomp II #20251052917 Report a problem
    11/19/2025Pending sale$444,315$275/sqft
    Source: Realcomp II #20251052917 Report a problem
    11/10/2025Price change$444,315-1.1%$275/sqft
    Source: Realcomp II #20251052917 Report a problem
    10/30/2025Price change$449,315-2.2%$278/sqft
    Source: Realcomp II #20251038500 Report a problem
    10/19/2025Price change$459,315-1.1%$284/sqft
    Source: Realcomp II #20251038500 Report a problem
    10/9/2025Price change$464,315-1.1%$287/sqft
    Source: Realcomp II #20251038500 Report a problem
    9/21/2025Listed for sale$469,315$290/sqft
    Source: Realcomp II #20251038500 Report a problem

    Public tax history

    YearProperty taxesTax assessment
    2025-- $11,800
    2024-- --

    Find assessor info on the county website

    Neighborhood: Elmwood Park

    Nearby schools

    GreatSchools rating
    Get a cash offer in 3 minutes
    Find out how much your home could sell for in as little as 3 minutes with a no-obligation cash offer.
    Estimated market value
    $462,200
    Get a cash offer in 3 minutes
    Find out how much your home could sell for in as little as 3 minutes with a no-obligation cash offer.
    Estimated market value
    $462,200