Welcome to Unit 206 at Saint Charles Residences, a beautifully designed 2-bedroom, 2-bath condominium in Detroit’s thriving Islandview/West Village corridor. Set within the historic Saint Charles School redevelopment, this residence blends timeless architecture with modern luxury, featuring soaring ceilings, expansive windows, open-concept living spaces, and high-end finishes throughout.
The thoughtfully designed layout offers spacious bedrooms, stylish bathrooms, and an ideal flow for entertaining or everyday living. Residents enjoy the character and craftsmanship that make the Saint Charles one of Detroit’s most distinctive condominium communities, all just minutes from downtown Detroit. A new tax abatement adds exceptional long-term value and affordability for owners.
Located near neighborhood favorites including Marrow, The Red Hook, Two Birds, and Father Forgive Me, this home offers walkability, convenience, and access to some of Detroit’s most exciting dining and entertainment destinations.
For sale
$399,900
1454 Townsend St #206, Detroit, MI 48214
2beds
1,215sqft
Condominium
Built in 1912
-- sqft lot
$368,700 Zestimate®
$329/sqft
$450/mo HOA
What's special
Stylish bathroomsHigh-end finishes throughoutCharacter and craftsmanshipTimeless architectureOpen-concept living spacesModern luxurySoaring ceilings
- 146 days
- 169
- 10
Zillow last checked:
Listing updated:
Listed by:
Adam W Soroka 586-563-7792,
@properties Christie's Int'l R.E. Detroit 313-230-0510
Source: Realcomp II,MLS#: 20261032445
Facts & features
Interior
Bedrooms & bathrooms
- Bedrooms: 2
- Bathrooms: 2
- Full bathrooms: 2
Primary bedroom
- Level: Entry
- Area: 120
- Dimensions: 12 X 10
Bedroom
- Level: Second
- Area: 72
- Dimensions: 8 X 9
Primary bathroom
- Level: Entry
- Area: 48
- Dimensions: 8 X 6
Other
- Level: Entry
- Area: 14
- Dimensions: 2 X 7
Kitchen
- Level: Entry
- Area: 180
- Dimensions: 10 X 18
Heating
- Forced Air, Natural Gas
Features
- Has basement: No
- Has fireplace: No
Interior area
- Total interior livable area: 1,215 sqft
- Finished area above ground: 1,215
Property
Parking
- Parking features: No Garage
Features
- Levels: Two
- Stories: 2
- Entry location: GroundLevel
Details
- Parcel number: W23I002017S310
- Special conditions: Short Sale No,Standard
Construction
Type & style
- Home type: Condo
- Architectural style: High Rise,Loft
- Property subtype: Condominium
Materials
- Brick
- Foundation: Slab
Condition
- New construction: No
- Year built: 1912
Utilities & green energy
- Sewer: Public Sewer
- Water: Public
Community & HOA
HOA
- Has HOA: Yes
- HOA fee: $450 monthly
Location
- Region: Detroit
Financial & listing details
- Price per square foot: $329/sqft
- Tax assessed value: $5,095
- Annual tax amount: $875
- Date on market: 5/20/2026
- Cumulative days on market: 146 days
- Listing agreement: Exclusive Right To Sell
- Listing terms: Cash,Conventional
Estimated market value
$368,700
$350,000 - $387,000
$2,205/mo
Price history
| Date | Event | Price |
|---|---|---|
| 5/20/2026 | Listed for sale | $399,900$329/sqft |
Source:  Realcomp II #20261032445 Report a problem Realcomp II #20261032445 Report a problem | ||
Public tax history
| Year | Property taxes | Tax assessment |
|---|---|---|
| 2025 | -- | $4,000 |
| 2024 | -- | $4,000 |
| 2023 | -- | $4,000 -96.7% |
| 2022 | -- | $121,000 +1.6% |
| 2021 | -- | $119,100 |
| 2020 | $15,605 | $119,100 +3509.1% |
| 2019 | -- | $3,300 |
Find assessor info on the county website
Monthly payment
Est. payment
Payment breakdown
Explore the cost of this home by adjusting the details. Changes won't be saved.Climate risks
Neighborhood: Islandview
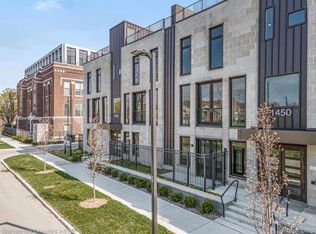
Similar homes
- $389,9002 bd2 ba983 sqft1454 Townsend St #302, Detroit, MI 48214For Sale

 MLS ID #20261068516, Muffy Kroha, Max Broock, REALTORS®-Detroit. Realcomp II
 - $399,9002 bd3 ba1.3k sqft1450 Townsend St #9, Detroit, MI 48214For Sale
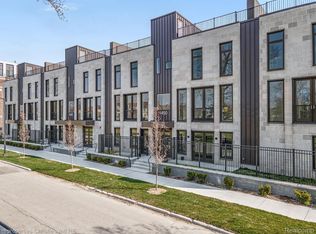 MLS ID #20261072969, Adam W Soroka, @properties Christie's Int'l R.E. Detroit. Realcomp II
 - $379,9002 bd2 ba1.4k sqft250 E Harbortown Dr #1310, Detroit, MI 48207For Sale
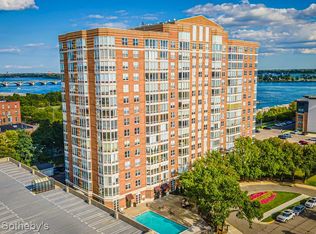 MLS ID #20261071538, Dylan Tent, Signature Sotheby's International Realty Nvl. Realcomp II
 - $399,0002 bd2 ba1.2k sqft2915 John R St APT 710, Detroit, MI 48201For Sale
 MLS ID #20261052991, Kevin M Hill, @properties Christie's Int'l RE Northville. Realcomp II
 - $385,0002 bd2 ba1.4k sqft250 E Harbortown Dr APT 901, Detroit, MI 48207For SaleMLS ID #20261055352, Hannah J Hoppough, @properties Christie's Int'l R.E. Detroit. Realcomp II
- $399,9002 bd2 ba1.4k sqft66 Winder St APT 332, Detroit, MI 48201For SaleMLS ID #20261031447, Kevin J Wobbe, @properties Christie's Int'l R.E. Detroit. Realcomp II
- $399,9002 bd1 ba1.1k sqft689 W Alexandrine St, Detroit, MI 48201For SaleMLS ID #20261059096, Lindsey Sundin, Vie Real Estate. Realcomp II
- $390,0002 bd2 ba1.4k sqft4530 Commonwealth St #1, Detroit, MI 48208For SaleMLS ID #20261035315, Patrice Henderson, Max Broock Realtors. Realcomp II
- $369,9002 bd2 ba1.2k sqft438 Selden St Unit 401, Detroit, MI 48201For SaleMLS ID #20261060731, Christian J Grothe, Max Broock, REALTORS®-Birmingham. Realcomp II
- $449,9002 bd2 ba1.3k sqft444 W Willis St Unit 402, Detroit, MI 48201For SaleMLS ID #20261068382, Nika Jusufi, Nika & Co. Realcomp II
- $335,0004 bd3 ba1.7k sqft2547 Sheridan St, Detroit, MI 48214For SaleMLS ID #20261013805, Johanna Walker, O'Connor Realty Detroit, LLC. Realcomp II
- $269,9003 bd3 ba1.3k sqft3493 Baldwin St, Detroit, MI 48214For SaleMLS ID #20261080244, Jermaine Golden, REMAX City Centre. Realcomp II
- $435,0002 bd2 ba1.1k sqft438 Selden St Unit 403, Detroit, MI 48201For SaleMLS ID #20261050080, Jan Dijkers, Berkshire Hathaway HomeServices The Loft Warehouse. Realcomp II
- $300,0003 bd4 ba1.8k sqft2533 Seyburn St, Detroit, MI 48214For SaleMLS ID #20261057950, Camila Gill Peris, Coldwell Banker Professionals-Birm. Realcomp II
- $400,0002 bd3 ba1.3k sqft1797 Holcomb St, Detroit, MI 48214New ConstructionMLS ID #20261008783, Nika Jusufi, Nika & Co. Realcomp II
- $370,0002 bd2 ba1k sqft8748 Agnes St, Detroit, MI 48214New ConstructionMLS ID #20261008792, Nika Jusufi, Nika & Co. Realcomp II
- $475,0002 bd2 ba1.2k sqft250 E Harbortown Dr APT 1110, Detroit, MI 48207For Sale
 MLS ID #50212605, Carol Lukity, Berkshire Hathaway HomeServices Kee Realty. MiRealSource
 - $389,0002 bd2 ba1.5k sqft4430 3rd St #On, Detroit, MI 48201For SaleMLS ID #50217700, Desert Klein-Kassab, Real Estate One/Max Broock Realtors. MiRealSource
- $389,8501 bd1 ba701 sqft1 Park Ave APT 1511, Detroit, MI 48226For SaleMLS ID #20261045463, Elizabeth D Tintinalli, @properties Christie's Int'l R.E. Detroit. Realcomp II
- $436,5002 bd3 ba1.7k sqft1482 Fischer St, Detroit, MI 48214New ConstructionRealcomp II
