Check out this West facing skyline view! Custom & renovated 2 bedroom condo now available in one of Detroit's most desirable waterfront communities- Harbortown! This 1,457 sqft home is the largest floorplan in the building with a bonus room that could be made into a third bedroom or flex space. It includes brand new stainless steel appliances, new LVT flooring, newer cabinets, granite countertops, lighting/ plumbing fixtures & more! It has a great open concept flow with dining space, large primary ensuite, custom shelving & closets. Also enjoy a walk in pantry/storage closet & in-unit washer & dryer. The community offers a wide range of amenities, including multiple pools & 2 fitness centers; one on the first floor of the building & another brand new facility on the edge of the Detroit River. The community is secure & comfortable with 24hr. security, 1 garage parking space & friendly maintenance & management staff on site. You have direct access to the riverwalk and an on-site marina (optionally, for a seasonal fee).
For sale
$414,900
250 E Harbortown Dr APT 901, Detroit, MI 48207
2beds
1,457sqft
Condominium
Built in 1990
-- sqft lot
$399,300 Zestimate®
$285/sqft
$755/mo HOA
What's special
- 29 days |
- 327 |
- 25 |
Zillow last checked:
Listing updated:
Listed by:
Hannah J Hoppough 313-744-6720,
@properties Christie's Int'l R.E. Detroit 313-230-0510
Source: Realcomp II,MLS#: 20261055352
Facts & features
Interior
Bedrooms & bathrooms
- Bedrooms: 2
- Bathrooms: 2
- Full bathrooms: 2
Primary bedroom
- Level: Entry
- Area: 192
- Dimensions: 12 X 16
Bedroom
- Level: Entry
- Area: 187
- Dimensions: 11 X 17
Primary bathroom
- Level: Entry
- Area: 48
- Dimensions: 8 X 6
Other
- Level: Entry
- Area: 56
- Dimensions: 7 X 8
Dining room
- Level: Entry
- Area: 108
- Dimensions: 12 X 9
Kitchen
- Level: Entry
- Area: 90
- Dimensions: 10 X 9
Laundry
- Level: Entry
- Area: 18
- Dimensions: 3 X 6
Library
- Level: Entry
- Area: 150
- Dimensions: 10 X 15
Living room
- Level: Entry
- Area: 375
- Dimensions: 25 X 15
Heating
- Forced Air, Heat Pump
Cooling
- Central Air
Appliances
- Included: Dishwasher, Disposal, Dryer, Microwave, Washer
- Laundry: In Unit
Features
- Has basement: No
- Has fireplace: No
Interior area
- Total interior livable area: 1,457 sqft
- Finished area above ground: 1,457
Property
Parking
- Total spaces: 1
- Parking features: Assigned 1 Space, One Car Garage, Covered, Detached, Direct Access
- Garage spaces: 1
Features
- Levels: One
- Stories: 1
- Entry location: MidLevelwElevator
- Exterior features: Grounds Maintenance, Lighting
- Pool features: In Ground, Outdoor Pool
- Fencing: Fenced
- On waterfront: Yes
- Waterfront features: Boat Facilities, Dock Facilities, River Front, Seawall
- Body of water: Detroit River
Details
- Parcel number: 13000116.138
- Special conditions: Short Sale No,Standard
Construction
Type & style
- Home type: Condo
- Architectural style: Common Entry Building,High Rise
- Property subtype: Condominium
Materials
- Brick
- Foundation: Poured, Slab
Condition
- New construction: No
- Year built: 1990
- Major remodel year: 2026
Utilities & green energy
- Sewer: Public Sewer
- Water: Public
- Utilities for property: Cable Available
Community & HOA
Community
- Features: Clubhouse, Fitness Center, Sidewalks, Tennis Courts
- Security: Gated Community, Security Patrol
HOA
- Has HOA: Yes
- Services included: Gas, Maintenance Grounds, Maintenance Structure, Security, Sewer, Trash, Water
- HOA fee: $755 monthly
Location
- Region: Detroit
Financial & listing details
- Price per square foot: $285/sqft
- Tax assessed value: $3,971
- Annual tax amount: $476
- Date on market: 7/28/2026
- Cumulative days on market: 29 days
- Listing agreement: Exclusive Right To Sell
- Listing terms: Cash,Conventional
Estimated market value
$399,300
$379,000 - $419,000
$2,586/mo
Price history
| Date | Event | Price |
|---|---|---|
| 7/28/2026 | Listed for sale | $414,900+38.8%$285/sqft |
Source:  Realcomp II #20261055352 Report a problem Realcomp II #20261055352 Report a problem | ||
| 7/29/2020 | Listing removed | $2,395$2/sqft |
Source: Alexander Real Estate Detroit, LLC #2200031488 Report a problem | ||
| 5/11/2020 | Listed for rent | $2,395$2/sqft |
Source: Alexander Real Estate Detroit, LLC #2200031488 Report a problem | ||
| 9/4/2007 | Sold | $299,000$205/sqft |
Source:  MiRealSource #809048 Report a problem MiRealSource #809048 Report a problem | ||
Public tax history
Tax history is unavailable.
Monthly payment
Est. payment
Payment breakdown
Explore the cost of this home by adjusting the details. Changes won't be saved.Climate risks
Neighborhood: Rivertown
Nearby schools
GreatSchools rating
- 4/10Bunche Elementary-Middle SchoolGrades: PK-8Distance: 0.7 mi
- 6/10Martin Luther King Jr Senior High SchoolGrades: 9-12Distance: 0.4 mi
- $235,0002 bd2 ba1k sqft250 E Harbortown Dr APT 1008, Detroit, MI 48207For Sale By Owner

- $125,0001 bd2 ba1.2k sqft250 E Harbortown Dr, Detroit, MI 48207Sold
- $475,0002 bd2 ba1.2k sqft250 E Harbortown Dr APT 1110, Detroit, MI 48207For Sale
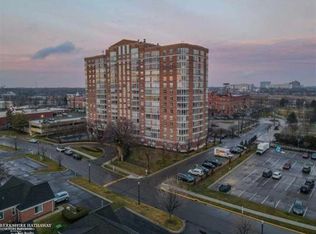
- $170,0002 bd2 ba1k sqft250 E Harbortown Dr UNIT 905, Detroit, MI 48207Sold

- $185,0002 bd2 ba1k sqft250 E Harbortown Dr UNIT 94908, Detroit, MI 48207Sold
- $245,0002 bd2 ba1.2k sqft250 E Harbortown Dr APT 607, Detroit, MI 48207Sold
- $245,0002 bd2 ba1k sqft250 E Harbortown Dr APT 508, Detroit, MI 48207For Sale
- $385,0003 bd2 ba1.4k sqft250 E Harbortown Dr APT 301, Detroit, MI 48207For Sale
A local agent can set up tours, give advice and negotiate with sellers.
Similar homes
- $219,9002 bd2 ba1k sqft3320 Spinnaker Ln APT 2F, Detroit, MI 48207For Sale

 MLS ID #20261067169, Hassan Shukr, Own It Realty. Realcomp II
 - $475,0002 bd2 ba1.2k sqft250 E Harbortown Dr APT 1110, Detroit, MI 48207For Sale
 MLS ID #50212605, Carol Lukity, Berkshire Hathaway HomeServices Kee Realty. MiRealSource
 - $269,9992 bd2 ba1.2k sqft250 E Harbortown Dr APT 1104, Detroit, MI 48207For Sale
 MLS ID #20261064480, Kavita Suryavanshi, Wentworth Real Estate Group. Realcomp II
 - $269,9992 bd2 ba1k sqft3320 Spinnaker Ln APT 7A, Detroit, MI 48207For Sale
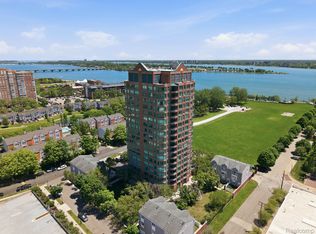 MLS ID #20261050893, DeShonna Igwenagha, DTW Experts LLC. Realcomp II
 - $214,0002 bd2 ba1.2k sqft250 E Harbortown Dr APT 307, Detroit, MI 48207For Sale
 MLS ID #26016836, LaQua Loyd, United Realty ProfessionalsLLC. MichRIC
 - $427,9002 bd2 ba1.1k sqft438 Selden St Unit 401, Detroit, MI 48201For SaleMLS ID #20261060731, Christian J Grothe, Max Broock, REALTORS®-Birmingham. Realcomp II
- $235,0002 bd2 ba1k sqft250 E Harbortown Dr APT 1008, Detroit, MI 48207For Sale By Owner
- $245,0002 bd2 ba1k sqft250 E Harbortown Dr APT 508, Detroit, MI 48207For SaleMLS ID #20261014935, Daniel Ericksen, O'Connor Realty Detroit, LLC. Realcomp II
- $250,0002 bd2 ba1k sqft3320 Spinnaker Ln APT 4A, Detroit, MI 48207For SaleMLS ID #20261033897, Sheel Sohal, KW Domain. Realcomp II
- $224,9002 bd2 ba1.2k sqft250 E Harbortown Dr APT 404, Detroit, MI 48207For SaleMLS ID #20261028093, Future D Davis, EXP Realty Main. Realcomp II
- $399,9002 bd2 ba1.2k sqft1454 Townsend St #206, Detroit, MI 48214For SaleMLS ID #20261032445, Adam W Soroka, @properties Christie's Int'l R.E. Detroit. Realcomp II
- $229,9002 bd2 ba1k sqft250 E Harbortown Dr APT 1006, Detroit, MI 48207For SaleMLS ID #50203534, Alex M. Lucido, Lucido and Associates, Inc. MiRealSource
- $210,0002 bd2 ba1k sqft250 E Harbortown Dr APT 205, Detroit, MI 48207For SaleMLS ID #20261036796, Michael Perna, EXP Realty The Perna Team. Realcomp II
- $399,9002 bd2 ba1.4k sqft66 Winder St APT 332, Detroit, MI 48201For SaleMLS ID #20261031447, Kevin J Wobbe, @properties Christie's Int'l R.E. Detroit. Realcomp II
- C$389,9002 bd2 ba1.2k sqft75 Riverside Dr E #1609, Windsor, ON N9A 7C4For SaleMLS ID #26016014, Christine Moretto, Sales Person, Royal Lepage Binder Real Estate Brokerage. Windsor-Essex County AOR
- $449,0002 bd2 ba1.2k sqft2915 John R St APT 710, Detroit, MI 48201For SaleMLS ID #20261052991, Kevin M Hill, @properties Christie's Int'l RE Northville. Realcomp II
- $330,0003 bd2 ba1.4k sqft1309 Joliet Pl, Detroit, MI 48207For SaleMLS ID #20261058534, Elizabeth D Tintinalli, @properties Christie's Int'l R.E. Detroit. Realcomp II
- $385,0002 bd2 ba1k sqft300 W Jefferson Ave #26, Detroit, MI 48226For SaleMLS ID #20261049784, Faye Baker, Baker & Associates Realty Group LLC. Realcomp II
- C$449,0002 bd2 ba1.1k sqft75 Riverside Dr E #1902, Windsor, ON N9A 7C4For SaleMLS ID #26015767, James Chung, Sales Person, Remax Preferred Realty Ltd. - 585 Brokerage. Windsor-Essex County AOR
- $449,9002 bd2 ba1.4k sqft525 W Lafayette Blvd Unit 11D, Detroit, MI 48226For SaleMLS ID #20261044080, Jerome Huez, Berkshire Hathaway HomeServices The Loft Warehouse. Realcomp II
