Completely renovated from top to bottom, this move-in ready home features 3 bedrooms, 2 full bathrooms, and 2 half bathrooms, offering an open-concept layout filled with natural light and designed for comfortable everyday living.
The second floor features a spacious primary suite with a private en-suite bathroom and walk-in closet, along with a generously sized second bedroom, an additional full bathroom, and a bright bonus room overlooking the backyard—perfect for a home office, reading nook, or creative space filled with beautiful afternoon sunlight.
The finished third-floor attic includes a half bathroom and offers flexibility as a third bedroom, playroom, home office, gym, or media room.
Outside, you'll find a generous backyard with plenty of room to relax or entertain. Modern updates include a new roof, new windows, new siding, new plumbing and sewer line, and new electrical systems. Brand-new HVAC and central A/C will be installed prior to closing.
Located in Detroit's growing Islandview neighborhood, just minutes from West Village, Downtown Detroit, Belle Isle, the Detroit Riverwalk, Eastern Market, restaurants, and major freeways.
For sale
Price cut: $10K (9/19)
$300,000
2533 Seyburn St, Detroit, MI 48214
3beds
1,805sqft
Single Family Residence
Built in 1910
3,484 Square Feet Lot
$293,300 Zestimate®
$166/sqft
$-- HOA
What's special
- 74 days
- 289
- 39
Zillow last checked:
Listing updated:
Listed by:
Camila Gill Peris 248-644-6300,
Coldwell Banker Professionals-Birm 248-644-6300
Source: Realcomp II,MLS#: 20261057950
Facts & features
Interior
Bedrooms & bathrooms
- Bedrooms: 3
- Bathrooms: 4
- Full bathrooms: 2
- 1/2 bathrooms: 2
Primary bedroom
- Level: Entry
- Area: 154
- Dimensions: 14 X 11
Bedroom
- Level: Second
- Area: 110
- Dimensions: 10 X 11
Bedroom
- Level: Second
- Area: 368
- Dimensions: 23 X 16
Other
- Level: Second
- Area: 72
- Dimensions: 9 X 8
Other
- Level: Second
- Area: 77
- Dimensions: 11 X 7
Other
- Level: Entry
- Area: 16
- Dimensions: 4 X 4
Other
- Level: Second
- Area: 35
- Dimensions: 7 X 5
Dining room
- Level: Entry
- Area: 121
- Dimensions: 11 X 11
Kitchen
- Level: Entry
- Area: 220
- Dimensions: 20 X 11
Living room
- Level: Entry
- Area: 187
- Dimensions: 11 X 17
Heating
- Forced Air, Natural Gas
Features
- Basement: Unfinished
- Has fireplace: No
Interior area
- Total interior livable area: 1,805 sqft
- Finished area above ground: 1,805
Video & virtual tour
Property
Parking
- Parking features: No Garage
Features
- Levels: Three
- Stories: 3
- Entry location: GroundLevel
- Pool features: None
Lot
- Size: 3,484 Square Feet
- Dimensions: 30 x 117.92
Details
- Parcel number: W17I010940S
- Special conditions: Short Sale No,Standard
Construction
Type & style
- Home type: SingleFamily
- Architectural style: Contemporary
- Property subtype: Single Family Residence
Materials
- Aluminum Siding
- Foundation: Basement, Block
Condition
- New construction: No
- Year built: 1910
- Major remodel year: 2026
Utilities & green energy
- Sewer: Public Sewer
- Water: Public
Community & HOA
Community
- Subdivision: ABERLE ZUG & DEVOGELAERS SUB BET WTRLOO & CHRLVOI
HOA
- Has HOA: No
Location
- Region: Detroit
Financial & listing details
- Price per square foot: $166/sqft
- Tax assessed value: $3,580
- Annual tax amount: $997
- Date on market: 7/27/2026
- Cumulative days on market: 74 days
- Listing agreement: Exclusive Right To Sell
- Listing terms: Cash,Conventional,FHA,Usda Loan,Va Loan,Warranty Deed
- Exclusions: Exclusion(s) Do Not Exist
Estimated market value
$293,300
$279,000 - $308,000
$1,997/mo
Price history
| Date | Event | Price |
|---|---|---|
| 9/19/2026 | Price change | $300,000-3.2%$166/sqft |
Source:  Realcomp II #20261057950 Report a problem Realcomp II #20261057950 Report a problem | ||
| 9/1/2026 | Price change | $310,000-2.8%$172/sqft |
Source: Realcomp II #20261057950 Report a problem | ||
| 7/27/2026 | Listed for sale | $319,000+325.3%$177/sqft |
Source: Realcomp II #20261057950 Report a problem | ||
| 4/1/2026 | Sold | $75,000-6.3%$42/sqft |
Source: Public Record Report a problem | ||
| 3/2/2026 | Listed for sale | $80,000-20%$44/sqft |
Source: Owner Report a problem | ||
| 2/15/2026 | Listing removed | $99,990$55/sqft |
Source: eXp Realty #20251061006 Report a problem | ||
| 1/12/2026 | Price change | $99,990-16.7%$55/sqft |
Source: Realcomp II #20251061006 Report a problem | ||
| 12/29/2025 | Price change | $119,990-14.3%$66/sqft |
Source: Realcomp II #20251061006 Report a problem | ||
| 12/19/2025 | Listed for sale | $139,990-6.7%$78/sqft |
Source: Realcomp II #20251061006 Report a problem | ||
| 8/5/2024 | Listing removed | -- |
Source: Realcomp II #81024006026 Report a problem | ||
| 7/22/2024 | Pending sale | $150,000$83/sqft |
Source:  MichRIC #24006026 Report a problem MichRIC #24006026 Report a problem | ||
| 7/3/2024 | Listed for sale | $150,000$83/sqft |
Source: MichRIC #24006026 Report a problem | ||
| 6/27/2024 | Pending sale | $150,000$83/sqft |
Source: MichRIC #24006026 Report a problem | ||
| 2/12/2024 | Price change | $150,000-14.3%$83/sqft |
Source: Realcomp II #81024006026 Report a problem | ||
| 2/6/2024 | Listed for sale | $175,000$97/sqft |
Source: MichRIC #24006026 Report a problem | ||
Public tax history
| Year | Property taxes | Tax assessment |
|---|---|---|
| 2025 | -- | $37,700 +27.4% |
| 2024 | -- | $29,600 +59.1% |
| 2023 | -- | $18,600 +36.8% |
| 2022 | -- | $13,600 +2.3% |
| 2021 | -- | $13,300 |
| 2020 | $745 +52.3% | $13,300 +30.4% |
| 2019 | $489 | $10,200 +7.4% |
| 2018 | $489 | $9,500 -2.1% |
| 2017 | -- | $9,700 +234.5% |
| 2016 | $553 | $2,900 |
| 2015 | $553 +73.1% | $2,900 -9.2% |
| 2013 | $319 -42.2% | $3,194 -31.8% |
| 2010 | $553 | $4,682 -12% |
| 2009 | -- | $5,321 -13.5% |
| 2008 | -- | $6,152 |
| 2007 | -- | $6,152 +5.5% |
| 2005 | $51 | $5,831 +3% |
| 2004 | -- | $5,661 |
Find assessor info on the county website
Monthly payment
Est. payment
Payment breakdown
Explore the cost of this home by adjusting the details. Changes won't be saved.Climate risks
Neighborhood: Islandview

Similar homes
- $269,9003 bd1 ba1.4k sqft2435 Canton St, Detroit, MI 48207For Sale

 MLS ID #20261080617, Tim Muflihi, RE/MAX Team 2000. Realcomp II
 - $355,0004 bd3 ba2.3k sqft4815 Iroquois St, Detroit, MI 48214For Sale
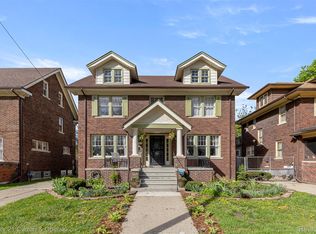 MLS ID #20261070106, Patrick Czech, Century 21 Curran & Oberski. Realcomp II
 - $305,0005 bd3 ba2.5k sqft17553 Roselawn St, Detroit, MI 48221For Sale
 MLS ID #20261078203, Katelyn Thomas, Max Broock, REALTORS®-Birmingham. Realcomp II
 - $199,0004 bd2 ba1.5k sqft225 Ashland St, Detroit, MI 48215For Sale
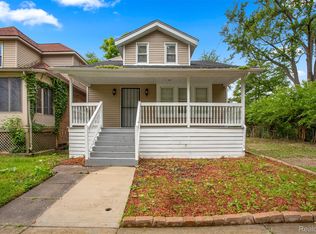 MLS ID #20261066327, Maricela Meza, Realty of America. Realcomp II
 - $299,8995 bd2 ba2.1k sqft2371 Allard Ave, Grosse Pointe Woods, MI 48236For SaleMLS ID #20261054423, Jeffrey Meldrum, Jim Saros Real Estate Services. Realcomp II
- $299,9004 bd5 ba2k sqft21130 Seminole St, Southfield, MI 48033For SaleMLS ID #20261079985, Annette Compo, Keller Williams Home. Realcomp II
- $284,9003 bd2 ba1.1k sqft235 Flowerdale St, Ferndale, MI 48220For SaleMLS ID #20261080038, Rajender Sandadi, Michigan Homes Realty Group. Realcomp II
- $179,9003 bd1 ba1.5k sqft4391 Bishop St, Detroit, MI 48224For SaleMLS ID #20261081629, Jason Dabish, Max Broock Realtors. Realcomp II
- $349,9993 bd2 ba1.4k sqft1066 Pearson St, Ferndale, MI 48220For SaleMLS ID #20261080262, Kristjan Dodaj, Powell Real Estate. Realcomp II
- $189,4003 bd2 ba1.5k sqft3945 Devonshire Rd, Detroit, MI 48224For SaleMLS ID #20261079314, Jennifer C Chimienti, Heirloom House Co. Realcomp II
- $250,0004 bd2 ba1.9k sqft111 Moss St, Highland Park, MI 48203For SaleMLS ID #20261068605, Thomas Vetterli, Keller Williams Paint Creek. Realcomp II
- $284,9953 bd2 ba1.9k sqft27216 Shiawassee Rd, Southfield, MI 48033For SaleMLS ID #20261077421, Chris Stefanopoulos, Max Broock, REALTORS®-Bloomfield Hills. Realcomp II
- $269,9003 bd2 ba1.8k sqft1986 Romeo St, Ferndale, MI 48220For SaleMLS ID #20261038427, Christian J Grothe, Max Broock, REALTORS®-Birmingham. Realcomp II
- $209,0004 bd3 ba1.9k sqft693 Calvert St, Detroit, MI 48202For SaleMLS ID #20261066234, Joseph Hammel, Keller Williams Somerset. Realcomp II
- $169,0004 bd2 ba1.4k sqft12621 Evanston St, Detroit, MI 48213For SaleMLS ID #20261071645, Alan Garbacik, Brookstone, Realtors LLC. Realcomp II
- $299,9003 bd2 ba1.6k sqft14271 Elgin St, Oak Park, MI 48237For SaleMLS ID #20261063280, Jacob Herbert, Keller Williams Paint Creek. Realcomp II
- $329,9003 bd2 ba1.5k sqft3022 N Blair Ave, Royal Oak, MI 48073For SaleMLS ID #20261078439, Joseph Simancas, @properties Christie's Int'l RE Grosse Pointe. Realcomp II
- $305,0004 bd2 ba2.3k sqft4760 Curtis St, Dearborn, MI 48126For SaleMLS ID #20261071749, Abrahim Basri, Brookstone, Realtors LLC. Realcomp II
- $179,9993 bd3 ba1.9k sqft4348 Somerset Ave, Detroit, MI 48224For SaleMLS ID #20261074520, Tramar Clay, National Realty Centers, Inc. Realcomp II
- $269,9003 bd2 ba1.9k sqft22265 Nowlin St, Dearborn, MI 48124For SaleMLS ID #20261058499, Tracey Kielb, Preferred, Realtors® Ltd. Realcomp II
