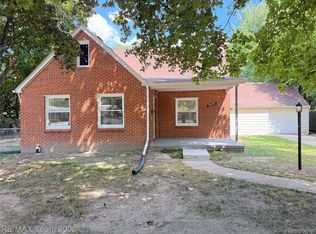
TURN-KEY DETROIT SINGLE-FAMILY HOME! WELCOME TO 2435 CANTON, A BEAUTIFULLY UPDATED 1,500 SQ. FT. TWO-STORY HOME FEATURING 3 SPACIOUS BEDROOMS, 1 BATHROOM, REFINISHED HARDWOOD FLOORS, FRESH PAINT, AND A BRIGHT, OPEN LAYOUT. THE UPDATED KITCHEN FEATURES MODERN APPLIANCES AND STYLISH FINISHES, FLOWING INTO THE DINING AND LIVING AREAS. UPSTAIRS OFFERS THREE BEDROOMS AND A SPACIOUS FULL BATH. THIS MOVE-IN-READY HOME IS PERFECT FOR THOSE LOOKING FOR MODERN COMFORT WITH ROOM TO ADD YOUR PERSONAL TOUCH. CONVENIENTLY LOCATED NEAR THE DETROIT RIVERWALK, EAST VILLAGE, WEST VILLAGE, LOCAL SHOPS, CAFES, AND PARKS. MOVE RIGHT IN AND ENJOY THE DETROIT LIFESTYLE! ALL DATA IS APPROXIMATE, BUYERS AGENT TO VERIFY ALL INFORMATION.
For sale
$269,900
2435 Canton St, Detroit, MI 48207
3beds
1,467sqft
Single Family Residence
Built in 1911
3,049 Square Feet Lot
$256,300 Zestimate®
$184/sqft
$-- HOA
What's special
- 27 days
- 244
- 24
Zillow last checked:
Listing updated:
Listed by:
Tim Muflihi 313-561-0900,
RE/MAX Team 2000 313-561-0900,
Bilal A Hamie 313-561-0900,
RE/MAX Team 2000
Source: Realcomp II,MLS#: 20261080617
Facts & features
Interior
Bedrooms & bathrooms
- Bedrooms: 3
- Bathrooms: 1
- Full bathrooms: 1
Primary bedroom
- Level: Second
- Area: 143
- Dimensions: 13 X 11
Bedroom
- Level: Second
- Area: 110
- Dimensions: 11 X 10
Bedroom
- Level: Second
- Area: 100
- Dimensions: 10 X 10
Other
- Level: Second
Kitchen
- Level: Entry
- Area: 100
- Dimensions: 10 X 10
Living room
- Level: Entry
- Area: 132
- Dimensions: 12 X 11
Heating
- Forced Air, Natural Gas
Features
- Basement: Unfinished
- Has fireplace: No
Interior area
- Total interior livable area: 1,467 sqft
- Finished area above ground: 1,467
Property
Parking
- Total spaces: 1
- Parking features: One Car Garage, Detached
- Garage spaces: 1
Features
- Levels: Two
- Stories: 2
- Entry location: GroundLevelwSteps
- Pool features: None
Lot
- Size: 3,049 Square Feet
- Dimensions: 30 x 104.5
Details
- Parcel number: W15I010507S
- Special conditions: Short Sale No,Standard
Construction
Type & style
- Home type: SingleFamily
- Architectural style: Colonial
- Property subtype: Single Family Residence
Materials
- Vinyl Siding
- Foundation: Basement, Block
Condition
- New construction: No
- Year built: 1911
- Major remodel year: 2026
Utilities & green energy
- Sewer: Public Sewer
- Water: Public
Community & HOA
Community
- Subdivision: MILLS SUB 3
HOA
- Has HOA: No
Location
- Region: Detroit
Financial & listing details
- Price per square foot: $184/sqft
- Tax assessed value: $10,116
- Annual tax amount: $1,078
- Date on market: 10/5/2026
- Cumulative days on market: 27 days
- Listing agreement: Exclusive Right To Sell
- Listing terms: Cash,Conventional,FHA,Va Loan
Estimated market value
$256,300
$241,000 - $269,000
$1,432/mo
Price history
| Date | Event | Price |
|---|---|---|
| 10/5/2026 | Listed for sale | $269,900$184/sqft |
Source:  Realcomp II #20261080617 Report a problem | ||
Public tax history
| Year | Property taxes | Tax assessment |
|---|---|---|
| 2025 | -- | $42,700 +50.4% |
| 2024 | -- | $28,400 +60.5% |
| 2023 | -- | $17,700 +38.3% |
| 2022 | -- | $12,800 +2.4% |
| 2021 | -- | $12,500 |
| 2020 | $1,419 +53.3% | $12,500 +28.9% |
| 2019 | $926 | $9,700 +5.4% |
| 2018 | $926 | $9,200 -2.1% |
| 2017 | -- | $9,400 -73.2% |
| 2016 | $1,170 | $35,100 +333.3% |
| 2015 | $1,170 +23.2% | $8,100 -14.7% |
| 2013 | $950 -18.8% | $9,495 -31.8% |
| 2010 | $1,170 | $13,921 -12% |
| 2009 | -- | $15,819 -13.5% |
| 2008 | -- | $18,288 |
| 2007 | -- | $18,288 +5.5% |
| 2005 | $212 | $17,335 +3% |
| 2004 | -- | $16,830 +405.9% |
| 2001 | $217 +12.2% | $3,327 +3.2% |
| 2000 | $193 | $3,224 |
Find assessor info on the county website
Monthly payment
Est. payment
Payment breakdown
Explore the cost of this home by adjusting the details. Changes won't be saved.Climate risks
Neighborhood: Islandview
Similar homes
- $290,0003 bd4 ba1.8k sqft2533 Seyburn St, Detroit, MI 48214For Sale

 MLS ID #20261057950, Camila Gill Peris, Coldwell Banker Professionals-Birm. Realcomp II
- $250,0005 bd2 ba1.7k sqft3738 Seneca St, Detroit, MI 48214For Sale
 MLS ID #20261078838, Edgar Butler, @properties Christie's Int'l R.E. Birmingham. Realcomp II
- $254,9003 bd2 ba1.8k sqft19135 Eastwood Dr, Harper Woods, MI 48225For Sale
 MLS ID #20261080836, Allen A Gawall, RE/MAX Team 2000. Realcomp II
- $259,0003 bd1 ba1.1k sqft18240 Sycamore St, Roseville, MI 48066For Sale
 MLS ID #20261084202, Zachary Cetrone, National Realty Centers, Inc. Realcomp II
- $275,0003 bd2 ba1.1k sqft1464 Annabelle St, Ferndale, MI 48220For SaleMLS ID #20261085379, Daniel Mazur, Clients First, REALTORS®. Realcomp II
- $310,0003 bd2 ba1.3k sqft316 Spencer St, Ferndale, MI 48220For SaleMLS ID #20261087318, Drew Mahar, @properties Christie's Int'l R.E. Birmingham. Realcomp II
- $259,9003 bd1 ba1k sqft388 Channing St, Ferndale, MI 48220For SaleMLS ID #20261083349, Elizabeth J Young, Signature Sotheby's International Realty Bham. Realcomp II
- $249,9003 bd1 ba1.2k sqft2848 Banner St, Dearborn, MI 48124For SaleMLS ID #20261082295, Batoul Abdallah, RE/MAX Leading Edge. Realcomp II
- $259,9003 bd2 ba1.8k sqft14167 Longacre St, Detroit, MI 48227For SaleMLS ID #20261070522, Martin Hill, Century 21 Curran & Oberski. Realcomp II
- $284,9003 bd2 ba1.1k sqft235 Flowerdale St, Ferndale, MI 48220For SaleMLS ID #20261080038, Rajender Sandadi, Michigan Homes Realty Group. Realcomp II
- $234,9003 bd2 ba1.6k sqft17595 Indiana St, Detroit, MI 48221For SaleMLS ID #20261081439, James R Parker, Pearl Real Estate. Realcomp II
- $179,0004 bd3 ba1.6k sqft5993 Lakewood St, Detroit, MI 48213For SaleMLS ID #20261083377, Alan Garbacik, Brookstone, Realtors LLC. Realcomp II
- $199,0004 bd2 ba1.5k sqft225 Ashland St, Detroit, MI 48215For SaleMLS ID #20261066327, Maricela Meza, Realty of America. Realcomp II
- $258,9003 bd1 ba1.9k sqft14583 Poplar St, Southgate, MI 48195For SaleMLS ID #20261081166, Jessica Killingback, Real Estate One-Southgate. Realcomp II
- $179,9993 bd3 ba1.9k sqft4348 Somerset Ave, Detroit, MI 48224For SaleMLS ID #20261074520, Tramar Clay, National Realty Centers, Inc. Realcomp II
- $244,9003 bd2 ba1.1k sqft26366 Ann Arbor Trl, Dearborn Heights, MI 48127For SaleMLS ID #20261074864, Ali M Sobh, RE/MAX Team 2000. Realcomp II
- $186,9003 bd2 ba1.5k sqft3945 Devonshire Rd, Detroit, MI 48224For SaleMLS ID #20261079314, Jennifer C Chimienti, Heirloom House Co. Realcomp II
- $179,9003 bd1 ba1.5k sqft4391 Bishop St, Detroit, MI 48224For SaleMLS ID #20261081629, Jason Dabish, Max Broock Realtors. Realcomp II
- $164,0004 bd2 ba1.4k sqft12621 Evanston St, Detroit, MI 48213For SaleMLS ID #20261071645, Alan Garbacik, Brookstone, Realtors LLC. Realcomp II
- $269,9002 bd2 ba1.6k sqft3323 Kenwood St, Ferndale, MI 48220For SaleMLS ID #20261060656, Rami Jabro, Top Agent Realty. Realcomp II
