Gorgeous Remodeled Home on Expansive Lot
This stunning fully remodeled home boasts an array of modern upgrades and is situated on a spacious lot, perfect for all your outdoor entertaining needs. Step inside to find beautiful luxury vinyl flooring that flows throughout the main living areas.
Highlights of the Home:
Bright and Airy Living Room: Enjoy ample natural light with plenty of windows.
Updated Kitchen: Features new lower cabinets, stunning quartz countertops, and enough space for a dining table, making it perfect for family gatherings.
Main Floor Bedrooms: Two generously sized bedrooms share a full bath, ideal for convenience.
Luxurious Primary Suite: Located on the second floor, the primary bedroom includes a private bathroom and a walk-in closet.
Additional Spaces: A versatile loft area upstairs can serve as an extra bedroom or recreational space, alongside a cozy small study area.
Garage and Breezeway: One-car attached garage leads into a spacious breezeway, providing easy access to the beautiful deep yard.
Outdoor Shed: Conveniently attached in the yard for additional storage.
Key Features:
Fully waterproofed basement with a transferable warranty.
All new windows for energy efficiency.
Brand new electrical panel with updated light fixtures, switches, and plugs. Home is occupied.
New gutters.
Newly installed plumbing throughout.
New garage overhead door and HVAC system.
The seller will ensure the property meets city code and occupancy requirements at closing. Don’t miss the chance to make this beautifully remodeled home yours!
For sale
$259,900
19135 Eastwood Dr, Harper Woods, MI 48225
3beds
1,816sqft
Single Family Residence
Built in 1936
0.75 Acres Lot
$256,500 Zestimate®
$143/sqft
$-- HOA
What's special
- 7 days
- 202
- 17
Zillow last checked:
Listing updated:
Listed by:
Allen A Gawall 313-561-0900,
RE/MAX Team 2000 313-561-0900
Source: Realcomp II,MLS#: 20261068190
Facts & features
Interior
Bedrooms & bathrooms
- Bedrooms: 3
- Bathrooms: 2
- Full bathrooms: 2
Primary bedroom
- Level: Second
- Area: 252
- Dimensions: 18 X 14
Bedroom
- Level: Entry
- Area: 180
- Dimensions: 18 X 10
Bedroom
- Level: Entry
- Area: 132
- Dimensions: 12 X 11
Primary bathroom
- Level: Second
- Area: 56
- Dimensions: 8 X 7
Other
- Level: Entry
- Area: 48
- Dimensions: 8 X 6
Kitchen
- Level: Entry
- Area: 252
- Dimensions: 18 X 14
Living room
- Level: Entry
- Area: 224
- Dimensions: 16 X 14
Loft
- Level: Second
- Area: 112
- Dimensions: 16 X 7
Other
- Level: Entry
- Area: 128
- Dimensions: 16 X 8
Heating
- Forced Air, Natural Gas
Appliances
- Included: Dishwasher, Disposal, Free Standing Gas Range, Stainless Steel Appliances, Vented Exhaust Fan
Features
- Basement: Unfinished
- Has fireplace: No
Interior area
- Total interior livable area: 1,816 sqft
- Finished area above ground: 1,816
Property
Parking
- Total spaces: 1.5
- Parking features: Oneand Half Car Garage, Attached, Direct Access, Driveway, Electricityin Garage
- Attached garage spaces: 1.5
Features
- Levels: One And One Half
- Stories: 1.5
- Entry location: GroundLevel
- Patio & porch: Porch
- Exterior features: Lighting
- Pool features: None
- Fencing: Back Yard,Fenced,Fencing Allowed
Lot
- Size: 0.75 Acres
- Dimensions: 97 x 335.5
Details
- Parcel number: 42005020022000
- Special conditions: Short Sale No,Standard
Construction
Type & style
- Home type: SingleFamily
- Architectural style: Bungalow
- Property subtype: Single Family Residence
Materials
- Brick
- Foundation: Basement, Block
- Roof: Asphalt
Condition
- New construction: No
- Year built: 1936
- Major remodel year: 2026
Utilities & green energy
- Sewer: Public Sewer
- Water: Public
Community & HOA
Community
- Subdivision: SUPERVISORS OF EASTWOOD FARMS
HOA
- Has HOA: No
Location
- Region: Harper Woods
Financial & listing details
- Price per square foot: $143/sqft
- Tax assessed value: $92,200
- Annual tax amount: $6,298
- Date on market: 8/25/2026
- Cumulative days on market: 7 days
- Listing agreement: Exclusive Right To Sell
- Listing terms: Cash,Conventional,FHA,Va Loan
Estimated market value
$256,500
$244,000 - $269,000
$1,867/mo
Price history
| Date | Event | Price |
|---|---|---|
| 8/25/2026 | Listed for sale | $259,900+827.9%$143/sqft |
Source:  Realcomp II #20261068190 Report a problem Realcomp II #20261068190 Report a problem | ||
| 8/16/2011 | Sold | $28,010+12.5%$15/sqft |
Source: Public Record Report a problem | ||
| 7/14/2011 | Price change | $24,900-21%$14/sqft |
Source: NEW DETROIT REO #211058354 Report a problem | ||
| 6/22/2011 | Price change | $31,500-21.1%$17/sqft |
Source: NEW DETROIT REO #211058354 Report a problem | ||
| 6/4/2011 | Price change | $39,900+14%$22/sqft |
Source: NEW DETROIT REO #211058354 Report a problem | ||
| 5/26/2011 | Listed for sale | -- |
Source: foreclosure.com Report a problem | ||
| 6/4/2010 | Sold | $35,000-76%$19/sqft |
Source: Public Record Report a problem | ||
| 2/16/2006 | Sold | $146,000$80/sqft |
Source:  MiRealSource #486191 Report a problem MiRealSource #486191 Report a problem | ||
Public tax history
| Year | Property taxes | Tax assessment |
|---|---|---|
| 2025 | -- | $81,900 +16.2% |
| 2024 | -- | $70,500 +11% |
| 2023 | -- | $63,500 +10.6% |
| 2022 | -- | $57,400 +7.9% |
| 2021 | -- | $53,200 |
| 2020 | $3,482 +33.7% | $53,200 +18.5% |
| 2019 | $2,604 | $44,900 +23.7% |
| 2018 | $2,604 | $36,300 |
| 2017 | -- | $36,300 -0.5% |
| 2016 | $1,515 | $36,500 +12% |
| 2015 | $1,515 -48.5% | $32,600 +10.9% |
| 2013 | $2,940 +94% | $29,400 -13.3% |
| 2012 | $1,515 | $33,900 -29.2% |
| 2010 | -- | $47,900 -20.2% |
| 2009 | -- | $60,000 -19.1% |
| 2008 | -- | $74,200 -4.1% |
| 2007 | -- | $77,400 +1.6% |
| 2005 | $849 | $76,200 +1.7% |
| 2003 | -- | $74,900 +49.3% |
| 2001 | -- | $50,151 +3.2% |
| 2000 | $2,361 | $48,596 |
Find assessor info on the county website
Monthly payment
Est. payment
Payment breakdown
Explore the cost of this home by adjusting the details. Changes won't be saved.Climate risks
Neighborhood: 48225
- $138,3003 bd2 ba1.1k sqft19115 Eastwood Dr, Harper Woods, MI 48225Off Market
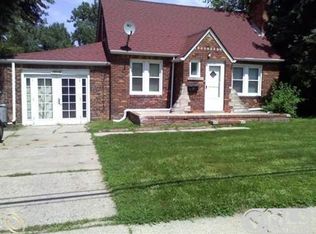
- $180,6003 bd2 ba1.3k sqft19155 Eastwood Dr, Harper Woods, MI 48225Off Market

- $177,500-- bd1 ba1.4k sqft19101 Eastwood Dr, Harper Woods, MI 48225Off Market
- $222,7003 bd2 ba1.5k sqft19175 Eastwood Dr, Harper Woods, MI 48225Off Market
Similar homes
- $225,0003 bd2 ba1.6k sqft20216 Anita St, Harper Woods, MI 48225For Sale
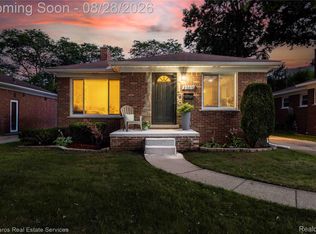
 MLS ID #20261056412, Ryan Berns, Jim Saros Real Estate Services. Realcomp II
 - $195,5004 bd2 ba1.5k sqft19615 Eastwood Dr, Harper Woods, MI 48225For Sale
 MLS ID #20261057088, Victor F Fawaz, RE/MAX Team 2000. Realcomp II
 - $200,0003 bd2 ba1.9k sqft21711 Bournemouth St, Harper Woods, MI 48225For Sale
 MLS ID #20261061473, Mark Kattula, @properties Christie's Int'l R.E. Birmingham. Realcomp II
 - $219,0004 bd2 ba1.6k sqft23151 Lawson Ave, Warren, MI 48089For Sale
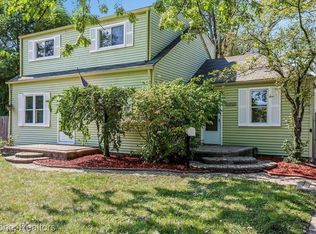 MLS ID #20261067155, Md M Rahman, Brookstone, Realtors LLC. Realcomp II
 - $239,0003 bd2 ba1.7k sqft21320 Frazho St, Saint Clair Shores, MI 48081For SaleMLS ID #20261068972, Carson Phillips, Brookstone, Realtors LLC. Realcomp II
- $259,9003 bd2 ba2.2k sqft24263 Beierman Ave, Warren, MI 48091For SaleMLS ID #20261068378, Firas Manna, National Realty Centers, Inc. Realcomp II
- $240,0003 bd1 ba1.9k sqft22316 Carolina St, Saint Clair Shores, MI 48080For SaleMLS ID #20261067463, Suzanne M O'Brien, Real Estate One GPF. Realcomp II
- $249,9003 bd2 ba2.3k sqft29570 Rosemont St, Roseville, MI 48066For SaleMLS ID #20261067584, Jalil Yousif, RE/MAX First. Realcomp II
- $189,9003 bd1 ba1k sqft20950 Country Club Dr, Harper Woods, MI 48225For SaleMLS ID #20261061796, Burt Smith, Caldera Real Estate Group. Realcomp II
- $295,0003 bd2 ba2.3k sqft22525 Saint Gertrude St, Saint Clair Shores, MI 48081For SaleMLS ID #20261062956, Adriana Barrington, Century 21 Professionals Clarkston. Realcomp II
- $228,9003 bd2 ba2k sqft15654 Juliana Ave, Eastpointe, MI 48021For SaleMLS ID #20261041065, Joseph Simancas, @properties Christie's Int'l RE Grosse Pointe. Realcomp II
- $249,9003 bd2 ba1.4k sqft12930 Beech Daly Rd, Redford, MI 48239For SaleMLS ID #20261065296, Frank Alsaghir, RE/MAX Team 2000. Realcomp II
- $260,0003 bd2 ba1.7k sqft32819 Jefferson Ave, Saint Clair Shores, MI 48082For SaleMLS ID #20261056436, Emily Henderson, Century 21 Curran & Oberski. Realcomp II
- $239,0003 bd1 ba1.2k sqft22306 Rosedale St, Saint Clair Shores, MI 48080For SaleMLS ID #20261049606, Zachary Van Elslander, Jim Saros Real Estate Services. Realcomp II
- $250,0003 bd2 ba1.5k sqft16581 Mendota St, Detroit, MI 48221For SaleMLS ID #20261067071, Brionna Barksdale, @properties Christie's Int'l RE Northville. Realcomp II
- $279,9003 bd1 ba974 sqft1355 Camden St, Ferndale, MI 48220For SaleMLS ID #20261066767, Laura Lycette, The RichRealty Group. Realcomp II
- $249,9003 bd2 ba2k sqft4940 Stanley Ave, Warren, MI 48092For SaleMLS ID #20261057620, Ali Haider, Brookstone, Realtors LLC. Realcomp II
- $260,0003 bd2 ba2.6k sqft19952 Garfield, Redford, MI 48240For SaleMLS ID #20261043941, Patrice A Alexander, National Realty Centers, Inc. Realcomp II
- $269,9003 bd2 ba1.8k sqft1986 Romeo St, Ferndale, MI 48220For SaleMLS ID #20261038427, Christian J Grothe, Max Broock, REALTORS®-Birmingham. Realcomp II
- $249,0003 bd2 ba1.5k sqft3736 Iroquois St, Detroit, MI 48214For SaleMLS ID #20261060879, Camila Gill Peris, Coldwell Banker Professionals-Birm. Realcomp II
