A home cared for by the same owners for more than 40 years carries a story all its own, and this one is ready for its next chapter. Well maintained and thoughtfully remodeled in 2009, this 3-bedroom, 1.5-bath brick ranch offers comfortable single-story living with a warmth that reflects decades of care. The kitchen is equipped for electric or gas cooking, while central air keeps the home comfortable through the summer months. Set on an extra-wide 1.5-lot property, the living continues outdoors with two poured-concrete patios made for summer dinners, quiet mornings, and evenings with friends. A substantial round concrete picnic table set stays with the home. Underground electrical is already in place for a future above-ground pool, giving you even more opportunity to make the backyard your own. Beyond home, public beaches and parks are nearby, with shopping, dining, and convenient freeway access close at hand. Well cared for and ready for its next owner. This is a home where a new story can begin.
For sale
$295,000
22525 Saint Gertrude St, Saint Clair Shores, MI 48081
3beds
2,359sqft
Single Family Residence
Built in 1955
0.37 Acres Lot
$290,600 Zestimate®
$125/sqft
$-- HOA
What's special
- 8 days
- 672
- 72
Zillow last checked:
Listing updated:
Listed by:
Adriana Barrington 947-221-3717,
Century 21 Professionals Clarkston 248-620-7200
Source: Realcomp II,MLS#: 20261062956
Facts & features
Interior
Bedrooms & bathrooms
- Bedrooms: 3
- Bathrooms: 2
- Full bathrooms: 1
- 1/2 bathrooms: 1
Primary bedroom
- Level: Entry
- Area: 121
- Dimensions: 11 X 11
Bedroom
- Level: Entry
- Area: 110
- Dimensions: 10 X 11
Bedroom
- Level: Entry
- Area: 99
- Dimensions: 9 X 11
Other
- Level: Entry
- Area: 40
- Dimensions: 5 X 8
Other
- Level: Basement
- Area: 30
- Dimensions: 5 X 6
Dining room
- Level: Entry
- Area: 168
- Dimensions: 12 X 14
Great room
- Level: Basement
- Area: 805
- Dimensions: 35 X 23
Kitchen
- Level: Entry
- Area: 198
- Dimensions: 18 X 11
Laundry
- Level: Basement
- Area: 130
- Dimensions: 13 X 10
Living room
- Level: Entry
- Area: 351
- Dimensions: 27 X 13
Heating
- Forced Air, Natural Gas
Cooling
- Central Air
Appliances
- Included: Dishwasher, Disposal, Dryer, Free Standing Electric Range, Free Standing Refrigerator, Microwave, Washer
- Laundry: Gas Dryer Hookup, Washer Hookup
Features
- Basement: Finished
- Has fireplace: No
Interior area
- Total interior livable area: 2,359 sqft
- Finished area above ground: 1,367
- Finished area below ground: 992
Property
Parking
- Total spaces: 2
- Parking features: Two Car Garage, Detached, Driveway
- Garage spaces: 2
Features
- Levels: One
- Stories: 1
- Entry location: GroundLevelwSteps
- Patio & porch: Patio
- Pool features: None
- Fencing: Back Yard,Fenced
Lot
- Size: 0.37 Acres
- Dimensions: 75 x 214
Details
- Parcel number: 1414301017
- Special conditions: Short Sale No,Standard
Construction
Type & style
- Home type: SingleFamily
- Architectural style: Ranch
- Property subtype: Single Family Residence
Materials
- Brick
- Foundation: Basement, Block, Crawl Space, Sump Pump
- Roof: Asphalt
Condition
- New construction: No
- Year built: 1955
- Major remodel year: 2009
Utilities & green energy
- Sewer: Public Sewer
- Water: Public
- Utilities for property: Above Ground Utilities
Community & HOA
Community
- Subdivision: ST GERTRUDE
HOA
- Has HOA: No
Location
- Region: Saint Clair Shores
Financial & listing details
- Price per square foot: $125/sqft
- Tax assessed value: $59,995
- Annual tax amount: $2,936
- Date on market: 8/28/2026
- Cumulative days on market: 8 days
- Listing agreement: Exclusive Right To Sell
- Listing terms: Cash,Conventional,FHA,Va Loan
Estimated market value
$290,600
$276,000 - $305,000
$2,006/mo
Price history
| Date | Event | Price |
|---|---|---|
| 8/28/2026 | Listed for sale | $295,000$125/sqft |
Source:  Realcomp II #20261062956 Report a problem Realcomp II #20261062956 Report a problem | ||
Public tax history
| Year | Property taxes | Tax assessment |
|---|---|---|
| 2025 | $2,855 +5.2% | $120,800 +1.3% |
| 2024 | $2,715 +5.5% | $119,300 +17.3% |
| 2023 | $2,574 +1.9% | $101,700 +14.7% |
| 2022 | $2,527 -0.6% | $88,700 +4.8% |
| 2021 | $2,542 | $84,600 +0.2% |
| 2020 | $2,542 | $84,400 +10.3% |
| 2019 | -- | $76,500 +19.2% |
| 2018 | $2,283 +10.7% | $64,200 +6.8% |
| 2017 | $2,063 | $60,100 |
| 2016 | $2,063 | $60,100 +9.7% |
| 2015 | $2,063 | $54,800 +15.1% |
| 2012 | -- | $47,600 -0.8% |
| 2011 | -- | $48,000 -18.1% |
| 2010 | -- | $58,600 -17.9% |
| 2009 | -- | $71,400 -77.5% |
| 2008 | -- | $317,200 -2.1% |
| 2007 | -- | $323,900 -0.6% |
| 2006 | -- | $326,000 +0.5% |
| 2005 | -- | $324,400 +281.6% |
| 2004 | -- | $85,000 +68% |
| 2001 | $1,695 +2.3% | $50,600 +3% |
| 2000 | $1,656 | $49,123 |
Find assessor info on the county website
Monthly payment
Est. payment
Payment breakdown
Explore the cost of this home by adjusting the details. Changes won't be saved.Climate risks
Neighborhood: 48081
- $232,6002 bd1 ba1.3k sqft22521 Saint Gertrude St, Saint Clair Shores, MI 48081Off Market
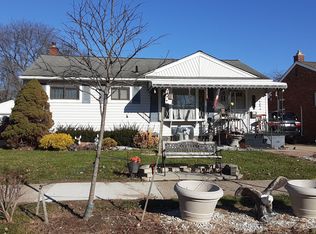
- $285,0003 bd2 ba1.6k sqft22515 Saint Gertrude St, Saint Clair Shores, MI 48081Sold
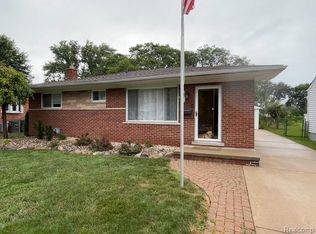
- $300,1004 bd2 ba2k sqft22601 Saint Gertrude St, Saint Clair Shores, MI 48081Off Market
- $243,0003 bd1 ba1.1k sqft22511 Saint Gertrude St, Saint Clair Shores, MI 48081Off Market
Similar homes
- $239,0003 bd2 ba1.7k sqft21320 Frazho St, Saint Clair Shores, MI 48081For Sale
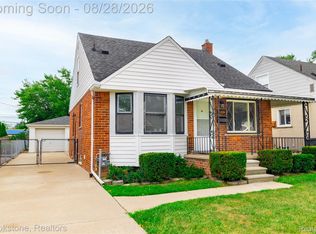
 MLS ID #20261068972, Carson Phillips, Brookstone, Realtors LLC. Realcomp II
 - $315,0003 bd3 ba2.8k sqft22571 E Thirteen Mile Rd, Saint Clair Shores, MI 48082For Sale
 MLS ID #20261065655, Jeff Glover, KW Professionals. Realcomp II
 - $260,0003 bd2 ba1.7k sqft32819 Jefferson Ave, Saint Clair Shores, MI 48082For Sale
 MLS ID #20261056436, Emily Henderson, Century 21 Curran & Oberski. Realcomp II
 - $269,9003 bd2 ba3.1k sqft30323 Marrocco Dr, Warren, MI 48088For Sale
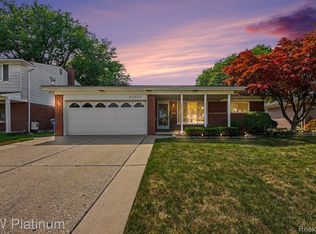 MLS ID #20261065875, Bernice Barbara, KW Platinum. Realcomp II
 - $229,0003 bd1 ba1.4k sqft21211 Ardmore Park Dr, Saint Clair Shores, MI 48081For SaleMLS ID #20261045420, Anthony Djon, Anthony Djon Luxury Real Estate. Realcomp II
- $329,9003 bd4 ba2.2k sqft23410 Joy St, Saint Clair Shores, MI 48082For SaleMLS ID #20261054237, William R Barber, Real Estate One-Rochester. Realcomp II
- $325,0003 bd3 ba2k sqft37899 Hayes Rd, Sterling Heights, MI 48313For SaleMLS ID #20261067789, Michael Perna, EXP Realty The Perna Team. Realcomp II
- $279,9003 bd2 ba1.2k sqft32358 Gloede Dr, Warren, MI 48088For SaleMLS ID #20261068052, Mark Reling, MVPS Realtors. Realcomp II
- $294,5003 bd3 ba1.9k sqft41269 Dunboyne Cir, Clinton Township, MI 48038For SaleMLS ID #20261065967, Angelle Batten, KW Realty Livingston. Realcomp II
- $325,0004 bd3 ba2k sqft20510 Luna St, Clinton Township, MI 48035For SaleMLS ID #20261045416, Joseph Feld, Keller Williams Paint Creek. Realcomp II
- $239,0003 bd1 ba1.2k sqft22306 Rosedale St, Saint Clair Shores, MI 48080For SaleMLS ID #20261049606, Zachary Van Elslander, Jim Saros Real Estate Services. Realcomp II
- $290,0003 bd2 ba2k sqft11923 Fairview Dr, Sterling Heights, MI 48312For SaleMLS ID #20261058218, Joanna Darmanin, KW Metro. Realcomp II
- $325,0003 bd2 ba2.9k sqft38653 Levisham Dr, Clinton Township, MI 48038For SaleMLS ID #20261068307, Cody Nowicki, Real Collective Realty. Realcomp II
- $259,9004 bd3 ba2.5k sqft26751 Newport Ave, Warren, MI 48089For SaleMLS ID #20261056351, Brianna Card, Blue Heron Realty. Realcomp II
- $219,9003 bd2 ba1.9k sqft20410 Dubois St, Clinton Township, MI 48035For SaleMLS ID #20261068422, Norman Campbell, Keller Williams Realty-Great Lakes. Realcomp II
- $259,9003 bd2 ba2.2k sqft24263 Beierman Ave, Warren, MI 48091For SaleMLS ID #20261068378, Firas Manna, National Realty Centers, Inc. Realcomp II
- $280,0004 bd2 ba2.8k sqft5383 Gerald St, Warren, MI 48092For SaleMLS ID #20261063179, Emad Islam, Amin Realty. Realcomp II
- $290,0004 bd2 ba1.9k sqft8345-21 Mile Rd, Utica, MI 48316For SaleMLS ID #20261060376, Rebecca Messier, National Realty Centers, Inc. Realcomp II
- $249,9004 bd3 ba1.6k sqft11534 Briarcliff Dr, Warren, MI 48093For SaleMLS ID #20261068598, Robert Seggie, Keller Williams Paint Creek. Realcomp II
- $279,0003 bd2 ba2.2k sqft28399 Palmer Blvd, Madison Heights, MI 48071For SaleMLS ID #20261063654, Andrew McManamon, Signature Sotheby's International Realty Nvl. Realcomp II
